Beautifully Renovated Home with Modern Upgrades & Country Charm. Home is Eligible for PNC Bank's $5000 Closing Costs Grant.
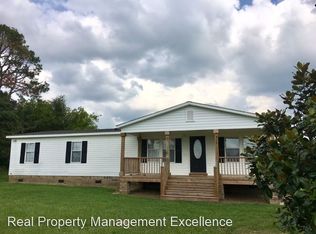
Discover this beautifully renovated ranch-style home, located in the charming town of Kenly, NC. The house is generously sized at 1736 sqft and offers 2 bedrooms (per septic permit) plus a 3rd room with a closet that can be used as a home office or bonus space to suit your needs and 2 full baths. Situated on a permanent foundation on approximately .43 acres, this home features freshly painted walls, LVP flooring throughout, a spacious kitchen with ample cabinets, granite countertops, and brand-new stainless-steel appliances. The large primary suite boasts a walk-in closet, plus a luxurious bathroom with a garden tub and separate shower. A fireplace in the family room adds charm and warmth to the living space.
Additional upgrades include a brand-new HVAC system installed in January 2025 and an updated septic system. The roof was replaced in 2017. Enjoy the welcoming front porch and relaxing on the back deck with private backyard views, and the serenity of quiet country living. Conveniently located near major highways with easy access to Raleigh. No HOA! Don't miss this move-in-ready gem!
Home is eligible for PNC Bank's $5000 Closing Cost Grant, based on buyer's qualifications. Realtor owned via LLC. Some photos have been virtually staged to show potential of furnished space.
Sold for $221,000
$221,000
243 Peacock Road, Kenly, NC 27542
2beds
1,736sqft
Manufactured Home
Built in 2006
0.43 Acres Lot
$220,200 Zestimate®
$127/sqft
$2,095 Estimated rent
Home value
$220,200
$205,000 - $236,000
$2,095/mo
Zestimate® history
Owner options
List your home for rent
$2,095/mo
Rent Zestimate®
Find your next renter with Zillow Rental Manager. Plus, with online applications, you can quickly screen prospective tenants – for free.
$2,095/mo
Rent Zestimate®
Refinance and save
$1,390/mo
Est. payment
Refinancing to a lower rate could help reduce your monthly payments and save thousands over the life of the loan.
$1,390/mo
Est. payment
Explore your selling options
Work with a Zillow partner agent
Leverage their expertise and Zillow's premium Showcase listings to get your home seen by more buyers.
Get startedList with your own agent
Get your home in front of millions of buyers by listing it on Zillow.
Learn how to do itSell it yourself
Take full control of how buyers see your home on Zillow by listing For Sale by Owner (FSBO).
List your homeWhat's special
Welcoming front porchSpacious kitchenGranite countertopsLarge primary suiteWalk-in closetLuxurious bathroomBrand-new stainless-steel appliances
Zillow last checked:
Listing updated:
Listed by:
Molsey Lare 919-439-2105,
Keller Williams Legacy
Bought with:
Thomas Parker, 327829
The Thomas Parker Realty Group
Source: Hive MLS,MLS#: 100490923 Originating MLS: Cape Fear Realtors MLS, Inc.
Originating MLS: Cape Fear Realtors MLS, Inc.Facts & features
Interior
Bedrooms & bathrooms
- Bedrooms: 2
- Bathrooms: 2
- Full bathrooms: 2
Rooms
- Room types: Master Bedroom, Bedroom 2, Bonus Room, Living Room, Family Room, Kitchen
Primary bedroom
- Level: First
- Dimensions: 14.7 x 15.1
Bedroom 2
- Level: First
- Dimensions: 10.1 x 15.1
Bonus room
- Level: First
- Dimensions: 9.1 x 15.3
Family room
- Level: First
- Dimensions: 14.1 x 15
Kitchen
- Description: includes kitchen and dining area
- Level: First
- Dimensions: 25.8 x 15
Living room
- Level: First
- Dimensions: 20.5 x 15.1
Heating
- Floor Furnace, Electric
Cooling
- Central Air
Features
- Master Downstairs, Walk-in Closet(s), Kitchen Island, Walk-In Closet(s)
Interior area
- Total structure area: 1,736
- Total interior livable area: 1,736 sqft
Property
Parking
- Parking features: Gravel
Features
- Levels: One
- Stories: 1
- Patio & porch: Deck, Porch
- Fencing: None
Lot
- Size: 0.43 Acres
- Dimensions: 115 x 189
Details
- Parcel number: 03r01061a
- Zoning: RAG
- Special conditions: Standard
Construction
Type & style
- Home type: MobileManufactured
- Property subtype: Manufactured Home
Materials
- Vinyl Siding
- Foundation: Brick/Mortar, Permanent
- Roof: Shingle
Condition
- New construction: No
- Year built: 2006
Utilities & green energy
- Sewer: Septic Tank
- Water: Public
- Utilities for property: Water Available
Community & HOA
Community
- Security: Smoke Detector(s)
- Subdivision: Not In Subdivision
HOA
- Has HOA: No
Location
- Region: Kenly
Financial & listing details
- Price per square foot: $127/sqft
- Tax assessed value: $129,790
- Annual tax amount: $1,181
- Date on market: 9/25/2025
- Cumulative days on market: 22 days
- Listing agreement: Exclusive Right To Sell
- Listing terms: Cash,Conventional,VA Loan
Price history
| Date | Event | Price |
|---|---|---|
| 4/30/2025 | Sold | $221,000-3.5%$127/sqft |
Source:  Hive MLS #100490923 Report a problem Hive MLS #100490923 Report a problem | ||
| 3/19/2025 | Pending sale | $229,000$132/sqft |
Source: Hive MLS #100490923 Report a problem | ||
| 2/26/2025 | Listed for sale | $229,000+76.2%$132/sqft |
Source:  Doorify MLS #10078501 Report a problem Doorify MLS #10078501 Report a problem | ||
| 1/9/2025 | Sold | $130,000-18.7%$75/sqft |
Source: Public Record Report a problem | ||
| 12/21/2024 | Pending sale | $159,999$92/sqft |
Source: Hive MLS #100473380 Report a problem | ||
| 12/7/2024 | Listed for sale | $159,999$92/sqft |
Source: Hive MLS #100473380 Report a problem | ||
| 12/4/2024 | Pending sale | $159,999$92/sqft |
Source: Hive MLS #100473380 Report a problem | ||
| 11/23/2024 | Price change | $159,999-6.4%$92/sqft |
Source: Hive MLS #100473380 Report a problem | ||
| 11/14/2024 | Price change | $170,888-4.5%$98/sqft |
Source: Hive MLS #100473380 Report a problem | ||
| 11/10/2024 | Price change | $178,888-5.8%$103/sqft |
Source: Hive MLS #100473380 Report a problem | ||
| 11/1/2024 | Price change | $189,999-10.4%$109/sqft |
Source: Hive MLS #100473380 Report a problem | ||
| 10/30/2024 | Listed for sale | $212,000-6.1%$122/sqft |
Source: Hive MLS #100473380 Report a problem | ||
| 5/10/2023 | Listing removed | -- |
Source: Doorify MLS #2505741 Report a problem | ||
| 5/7/2023 | Price change | $225,888-1.8%$130/sqft |
Source: Hive MLS #100379662 Report a problem | ||
| 4/26/2023 | Price change | $229,994-3.8%$132/sqft |
Source: Hive MLS #100379662 Report a problem | ||
| 4/18/2023 | Listed for sale | $238,999+39%$138/sqft |
Source: Hive MLS #100379662 Report a problem | ||
| 8/30/2021 | Sold | $172,000-7%$99/sqft |
Source: Public Record Report a problem | ||
| 8/2/2021 | Contingent | $184,900$107/sqft |
Source: Doorify MLS #2393082 Report a problem | ||
| 7/1/2021 | Listed for sale | $184,900+3261.8%$107/sqft |
Source: Doorify MLS #2393082 Report a problem | ||
| 1/11/2017 | Sold | $5,500$3/sqft |
Source: Public Record Report a problem | ||
Public tax history
| Year | Property taxes | Tax assessment |
|---|---|---|
| 2025 | $1,385 +31.7% | $218,060 +68% |
| 2024 | $1,051 +2.5% | $129,790 |
| 2023 | $1,025 -4.8% | $129,790 |
| 2022 | $1,077 +54.9% | $129,790 +54.9% |
| 2021 | $696 -1.2% | $83,810 |
| 2020 | $704 | $83,810 |
| 2019 | $704 | $83,810 +10.4% |
| 2018 | -- | $75,930 +276.3% |
| 2017 | $174 | $20,180 |
| 2016 | $174 | $20,180 |
| 2015 | $174 | $20,180 |
| 2002 | -- | -- |
| 2001 | -- | -- |
| 2000 | -- | -- |
Find assessor info on the county website
Neighborhood: 27542
Nearby homes
- $220,7003 bd2 ba1.2k sqft322 Peacock Rd, Kenly, NC 27542Off Market
- $220,6003 bd2 ba1.5k sqft333 Peacock Ln, Kenly, NC 27542Off Market
- $366,5003 bd3 ba2.1k sqft185 Peacock Ln, Kenly, NC 27542Off Market
- $293,6003 bd1 ba1k sqft345 Peacock Rd, Kenly, NC 27542Off Market
- $436,2002 bd1 ba1.2k sqft216 Peacock Ln, Kenly, NC 27542Off Market
- $350,3003 bd2 ba2.1k sqft355 Peacock Rd, Kenly, NC 27542Off Market
- $681,4003 bd2 ba1.9k sqft111 Peacock Rd, Kenly, NC 27542Off Market
- $231,5003 bd2 ba1.4k sqft104 Peacock Rd, Kenly, NC 27542Off Market
Nearby schools
GreatSchools rating
- 6/10Glendale-Kenly ElementaryGrades: PK-5Distance: 4.8 mi
- 8/10North Johnston MiddleGrades: 6-8Distance: 6.6 mi
- 4/10North Johnston HighGrades: 9-12Distance: 5.1 mi
Schools provided by the listing agent
- Elementary: Glendale-Kenly Elementary School
- Middle: North Johnston
- High: North Johnston
Source: Hive MLS. This data may not be complete. We recommend contacting the local school district to confirm school assignments for this home.
- North Carolina
- Johnston County
- Kenly
- 27542
- 243 Peacock Road
Nearby cities
Nearby zip codes
Other Kenly Topics
