Impeccably Maintained One-Owner Home – First Time on the Market in 42 Years! Pride of ownership radiates from this pristine, one-owner home that has been lovingly cared for over four decades. From the moment you arrive, you’ll feel the warmth and attention to detail that make this house truly special. Yes, Mrs. Clean lives here! Step inside and fall in love with the light, bright, and airy feel created by large windows throughout. The open floor plan is perfect for entertaining family and friends. The spacious dining room easily accommodates a large table and buffet, making holiday gatherings a breeze. The large eat-in kitchen is a chef’s dream, featuring Corian countertops, abundant cabinetry, a pantry, and even a built-in desk—ideal for a home command center or your favorite coffee bar setup. The kitchen overlooks a cozy family room with a bay window offering views of the lush backyard, and a door that leads to a hand-laid herringbone brick patio—perfect for next year’s clambake or summer BBQ! A beautiful fireplace anchors the family room, creating a cozy ambiance and offering the perfect spot to hang holiday stockings. A convenient half bath completes the first floor. Upstairs, you’ll find three spacious bedrooms and two full baths. The primary suite features double closets, a walk-in shower, and dual sinks. Updates provide peace of mind, including:HVAC system (2010)*
Hot water tank (2023)*Gutters and downspouts with LeafGuard protection (2012)*The fenced-in backyard is a true retreat—lush, green, and private. Don’t miss the opportunity to own this exceptionally well-maintained home where every detail has been thoughtfully attended to.
Closed
$285,000
243 Pepperdine Dr, Elyria, OH 44035
3beds
1,846sqft
Single Family Residence
Built in 1983
8,712 Square Feet Lot
$291,200 Zestimate®
$154/sqft
$2,027 Estimated rent
Home value
$291,200
$262,000 - $326,000
$2,027/mo
Zestimate® history
Owner options
List your home for rent
$2,027/mo
Rent Zestimate®
Find your next renter with Zillow Rental Manager. Plus, with online applications, you can quickly screen prospective tenants – for free.
$2,027/mo
Rent Zestimate®
Refinance and save
$1,856/mo
Est. payment
Refinancing to a lower rate could help reduce your monthly payments and save thousands over the life of the loan.
$1,856/mo
Est. payment
Explore your selling options
Work with a Zillow partner agent
Leverage their expertise and Zillow's premium Showcase listings to get your home seen by more buyers.
Get startedList with your own agent
Get your home in front of millions of buyers by listing it on Zillow.
Learn how to do itSell it yourself
Take full control of how buyers see your home on Zillow by listing For Sale by Owner (FSBO).
List your homeWhat's special
Spacious bedroomsOpen floor planLarge windowsBuilt-in deskPrimary suiteHand-laid herringbone brick patioCorian countertops
Zillow last checked:
Listing updated:
Listed by:
Jennifer M Herron-Underwood 440-371-2862 jenniferherron-underwood@howardhanna.com,
Howard Hanna
Bought with:
Melissa D Salem, 2012002176
Russell Real Estate Services
Source: MLS Now,MLS#: 5162598Originating MLS: Akron Cleveland Association of REALTORS
Facts & features
Interior
Bedrooms & bathrooms
- Bedrooms: 3
- Bathrooms: 3
- Full bathrooms: 2
- 1/2 bathrooms: 1
- Main level bathrooms: 1
Primary bedroom
- Level: Second
- Dimensions: 15 x 13
Bedroom
- Level: Second
- Dimensions: 11 x 10
Bedroom
- Level: Second
- Dimensions: 14 x 9
Dining room
- Level: First
- Dimensions: 12 x 9
Eat in kitchen
- Level: First
- Dimensions: 19 x 11
Entry foyer
- Level: First
Family room
- Level: First
- Dimensions: 20 x 13
Living room
- Level: First
- Dimensions: 17 x 12
Heating
- Forced Air, Fireplace(s), Gas
Cooling
- Central Air
Appliances
- Included: Dryer, Dishwasher, Disposal, Microwave, Range, Refrigerator, Washer
- Laundry: In Basement
Features
- Basement: Partial,Unfinished,Sump Pump
- Number of fireplaces: 1
- Fireplace features: Family Room, Wood Burning
Interior area
- Total structure area: 1,846
- Total interior livable area: 1,846 sqft
- Finished area above ground: 1,846
Property
Parking
- Parking features: Attached, Garage, Garage Door Opener, Paved
- Attached garage spaces: 2
Features
- Levels: Two
- Stories: 2
- Patio & porch: Front Porch, Patio, Porch
Lot
- Size: 8,712 Square Feet
- Dimensions: 70 x 125
Details
- Parcel number: 0622007000131
Construction
Type & style
- Home type: SingleFamily
- Architectural style: Colonial
- Property subtype: Single Family Residence
Materials
- Vinyl Siding
- Roof: Asphalt,Fiberglass
Condition
- Year built: 1983
Utilities & green energy
- Sewer: Public Sewer
- Water: Public
Community & HOA
Community
- Security: Smoke Detector(s)
- Subdivision: College Green Sub #3
HOA
- Has HOA: No
Location
- Region: Elyria
Financial & listing details
- Price per square foot: $154/sqft
- Tax assessed value: $204,580
- Annual tax amount: $3,387
- Date on market: 10/7/2025
- Cumulative days on market: 38 days
- Listing agreement: Exclusive Right To Sell
- Listing terms: Cash,Conventional,FHA,VA Loan
Price history
| Date | Event | Price |
|---|---|---|
| 11/17/2025 | Sold | $285,000$154/sqft |
Source: Public Record Report a problem | ||
| 10/9/2025 | Contingent | $285,000$154/sqft |
Source: MLS Now #5162598 Report a problem | ||
| 10/7/2025 | Listed for sale | $285,000$154/sqft |
Source: MLS Now #5162598 Report a problem | ||
Public tax history
| Year | Property taxes | Tax assessment |
|---|---|---|
| 2024 | $2,925 +4% | $71,600 +17.9% |
| 2023 | $2,811 -0.4% | $60,750 |
| 2022 | $2,823 -0.2% | $60,750 |
| 2021 | $2,830 +2.6% | $60,750 +12.9% |
| 2020 | $2,757 +0.6% | $53,810 |
| 2019 | $2,740 -0.2% | $53,810 |
| 2018 | $2,745 +8.1% | $53,810 +10.5% |
| 2017 | $2,539 +1.3% | $48,690 |
| 2016 | $2,505 +6.8% | $48,690 |
| 2015 | $2,346 -0.6% | $48,690 -1.5% |
| 2014 | $2,361 +1% | $49,430 |
| 2013 | $2,339 +2.3% | $49,430 |
| 2012 | $2,286 | $49,430 |
| 2011 | -- | -- |
| 2010 | -- | -- |
| 2009 | -- | -- |
| 2008 | $2,084 +0.4% | -- |
| 2007 | $2,076 -8.1% | -- |
| 2006 | $2,258 +4.8% | -- |
| 2005 | $2,154 +11.7% | -- |
| 2004 | $1,929 +3.2% | -- |
| 2003 | $1,869 -0.5% | -- |
| 2002 | $1,879 -0.9% | -- |
| 2001 | $1,896 +6% | -- |
| 2000 | $1,789 | -- |
Find assessor info on the county website
Neighborhood: 44035
Nearby homes
- $259,4003 bd1 ba1.8k sqft237 Pepperdine Dr, Elyria, OH 44035Off Market
- $278,6003 bd2 ba1.6k sqft368 Loyola Dr, Elyria, OH 44035Off Market
- $238,7002 bd2 ba1.5k sqft342 Loyola Dr, Elyria, OH 44035Off Market
- $251,5003 bd2 ba1.7k sqft348 Loyola Dr, Elyria, OH 44035Off Market
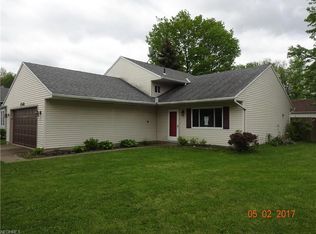
- $291,3004 bd2 ba2k sqft336 Loyola Dr, Elyria, OH 44035Off Market
- $289,8004 bd2 ba2.1k sqft231 Pepperdine Dr, Elyria, OH 44035Off Market
- $215,2004 bd2 ba1.4k sqft330 Loyola Dr, Elyria, OH 44035Off Market
- $275,8003 bd2 ba2.1k sqft238 Pepperdine Dr, Elyria, OH 44035Off Market
Nearby schools
GreatSchools rating
- 5/10Northwood Middle SchoolGrades: 5-8Distance: 1.9 mi
- 3/10Elyria High SchoolGrades: 9-12Distance: 4 mi
- 5/10Windsor Elementary SchoolGrades: K-4Distance: 1.9 mi
Schools provided by the listing agent
- District: Elyria CSD - 4706
Source: MLS Now. This data may not be complete. We recommend contacting the local school district to confirm school assignments for this home.
Get a cash offer in 3 minutes
Find out how much your home could sell for in as little as 3 minutes with a no-obligation cash offer.
Estimated market value
$291,200
Get a cash offer in 3 minutes
Find out how much your home could sell for in as little as 3 minutes with a no-obligation cash offer.
Estimated market value
$291,200
- Ohio
- Lorain County
- Elyria
- 44035
- 243 Pepperdine Dr
Nearby cities
Nearby zip codes
Other Elyria Topics
