Escape to the peace and privacy of country living on 3.49 +/- acres surrounded by woods and abundant wildlife. This custom built home is only three years old and offers 3 bedrooms, 2 baths, and quality finishes throughout, including 9-foot ceilings and durable vinyl plank flooring.
The living room features a vaulted wood ceiling, great natural light, and an open flow into the dining area and kitchen. You’ll love the cabinet space, glass front accents, soft close drawers, and full appliance package with range, refrigerator, dishwasher, microhood, and air fryer oven.
The primary suite is designed for comfort with a walk in closet, double vanity, custom tile shower, and a beautiful soaking tub perfect for unwinding at the end of the day. Additional perks include a spacious laundry room with countertop workspace and a 14x28 heated and cooled garage with pull-down attic storage.
Room to roam, modern construction, and the setting buyers dream about, this one is ready to call home.
Active
Listed by: Poplar Bluff Realty Inc • Amy M McLean
$339,900
243 Pine St, Doniphan, MO 63935
3beds
1,860sqft
:
Get pre-qualified$2,074/mo
Single Family Residence
Built in 2023
3.49 Acres Lot
$-- Zestimate®
$183/sqft
$-- HOA
What's special
Quality finishes throughoutWalk in closetDouble vanityBeautiful soaking tubGlass front accentsCustom tile showerCabinet space
- 168 days |
- 112 |
- 5 |
Zillow last checked:
Listing updated:
Listed by:
Amy M McLean 573-718-3020,
Poplar Bluff Realty Inc
Source: MARIS,MLS#: 26007343 Originating MLS: Three Rivers Board of Realtors
Originating MLS: Three Rivers Board of RealtorsFacts & features
Interior
Bedrooms & bathrooms
- Bedrooms: 3
- Bathrooms: 2
- Full bathrooms: 2
- Main level bathrooms: 2
- Main level bedrooms: 3
Primary bedroom
- Features: Floor Covering: Luxury Vinyl Plank
- Level: Main
- Area: 196
- Dimensions: 14x14
Bedroom 2
- Features: Floor Covering: Luxury Vinyl Plank
- Level: Main
- Area: 121
- Dimensions: 11x11
Bedroom 3
- Features: Floor Covering: Luxury Vinyl Plank
- Level: Main
- Area: 160
- Dimensions: 10x16
Primary bathroom
- Features: Floor Covering: Luxury Vinyl Plank
- Level: Main
- Area: 156
- Dimensions: 12x13
Bathroom
- Features: Floor Covering: Luxury Vinyl Plank
- Level: Main
- Area: 40
- Dimensions: 8x5
Dining room
- Features: Floor Covering: Luxury Vinyl Plank
- Level: Main
- Area: 126
- Dimensions: 14x9
Kitchen
- Features: Floor Covering: Luxury Vinyl Plank
- Level: Main
- Area: 224
- Dimensions: 16x14
Laundry
- Features: Floor Covering: Luxury Vinyl Plank
- Level: Main
- Area: 90
- Dimensions: 15x6
Living room
- Features: Floor Covering: Luxury Vinyl Plank
- Level: Main
- Area: 400
- Dimensions: 25x16
Heating
- Forced Air, Heat Pump
Cooling
- Central Air
Appliances
- Included: Dishwasher, Microwave, Free-Standing Electric Range, Refrigerator
- Laundry: Laundry Room
Features
- Ceiling Fan(s), Custom Cabinetry, Granite Counters, Kitchen Island, Separate Shower, Soaking Tub, Vaulted Ceiling(s)
- Flooring: Luxury Vinyl
- Has basement: No
- Has fireplace: No
Interior area
- Total structure area: 1,860
- Total interior livable area: 1,860 sqft
- Finished area above ground: 1,860
Property
Parking
- Total spaces: 1
- Parking features: Garage
- Garage spaces: 1
Features
- Levels: One
Lot
- Size: 3.49 Acres
- Dimensions: 3.49 acre m/l
- Features: Adjoins Wooded Area
Details
- Parcel number: 81011000000007002
- Special conditions: Standard
Construction
Type & style
- Home type: SingleFamily
- Architectural style: Ranch
- Property subtype: Single Family Residence
Materials
- HardiPlank Type
- Foundation: Slab
- Roof: Architectural Shingle
Condition
- Year built: 2023
Utilities & green energy
- Electric: 220 Volts
- Sewer: Private Sewer
- Water: Well
- Utilities for property: Electricity Connected
Community & HOA
Community
- Subdivision: Little Black Subdivision
HOA
- Has HOA: No
Location
- Region: Doniphan
Financial & listing details
- Price per square foot: $183/sqft
- Annual tax amount: $1,036
- Date on market: 2/10/2026
- Cumulative days on market: 338 days
- Listing terms: Cash,Conventional,FHA,USDA Loan,VA Loan
- Ownership: Private
- Electric utility on property: Yes
- Road surface type: Gravel
Estimated market value
Not available
Estimated sales range
Not available
Not available
Price history
| Date | Event | Price |
|---|---|---|
| 4/14/2026 | Price change | $339,900-2.9%$183/sqft |
Source:  MARIS #26007343 Report a problem MARIS #26007343 Report a problem | ||
| 3/31/2026 | Listed for sale | $350,000$188/sqft |
Source: MARIS #26007343 Report a problem | ||
| 2/17/2026 | Contingent | $350,000$188/sqft |
Source: MARIS #26007343 Report a problem | ||
| 2/10/2026 | Listed for sale | $350,000-5.4%$188/sqft |
Source: MARIS #26007343 Report a problem | ||
| 1/30/2026 | Listing removed | $369,900$199/sqft |
Source: MARIS #25055997 Report a problem | ||
| 12/2/2025 | Price change | $369,900-2.6%$199/sqft |
Source: MARIS #25055997 Report a problem | ||
| 11/26/2025 | Price change | $379,900-1.3%$204/sqft |
Source: MARIS #25055997 Report a problem | ||
| 10/20/2025 | Price change | $384,900-2.5%$207/sqft |
Source: MARIS #25055997 Report a problem | ||
| 9/9/2025 | Price change | $394,900-1.3%$212/sqft |
Source: MARIS #25055997 Report a problem | ||
| 8/14/2025 | Listed for sale | $399,900$215/sqft |
Source: MARIS #25055997 Report a problem | ||
Public tax history
Tax history is unavailable.
Monthly payment
Est. payment
Payment breakdown
Explore the cost of this home by adjusting the details. Changes won't be saved.Climate risks
Neighborhood: 63935
Nearby schools
GreatSchools rating
- 9/10Doniphan Intermediate SchoolGrades: 3-5Distance: 8.7 mi
- 6/10Doniphan Middle SchoolGrades: 6-8Distance: 8.8 mi
- 4/10Doniphan High SchoolGrades: 9-12Distance: 8.7 mi
Schools provided by the listing agent
- Elementary: Doniphan Elem.
- Middle: Doniphan Middle
- High: Doniphan High
Source: MARIS. This data may not be complete. We recommend contacting the local school district to confirm school assignments for this home.
- $90,400-- bd-- ba960 sqft3824 Us Highway 160 W, Doniphan, MO 63935Off Market
- $188,100-- bd1 ba1.1k sqft8156 State Highway 21 N, Doniphan, MO 63935Off Market
- $19,9004.5 Acres4 Timberlane Est, Doniphan, MO 63935Lot/Land

- $321,4006 bd3 ba-- sqft4113 State Highway 21 S, Grandin, MO 63943Off Market
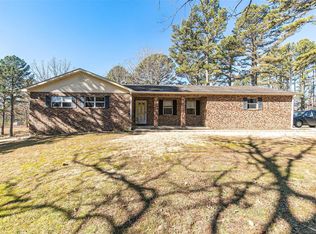
- $279,400-- bd1 ba1.6k sqft607 Brooks Cemetary Ln, Doniphan, MO 63935Off Market
- $274,3003 bd2 ba1.2k sqftRr2 Box 3087, Doniphan, MO 63935Off Market
- $--3 bd2 ba1.6k sqft6421 State Highway 21 N, Doniphan, MO 63935Sold
- $35,100-- bd-- ba480 sqft9856 State Highway 21 N, Doniphan, MO 63935Off Market
A local agent can set up tours, give advice and negotiate with sellers.
A local lender can help you make sure your offer is ready when you are.
Similar homes
- $339,9004 bd2 ba1.7k sqft13 Green Meadows Dr, Doniphan, MO 63935For Sale
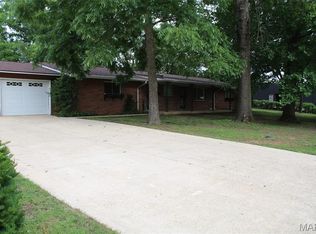
 MLS ID #26036895, Drew Shands, Mossy Oak Properties Mozark Re. MARIS
 - $285,0004 bd2 ba1.7k sqft286 Ripley Rte E #O-3, Doniphan, MO 63935For Sale
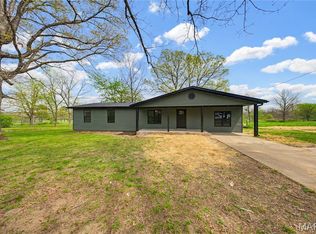 MLS ID #26022998, Amy M McLean, Poplar Bluff Realty Inc. MARIS
 - $--3 bd2 ba2.2k sqft992 State Highway 142 E, Doniphan, MO 63935Auction
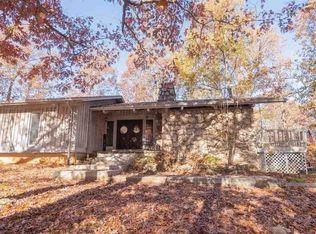 Auction.com 1
 - $344,9003 bd2 ba1.5k sqft4286 Ripley Rte E #A-2, Doniphan, MO 63935For Sale
 MLS ID #26035178, Ben A Craig, Poplar Bluff Realty Inc. MARIS
 - $369,0004 bd3 ba2.5k sqft2197 State Highway 142 W, Doniphan, MO 63935For SaleMLS ID #26034631, Gary C Featherston, Poplar Bluff Realty Inc. MARIS
- $275,0004 bd2 ba2.3k sqft4778 State Highway 142 W, Doniphan, MO 63935For SaleMLS ID #26036516, Taylor B Schlief, Poplar Bluff Realty Inc. MARIS
- $208,0003 bd1 ba1.1k sqft320 Ripley Rte #K, Doniphan, MO 63935For SaleMLS ID #26041597, McKenzie R Taylor, Poplar Bluff Realty Inc. MARIS
- $219,9003 bd2 ba2.5k sqft3061 Ripley Rte E #K, Doniphan, MO 63935For SaleMLS ID #26041234, Dustin Whitten, Century 21 American Realty. MARIS
- $230,0004 bd3 ba1.8k sqft245 Ripley Rte E #A1, Doniphan, MO 63935For SaleMLS ID #26046896, McKenzie R Taylor, Poplar Bluff Realty Inc. MARIS
- $375,0003 bd3 ba1.5k sqft970 Ripley #142W-1, Doniphan, MO 63935New ConstructionMLS ID #26020482, Gary C Featherston, Poplar Bluff Realty Inc. MARIS
- $250,0004 bd3 ba2.7k sqft3 Fox Dr, Doniphan, MO 63935For SaleMLS ID #26047409, Diane D Garrett, Collins & Associates. MARIS
- $375,0002 bd2 ba1.1k sqft650 Ripley Jj #2, Fairdealing, MO 63939For SaleMLS ID #26021872, Thomas Orosz, Keller Williams Realty St. Louis. MARIS
- $409,0003 bd2 ba1.4k sqft38 Ripley E ##U4-B, Doniphan, MO 63935Active
 MLS ID #60316258, Darrell W. Hindman, Living The Dream, Inc.. SOMOMLS as distributed by MLS GRID
 - $375,0003 bd2 ba2.4k sqft1800 Ripley H 10, Doniphan, MO 63935New ConstructionMLS ID #26030536, Jenny R Elliott, Mossy Oak Properties Mozark Re. MARIS
- $399,5002 bd2 ba1.5k sqft1247 Riverlawn Dr, Doniphan, MO 63935For SaleMLS ID #26032227, Ben A Craig, Poplar Bluff Realty Inc. MARIS
- $195,0003 bd2 ba1.6k sqft4441 State Highway 142 E, Doniphan, MO 63935For SaleMLS ID #26034028, Tara L Hebenstreit, Coldwell Banker Realty - Gundaker. MARIS
- $179,0003 bd2 ba2k sqft1004 Barton Rd, Doniphan, MO 63935For SaleMLS ID #26006380, Ben A Craig, Poplar Bluff Realty Inc. MARIS
- $259,5003 bd3 ba2.3k sqft1008 Barton Rd, Doniphan, MO 63935For SaleMLS ID #25075644, Ben A Craig, Poplar Bluff Realty Inc. MARIS
- $179,9004 bd2 ba1.8k sqft7687 Ripley Rte E #A, Doniphan, MO 63935For SaleMLS ID #26029608, Diane D Garrett, Collins & Associates. MARIS
- $265,0003 bd2 ba1.6k sqft30120 Highway 60, Ellsinore, MO 63937For Sale By Owner
