Welcome to 243 Pinewood Drive! This charming expanded 3-bedroom, 1.5-bath Ranch has been beautifully renovated within the last 10 years, offering a perfect blend of modern amenities and classic appeal. Nestled in a highly desirable Pennsbury school district, this property is ideal for families looking for a vibrant community atmosphere. Upon entering, you’re greeted by a warm and inviting kitchen featuring a seamless connection to the living room, dining area, and kitchen. The kitchen boasts sleek cherry cabinetry, stainless steel appliances, and ample counter space, making it a perfect spot for culinary creations and family gatherings.The three well-sized bedrooms are filled with natural light thru the newer windows, offering plenty of closet space and newer flooring. The full bathroom in the hallway includes modern fixtures, and subway tiles One of the standout features of this home is the central air system, ensuring comfort during the warmer months. Step outside to discover a generous backyard that’s perfect for entertaining, gardening, or enjoying outdoor games. The property also backs up to a little league baseball field, providing no backyard neighbors. Close to Falls township family fun and community events with walking distance to Falls Township Community Park and the Pinewood Pool. With its desirable location, updated interior, newer roof replaced exterior sewer line (schduled for early July 25) and ample outdoor space, this home is rare and a great value. Close to shopping, schools, train stations, major highways and parks. Come make this house your home.
Sold for $441,000
$441,000
243 Pinewood Dr, Levittown, PA 19054
3beds
1,300sqft
Single Family Residence
Built in 1952
7,000 Square Feet Lot
$462,000 Zestimate®
$339/sqft
$2,725 Estimated rent
Home value
$462,000
$430,000 - $499,000
$2,725/mo
Zestimate® history
Owner options
List your home for rent
$2,725/mo
Rent Zestimate®
Find your next renter with Zillow Rental Manager. Plus, with online applications, you can quickly screen prospective tenants – for free.
$2,725/mo
Rent Zestimate®
Refinance and save
$2,844/mo
Est. payment
Refinancing to a lower rate could help reduce your monthly payments and save thousands over the life of the loan.
$2,844/mo
Est. payment
Explore your selling options
Work with a Zillow partner agent
Leverage their expertise and Zillow's premium Showcase listings to get your home seen by more buyers.
Get startedList with your own agent
Get your home in front of millions of buyers by listing it on Zillow.
Learn how to do itSell it yourself
Take full control of how buyers see your home on Zillow by listing For Sale by Owner (FSBO).
List your homeWhat's special
Zillow last checked:
Listing updated:
Listed by:
Helen Irvine 215-757-6100,
Keller Williams Real Estate-Langhorne
Bought with:
Robin Kemmerer, RM044911A
Robin Kemmerer Associates Inc
Source: Bright MLS,MLS#: PABU2099206
Facts & features
Interior
Bedrooms & bathrooms
- Bedrooms: 3
- Bathrooms: 2
- Full bathrooms: 1
- 1/2 bathrooms: 1
- Main level bathrooms: 2
- Main level bedrooms: 3
Rooms
- Room types: Living Room, Dining Room, Bedroom 2, Bedroom 3, Kitchen, Bedroom 1, Bathroom 1, Half Bath
Bedroom 1
- Level: Main
Bedroom 2
- Level: Main
Bedroom 3
- Level: Main
Bathroom 1
- Level: Main
Dining room
- Level: Main
Half bath
- Level: Main
Kitchen
- Level: Main
Living room
- Level: Main
Heating
- Heat Pump, Electric
Cooling
- Central Air, Electric
Appliances
- Included: Dishwasher, Dryer, Self Cleaning Oven, Microwave, Refrigerator, Stainless Steel Appliance(s), Washer, Electric Water Heater
- Laundry: Main Level
Features
- Bathroom - Tub Shower, Ceiling Fan(s), Dining Area, Floor Plan - Traditional, Kitchen - Country, Recessed Lighting, Dry Wall
- Flooring: Luxury Vinyl
- Doors: Six Panel
- Windows: Replacement
- Has basement: No
- Has fireplace: No
Interior area
- Total structure area: 1,300
- Total interior livable area: 1,300 sqft
- Finished area above ground: 1,300
- Finished area below ground: 0
Property
Parking
- Total spaces: 2
- Parking features: Concrete, Driveway
- Uncovered spaces: 2
Accessibility
- Accessibility features: None
Features
- Levels: One
- Stories: 1
- Patio & porch: Patio
- Exterior features: Extensive Hardscape, Sidewalks, Street Lights
- Pool features: None
- Fencing: Full,Vinyl,Privacy
Lot
- Size: 7,000 Square Feet
- Dimensions: 70.00 x 100.00
- Features: Front Yard, Rear Yard
Details
- Additional structures: Above Grade, Below Grade
- Parcel number: 13042120
- Zoning: NCR
- Zoning description: R
- Special conditions: Standard
Construction
Type & style
- Home type: SingleFamily
- Architectural style: Ranch/Rambler
- Property subtype: Single Family Residence
Materials
- Frame, Vinyl Siding
- Foundation: Slab
- Roof: Architectural Shingle,Pitched
Condition
- Very Good,Good
- New construction: No
- Year built: 1952
Utilities & green energy
- Sewer: Public Sewer
- Water: Public
Community & HOA
Community
- Subdivision: Pinewood
HOA
- Has HOA: No
Location
- Region: Levittown
- Municipality: FALLS TWP
Financial & listing details
- Price per square foot: $339/sqft
- Tax assessed value: $20,680
- Annual tax amount: $4,809
- Date on market: 6/26/2025
- Listing agreement: Exclusive Right To Sell
- Listing terms: Cash,Conventional,FHA,VA Loan
- Inclusions: Washer, Dryer, Refrigerator All In As Is Condition
- Ownership: Fee Simple
Price history
| Date | Event | Price |
|---|---|---|
| 7/31/2025 | Sold | $441,000$339/sqft |
Source:  Bright MLS #PABU2099206 Report a problem Bright MLS #PABU2099206 Report a problem | ||
| 6/30/2025 | Pending sale | $441,000+2.6%$339/sqft |
Source: Bright MLS #PABU2099206 Report a problem | ||
| 6/27/2025 | Listed for sale | $429,900+85.3%$331/sqft |
Source: Bright MLS #PABU2099206 Report a problem | ||
| 12/30/2014 | Sold | $232,000-3.3%$178/sqft |
Source: Public Record Report a problem | ||
| 10/5/2014 | Price change | $239,900-2%$185/sqft |
Source: Berkshire Hathaway HomeServices Fox & Roach, Realtors #6404149 Report a problem | ||
| 8/2/2014 | Price change | $244,900-2%$188/sqft |
Source: Berkshire Hathaway HomeServices Fox & Roach, Realtors #6404149 Report a problem | ||
| 6/10/2014 | Listed for sale | $249,900+69.4%$192/sqft |
Source: Berkshire Hathaway HomeServices Fox & Roach, Realtors #6404149 Report a problem | ||
| 1/29/2014 | Sold | $147,500-4.8%$113/sqft |
Source: Public Record Report a problem | ||
| 11/24/2013 | Listed for sale | $155,000+24%$119/sqft |
Source: Bucks County Regional Realty LLC, Keller Williams Real Estate #6264291 Report a problem | ||
| 10/3/2013 | Listing removed | $125,000$96/sqft |
Source: Bucks County Regional Realty LLC, Keller Williams Real Estate #6264291 Report a problem | ||
| 9/21/2013 | Price change | $125,000-16.6%$96/sqft |
Source: Bucks County Regional Realty LLC, Keller Williams Real Estate #6264291 Report a problem | ||
| 8/14/2013 | Listed for sale | $149,900-22.3%$115/sqft |
Source: Bucks County Regional Realty LLC, Keller Williams Real Estate #6264291 Report a problem | ||
| 9/25/2007 | Sold | $193,000$148/sqft |
Source: Public Record Report a problem | ||
Public tax history
| Year | Property taxes | Tax assessment |
|---|---|---|
| 2025 | $4,810 | $20,680 |
| 2024 | $4,810 +9% | $20,680 |
| 2023 | $4,412 +3.2% | $20,680 |
| 2022 | $4,275 +2% | $20,680 |
| 2021 | $4,193 | $20,680 |
| 2020 | $4,193 +3.1% | $20,680 |
| 2018 | $4,068 +2.6% | $20,680 |
| 2017 | $3,966 | $20,680 |
| 2016 | $3,966 +38.3% | $20,680 |
| 2015 | $2,868 | $20,680 +32.6% |
| 2014 | $2,868 | $15,600 |
| 2013 | -- | $15,600 |
| 2012 | -- | $15,600 |
| 2011 | -- | $15,600 |
| 2010 | -- | $15,600 |
| 2009 | -- | $15,600 |
| 2008 | -- | $15,600 |
| 2007 | -- | $15,600 |
| 2006 | -- | $15,600 |
| 2005 | -- | $15,600 +300% |
| 2004 | -- | $3,900 |
| 2003 | -- | $3,900 |
| 2002 | -- | $3,900 |
| 2000 | -- | $3,900 |
Find assessor info on the county website
Neighborhood: Pinewood
Nearby homes
- $374,5002 bd1 ba1k sqft247 Pinewood Dr, Levittown, PA 19054Off Market
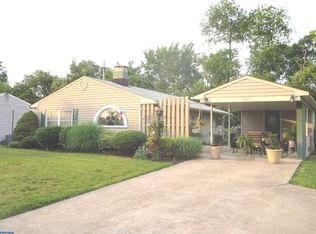
- $397,9003 bd2 ba1k sqft239 Pinewood Dr, Levittown, PA 19054Off Market
- $366,0002 bd1 ba1k sqft251 Pinewood Dr, Levittown, PA 19054Off Market
- $459,0004 bd2 ba1.4k sqft235 Pinewood Dr, Levittown, PA 19054Off Market
- $384,6003 bd1 ba1.6k sqft242 Pinewood Dr, Levittown, PA 19054Off Market
- $488,9004 bd2 ba1.8k sqft246 Pinewood Dr, Levittown, PA 19054Off Market
- $328,4002 bd1 ba1k sqft238 Pinewood Dr, Levittown, PA 19054Off Market
- $343,8002 bd1 ba1.3k sqft250 Pinewood Dr, Levittown, PA 19054Off Market
Nearby schools
GreatSchools rating
- 5/10Walt Disney El SchoolGrades: K-5Distance: 0.3 mi
- 6/10Pennwood Middle SchoolGrades: 6-8Distance: 3.8 mi
- 7/10Pennsbury High SchoolGrades: 9-12Distance: 1.5 mi
Schools provided by the listing agent
- Elementary: Walt Disney
- High: Pennsbury East & West
- District: Pennsbury
Source: Bright MLS. This data may not be complete. We recommend contacting the local school district to confirm school assignments for this home.
Get a cash offer in 3 minutes
Find out how much your home could sell for in as little as 3 minutes with a no-obligation cash offer.
Estimated market value
$462,000
Get a cash offer in 3 minutes
Find out how much your home could sell for in as little as 3 minutes with a no-obligation cash offer.
Estimated market value
$462,000
- Pennsylvania
- Bucks County
- Levittown
- 19054
- Pinewood
- 243 Pinewood Dr
Nearby cities
Nearby neighborhoods
Nearby zip codes
Other Levittown Topics
