Skip main navigation
Sold for $599,000
  • $599,000

    243 Rachel Rd, Kennewick, WA 99338

    5beds
    3,062sqft
    Single Family Residence
    Built in 1988
    0.63 Acres Lot
    $597,200 Zestimate®
    $196/sqft
    $3,706 Estimated rent

    Home value

    $597,200

    $555,000 - $639,000

    $3,706/mo

    Zestimate® history
    Loading
    Loading...

    Owner options

    List your home for rent

    $3,706/mo

    Rent Zestimate®

    Find your next renter with Zillow Rental Manager. Plus, with online applications, you can quickly screen prospective tenants – for free.

    Learn more

    $3,706/mo

    Rent Zestimate®

    Refinance and save

    $3,787/mo

    Est. payment

    Refinancing to a lower rate could help reduce your monthly payments and save thousands over the life of the loan.

    See today's rates

    $3,787/mo

    Est. payment

    Explore your selling options

    Work with a Zillow partner agent

    Leverage their expertise and Zillow's premium Showcase listings to get your home seen by more buyers.

    Get started

    List with your own agent

    Get your home in front of millions of buyers by listing it on Zillow.

    Learn how to do it

    Sell it yourself

    Take full control of how buyers see your home on Zillow by listing For Sale by Owner (FSBO).

    List your home

    What's special

    Extra parkingLush backyardGarden spaceMature landscapingRich hardwood floorsMain-level primary suiteSpa-like bath
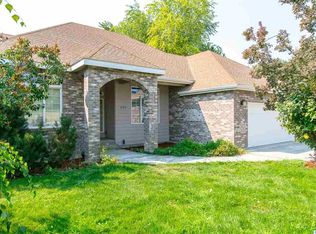
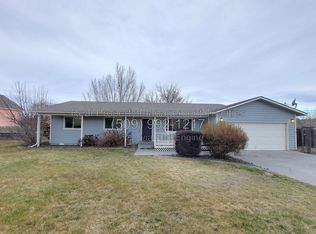
    MLS# 284449 Welcome to your dream home in SW Kennewick’s highly sought-after Rancho Del Rey neighborhood! This gorgeous 5 BR 3 BA rambler with a full basement offers room to spread out, unwind, and take in some Badger Canyon views. Step inside to a bright and welcoming floorplan, where rich hardwood floors flow throughout the main living areas. The cozy living room is filled with natural light thanks to a lovely bay window, and the heart of the home—the kitchen—is sure to impress. Featuring granite counters, stainless steel appliances, tons of cabinet and counter space, a handy breakfast bar, and a buffet nook, it’s perfect for both daily living and entertaining. Just off the kitchen, the spacious formal dining room opens up to a deck for al fresco dining or just relaxing and soaking up the serene setting. The main-level primary suite has dual closets and a spa-like bath, complete with a walk-in shower. Two more bedrooms on the main level offer flexibility for guests or home office space. Downstairs, you’ll find a fantastic rec room with a built-in entertainment center, two more generous bedrooms, a full bath, and a laundry room. Need storage? There's a 23x11 storage room ready for all your extras. Walk right out to the oversized lower deck and take in the lush backyard, filled with mature landscaping, garden space, and room to roam. Enjoy the quiet, the space, and the extra parking for your toys or rigs—this is a warm, welcoming home in a truly special location. Come see it for yourself!

    Zillow last checked:

    Listing updated:

    Listed by:

    Tyson Jones 509-267-2857,

    Kenmore Team

    Bought with:

    Amy Hubbard, 21001270

    Windermere Group One/Tri-Cities

    Source: PACMLS as distributed by MLS GRID,MLS#: 284449MLS Logo

    Facts & features

    Interior

    Bedrooms & bathrooms
    • Bedrooms: 5
    • Bathrooms: 3
    • Full bathrooms: 2
    • 3/4 bathrooms: 1
    Rooms
    • Room types: Bath - Master, Breakfast Bar, Dining - Formal, Dining - Kitchen/Combo, Room - Family, Master - Main Level, Tub - Garden, Room - Utility, Master Bedroom, Counters - Granite/Quartz, Laundry
    Bedroom 1
    • Level: Upper
    • Area: 14 Square Feet
    Bedroom 2
    • Level: Upper
    • Area: 12 Square Feet
    Bedroom 3
    • Level: Upper
    • Area: 11 Square Feet
    Bedroom 4
    • Level: Lower
    • Area: 14 Square Feet
    Bedroom 5
    • Level: Lower
    • Area: 12 Square Feet
    Dining room
    • Level: Upper
    • Area: 19 Square Feet
    Family room
    • Level: Lower
    • Area: 25 Square Feet
    Kitchen
    • Level: Upper
    • Area: 12 Square Feet
    Living room
    • Level: Upper
    • Area: 19 Square Feet
    Utility room
    • Level: Lower
    • Area: 10 Square Feet
    Heating
    • Forced Air, Heat Pump, Central
    Cooling
    • Forced Air, Central Air, Heat Pump
    Appliances
    • Included: Dishwasher, Disposal, Microwave, Oven, Range/Oven, Refrigerator
    Features
    • Drapes/Blinds, Storage, Utility Room
    • Flooring: Carpet, Tile, Vinyl, Wood
    • Windows: Bay Window(s), Vinyl Windows
    • Basement: Outside Entrance,Finished,Full,Windows - Egress
    Interior area
    • Total structure area: 3,062
    • Total interior livable area: 3,062 sqft

    Property

    Parking
    • Parking features: Attached, 2 car, Off Street
    Features
    • Levels: One
    • Stories: 1
    • Patio & porch: Deck, Porch
    • Exterior features: Irrigation System
    Lot
    • Size: 0.63 Acres
    • Features: Plat Map - Recorded, Garden
    Details
    • Parcel number: 102883040005003
    • Zoning: SINGLE FAMILY R

    Construction

    Type & style
    • Home type: SingleFamily
    • Property subtype: Single Family Residence
    Materials
    • Lap Siding
    • Foundation: Concrete
    • Roof: Composition
    Condition
    • New construction: No
    • Year built: 1988

    Utilities & green energy

    • Sewer: Septic
    • Water: Public
    • Utilities for property: Appliances-Electric, Electricity Connected

    Community & HOA

    Community
    • Subdivision: Kennewick SW
    Location
    • Region: Kennewick

    Financial & listing details

    • Price per square foot: $196/sqft
    • Tax assessed value: $468,600
    • Annual tax amount: $4,244
    • Date on market: 7/30/2025
    • Cumulative days on market: 20 days
    • Listing terms: Cash,Conventional,VA
    • Inclusions: Home and Land

    Price history

    DateEventPrice
    7/29/2025Sold$599,000+0.7%$196/sqft
    Source: PACMLS as distributed by MLS GRID #284449 Report a problem
    5/23/2025Listed for sale$595,000$194/sqft
    Source: PACMLS as distributed by MLS GRID #284449 Report a problem

    Public tax history

    YearProperty taxesTax assessment
    2024$4,245 -7.1%$468,600 -7.7%
    2023$4,569 +57%$507,450 +44.3%
    2022$2,910 -18.6%$351,760 +7.5%
    2021$3,577 +8.6%$327,340 +11%
    2020$3,293 +1.8%$294,780 +5.8%
    2019$3,235 +3.2%$278,500
    2018$3,133 -2.6%$278,500 +17.1%
    2017$3,216 +33.8%$237,800 +25.3%
    2016$2,403 $189,780
    2015$2,403 -2.6%$189,780 -1.7%
    2014$2,467 $193,020
    2013$2,467 $193,020
    2012-- $193,020
    2011-- $193,020 +9.4%
    2010-- $176,480
    2009-- $176,480
    2008-- --
    2007-- --
    2006-- --
    Find assessor info on the county website

    Neighborhood: 99338

    Nearby schools

    GreatSchools rating
    Sell for more on Zillow
    Get a Zillow Showcase℠ listing at no additional cost and you could sell for .
    $597,200
    2% more
    +$11,944
    With Zillow Showcase(estimated)
    $609,144
    Sell for more on Zillow
    Get a Zillow Showcase℠ listing at no additional cost and you could sell for .
    $597,200
    2% more
    +$11,944
    With Zillow Showcase(estimated)
    $609,144