Immaculate, like new, one-level living awaits the new owner of this beautiful craftsman-style condo. With three bedrooms and two full baths, this home offers plenty of space for comfortable living. Upon entering the spacious living room, the space transitions easily to the designer kitchen that has a pass-through window into the dining room. Two lighted pantrys add to the already abundant storage found in the kitchen which has more than average cabinet and drawer space. Like new, stainless steel Frigidaire appliances and granite countertops give the kitchen a modern feel. Beside the dining room is a well-lit room that could be a small den or office space. This room also has access to the back deck which provides a quiet outdoor space to relax. The hallway leads to one full bath, large laundry room, double car garage, two bedrooms, and the primary suite. The primary bath has a tiled walk-in shower as well as a jetted soaking tub. All three bedrooms have huge closets. In the garage there is also access to the floored attic space for even more storage. Nearby Hardin Park is a great place for walking, playing, picnicing and swimming Schedule your showing today! All informtation deemed reliable - buyer/buyers agent to verify.
Sold for $350,000
$350,000
243 Radford Dr #1, Greeneville, TN 37743
3beds
1,910sqft
Condominium, Residential
Built in 2019
-- sqft lot
$353,100 Zestimate®
$183/sqft
$1,948 Estimated rent
Home value
$353,100
$335,000 - $371,000
$1,948/mo
Zestimate® history
Owner options
List your home for rent
$1,948/mo
Rent Zestimate®
Find your next renter with Zillow Rental Manager. Plus, with online applications, you can quickly screen prospective tenants – for free.
$1,948/mo
Rent Zestimate®
Refinance and save
$2,216/mo
Est. payment
Refinancing to a lower rate could help reduce your monthly payments and save thousands over the life of the loan.
$2,216/mo
Est. payment
Explore your selling options
Work with a Zillow partner agent
Leverage their expertise and Zillow's premium Showcase listings to get your home seen by more buyers.
Get startedList with your own agent
Get your home in front of millions of buyers by listing it on Zillow.
Learn how to do itSell it yourself
Take full control of how buyers see your home on Zillow by listing For Sale by Owner (FSBO).
List your homeWhat's special
Zillow last checked:
Listing updated:
Listed by:
Jeffrey McReynolds 423-418-4486,
Weichert Realtors Saxon Clark KPT
Bought with:
Rebecca Rideout, 330499
Property Advisors
Source: TVRMLS,MLS#: 9967971
Facts & features
Interior
Bedrooms & bathrooms
- Bedrooms: 3
- Bathrooms: 2
- Full bathrooms: 2
Heating
- Central
Cooling
- Heat Pump
Appliances
- Included: Built-In Electric Oven, Dishwasher, Electric Range, Microwave, Refrigerator
- Laundry: Electric Dryer Hookup, Washer Hookup
Features
- Granite Counters, Pantry, Soaking Tub, Walk-In Closet(s)
- Flooring: Ceramic Tile, Hardwood
- Doors: Storm Door(s)
- Windows: Double Pane Windows, Window Treatments
- Basement: Crawl Space
- Has fireplace: No
Interior area
- Total structure area: 1,910
- Total interior livable area: 1,910 sqft
Property
Parking
- Total spaces: 2
- Parking features: Driveway, Concrete, Garage Door Opener
- Garage spaces: 2
- Has uncovered spaces: Yes
Features
- Levels: One
- Stories: 1
- Patio & porch: Back, Deck
Lot
- Size: 435 Square Feet
- Dimensions: 449 x 847 irr
- Topography: Level
Details
- Parcel number: 110d C 001.01
- Zoning: Res
Construction
Type & style
- Home type: Condo
- Architectural style: Craftsman
- Property subtype: Condominium, Residential
Materials
- HardiPlank Type
- Roof: Shingle
Condition
- Above Average
- New construction: No
- Year built: 2019
Utilities & green energy
- Sewer: Public Sewer
- Water: Public
Community & HOA
Community
- Features: Sidewalks
- Security: Smoke Detector(s)
- Subdivision: Southridge Condo Replat
HOA
- Has HOA: Yes
- HOA fee: $160 monthly
Location
- Region: Greeneville
Financial & listing details
- Price per square foot: $183/sqft
- Date on market: 6/30/2024
- Listing terms: Cash,Conventional,FHA,THDA,VA Loan
Price history
| Date | Event | Price |
|---|---|---|
| 6/3/2026 | Listing removed | $359,900$188/sqft |
Source: TVRMLS #9995001 Report a problem | ||
| 5/31/2026 | Price change | $359,900-1.4%$188/sqft |
Source: TVRMLS #9995001 Report a problem | ||
| 5/7/2026 | Listed for sale | $365,000+4.3%$191/sqft |
Source: TVRMLS #9995001 Report a problem | ||
| 9/10/2024 | Sold | $350,000-1.1%$183/sqft |
Source: TVRMLS #9967971 Report a problem | ||
| 7/21/2024 | Pending sale | $353,900$185/sqft |
Source: TVRMLS #9967971 Report a problem | ||
| 7/10/2024 | Price change | $353,900-1.7%$185/sqft |
Source: TVRMLS #9967971 Report a problem | ||
| 6/30/2024 | Listed for sale | $359,900$188/sqft |
Source: TVRMLS #9967971 Report a problem | ||
| 6/21/2024 | Listing removed | -- |
Source: TVRMLS #9964577 Report a problem | ||
| 5/15/2024 | Price change | $359,900-7.7%$188/sqft |
Source: TVRMLS #9964577 Report a problem | ||
| 5/3/2024 | Price change | $389,900-2.5%$204/sqft |
Source: TVRMLS #9964577 Report a problem | ||
| 4/16/2024 | Listed for sale | $400,000+70.2%$209/sqft |
Source: TVRMLS #9964577 Report a problem | ||
| 8/17/2020 | Sold | $235,000-2%$123/sqft |
Source: TVRMLS #422337 Report a problem | ||
| 8/4/2020 | Pending sale | $239,900$126/sqft |
Source: Hometown Realty Of Greeneville #422337 Report a problem | ||
| 5/29/2019 | Listed for sale | $239,900$126/sqft |
Source: HOMETOWN REALTY OF GREENEVILLE #423936 Report a problem | ||
Public tax history
Tax history is unavailable.
Neighborhood: 37743
Nearby homes
- $373,4003 bd2 ba1.9k sqft247 Radford Dr #247, Greeneville, TN 37743Off Market

- $289,800-- bd1 ba1.4k sqft895 Old Asheville Hwy, Greeneville, TN 37743Off Market
- $298,2003 bd2 ba1.7k sqft121 Southridge #1, Greeneville, TN 37743Off Market
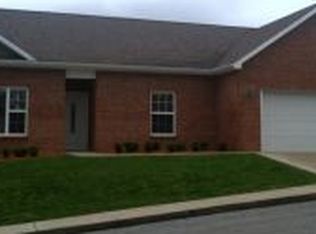
- $317,4003 bd2 ba1.7k sqft123 Southridge #1, Greeneville, TN 37743Off Market
- $---- bd-- ba-- sqft265 Radford Dr, Greeneville, TN 37743Off Market
- $---- bd-- ba-- sqft263 Radford Dr, Greeneville, TN 37743Off Market
- $---- bd-- ba-- sqft261 Radford Dr, Greeneville, TN 37743Off Market
- $393,000-- bd-- ba1.9k sqft257 Radford Dr, Greeneville, TN 37743Off Market
Nearby schools
GreatSchools rating
- 6/10C Hal Henard Elementary SchoolGrades: PK-5Distance: 0.7 mi
- 8/10Greeneville Middle SchoolGrades: 6-8Distance: 0.8 mi
- 8/10Greeneville High SchoolGrades: 9-12Distance: 1.2 mi
Schools provided by the listing agent
- Elementary: C Hal Henard
- Middle: Greeneville
- High: Greeneville
Source: TVRMLS. This data may not be complete. We recommend contacting the local school district to confirm school assignments for this home.


Get pre-qualified for a loan
At Zillow Home Loans, we can pre-qualify you in as little as 5 minutes with no impact to your credit score.An equal housing lender. NMLS #10287.
- Tennessee
- Greene County
- Greeneville
- 37743
- 243 Radford Dr Unit 1
Nearby cities
Nearby zip codes
Other Greeneville Topics
