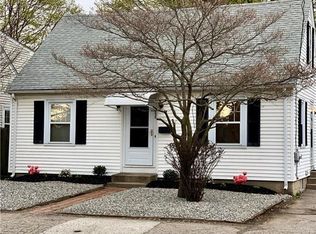
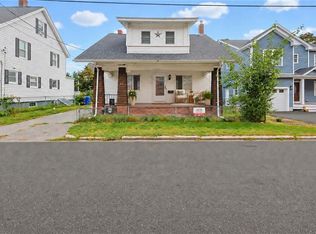
This beloved three-bedroom, two-full-bath Cape has so much to offer! Nestled in Pawtucket’s desirable Pinecrest neighborhood, the home is conveniently located near the South Attleboro commuter rail station and major highways, providing easy access to all that Rhode Island and Massachusetts have to offer. Recent improvements include newer windows and roof, a well-maintained HVAC system with central air throughout, beautifully refinished hardwood floors, and low-maintenance siding. The main level features a spacious primary bedroom, a full bathroom, a kitchen with abundant cabinetry, and a sun-filled dining area with a charming bay window for your plants. Upstairs, you’ll find two additional bedrooms and a second full bathroom. Outside, you will enjoy a fenced backyard and storage shed, and covered porch. The basement offers excellent bonus space and was used as a playroom for many years. The washer, dryer, and other appliances will remain for the buyer’s convenience. This inviting home combines comfort and convenience in a quiet highly sought after neighborhood setting, so don't hesitate to schedule your showing soon!
Pending
$419,900
243 Rice St, Pawtucket, RI 02861
3beds
2,044sqft
Single Family Residence
Built in 1948
5,227 Square Feet Lot
$433,900 Zestimate®
$205/sqft
$-- HOA
What's special
- 45 days
- 138
- 0
Likely to sell faster than
Zillow last checked:
Listing updated:
Listed by:
Melody Glenn 401-374-3045,
REMAX Revolution
Source: StateWide MLS RI,MLS#: 1421051
Facts & features
Interior
Bedrooms & bathrooms
- Bedrooms: 3
- Bathrooms: 2
- Full bathrooms: 2
Bathroom
- Features: Bath w Tub, Bath w Shower Stall, Bath w Tub & Shower
Heating
- Natural Gas, Forced Air
Cooling
- Central Air
Appliances
- Included: Gas Water Heater, Dishwasher, Dryer, Disposal, Microwave, Oven/Range, Refrigerator, Washer
Features
- Wall (Dry Wall), Wall (Paneled), Wall (Plaster), Stairs, Plumbing (Mixed), Insulation (Unknown)
- Flooring: Hardwood, Laminate, Vinyl, Carpet
- Basement: Full,Interior Entry,Partially Finished,Laundry,Playroom,Storage Space,Utility
- Has fireplace: No
- Fireplace features: None
Interior area
- Total structure area: 1,324
- Total interior livable area: 2,044 sqft
- Finished area above ground: 1,324
- Finished area below ground: 720
Video & virtual tour
Property
Parking
- Total spaces: 3
- Parking features: No Garage, Driveway
- Has uncovered spaces: Yes
Features
- Fencing: Fenced
Lot
- Size: 5,227 Square Feet
- Features: Sidewalks
Details
- Parcel number: PAWTM02L0315
Construction
Type & style
- Home type: SingleFamily
- Architectural style: Cape Cod
- Property subtype: Single Family Residence
Materials
- Dry Wall, Paneled, Plaster, Vinyl Siding
- Foundation: Brick/Mortar, Concrete Perimeter, Mixed
Condition
- New construction: No
- Year built: 1948
Utilities & green energy
- Electric: 150 Amp Service
- Sewer: Public Sewer
- Water: Public
- Utilities for property: Sewer Connected, Water Connected
Community & HOA
Community
- Features: Near Public Transport, Commuter Bus, Golf, Highway Access, Hospital, Interstate, Private School, Public School, Railroad, Recreational Facilities, Restaurants
HOA
- Has HOA: No
Location
- Region: Pawtucket
Financial & listing details
- Price per square foot: $205/sqft
- Tax assessed value: $336,000
- Annual tax amount: $4,418
- Date on market: 8/19/2026
- Inclusions: Estate Sale, Seller has not lived in the home in many years. Home Inspection Report available upon Request. Home has already been through probate
Estimated market value
$433,900
$412,000 - $456,000
$3,692/mo
Price history
| Date | Event | Price |
|---|---|---|
| 8/27/2026 | Pending sale | $419,900$205/sqft |
Source:  StateWide MLS RI #1421051 Report a problem StateWide MLS RI #1421051 Report a problem | ||
| 8/20/2026 | Listed for sale | $419,900+270%$205/sqft |
Source: StateWide MLS RI #1421051 Report a problem | ||
| 5/6/1991 | Sold | $113,500$56/sqft |
Source: Public Record Report a problem | ||
Public tax history
| Year | Property taxes | Tax assessment |
|---|---|---|
| 2025 | $4,146 | $336,000 |
| 2024 | $4,146 +0.8% | $336,000 +35.4% |
| 2023 | $4,115 | $248,200 |
| 2022 | $4,115 | $248,200 |
| 2021 | $4,115 +0.5% | $248,200 +26.6% |
| 2020 | $4,094 | $196,000 |
| 2019 | $4,094 +3.8% | $196,000 |
| 2018 | $3,945 +2.4% | $196,000 +15.6% |
| 2017 | $3,853 +3.8% | $169,600 |
| 2016 | $3,713 | $169,600 |
| 2015 | $3,713 +3.9% | $169,600 +9.4% |
| 2014 | $3,574 | $155,000 |
| 2013 | $3,574 | $155,000 +900% |
| 2012 | $3,574 -0.1% | $15,500 -92.3% |
| 2011 | $3,576 | $201,100 |
| 2010 | $3,576 | $201,100 |
| 2009 | $3,576 +15.9% | $201,100 -19.2% |
| 2008 | $3,085 +4.5% | $249,000 |
| 2007 | $2,953 +3.8% | $249,000 +56.7% |
| 2005 | $2,846 +3.8% | $158,900 |
| 2004 | $2,741 +4% | $158,900 |
| 2003 | $2,636 | $158,900 |
Find assessor info on the county website
Monthly payment
Est. payment
Payment breakdown
Explore the cost of this home by adjusting the details. Changes won't be saved.Climate risks
Neighborhood: Pine Crest
Similar homes
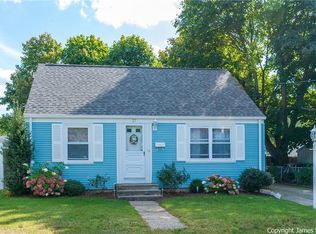
- $435,0002 bd3 ba1.7k sqft15 Don Ct, Pawtucket, RI 02861For Sale

 MLS ID #1422166, Kyle Seyboth, Century 21 Limitless. StateWide MLS RI
 - $449,0003 bd2 ba1.8k sqft3 Rose Dr, Pawtucket, RI 02861For Sale
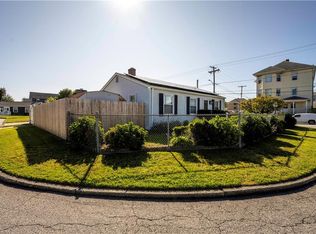 MLS ID #1423282, Ari Tanasio, Tanasio Realty Advisors. StateWide MLS RI
 - $399,9003 bd2 ba1.3k sqft147 Bloodgood St, Pawtucket, RI 02861For Sale
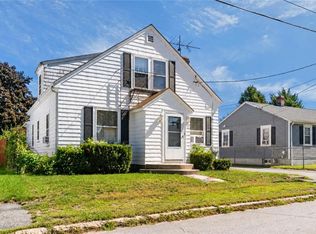 MLS ID #1423648, Jeffrey Mateus, Mateus Realty. StateWide MLS RI
 - $399,9002 bd2 ba1.3k sqft85 Hughes Ave, Pawtucket, RI 02861For Sale
 MLS ID #1423820, Tracey Pierce, BHHS Commonwealth Real Estate. StateWide MLS RI
 - $389,0002 bd1 ba1.6k sqft86 Paul St, Pawtucket, RI 02861For SaleMLS ID #1423441, Basty Ortiz, Bani Properties. StateWide MLS RI
- $425,0003 bd1 ba2.2k sqft19 Cooper St, North Providence, RI 02904For SaleMLS ID #1424526, Kyle Seyboth, Century 21 Limitless. StateWide MLS RI
- $515,0003 bd2 ba1.8k sqft11 Brookdale Blvd, Pawtucket, RI 02861For SaleMLS ID #1423085, Fava + Vieira Group, Compass. StateWide MLS RI
- $459,9003 bd1 ba1.7k sqft66 Wayne Dr, Cumberland, RI 02864For SaleMLS ID #1424353, The DiSpirito Team, Engel & Volkers Oceanside. StateWide MLS RI
- $439,0004 bd2 ba1.4k sqft45 Arch St, Pawtucket, RI 02860For SaleMLS ID #1414470, Robert Bohlen, RE/MAX River's Edge. StateWide MLS RI
- $449,0003 bd4 ba1.4k sqft36 Wentworth St, North Providence, RI 02904For SaleMLS ID #1424544, Scott McGee, RE/MAX Properties. StateWide MLS RI
- $409,9004 bd3 ba2.5k sqft1003 Douglas Ave, Providence, RI 02904For SaleMLS ID #1424203, The Willett Team, SERHANT.. StateWide MLS RI
- $419,9003 bd2 ba2.1k sqft163 Isabella Ave, Providence, RI 02908For SaleMLS ID #1419054, David Pedro, Century 21 Envoy. StateWide MLS RI
- $379,0004 bd1 ba1.5k sqft26 W Lawn Ave, Pawtucket, RI 02860For SaleMLS ID #1419174, The Willett Team, SERHANT.. StateWide MLS RI
- $395,0002 bd2 ba1.5k sqft389 Great Rd, Lincoln, RI 02865For SaleMLS ID #1419505, Kelly White, Redfin Corporation. StateWide MLS RI
- $399,9004 bd2 ba1.7k sqft155 Stanton Ave, Riverside, RI 02915For SaleMLS ID #1424781, Ray Hill, Coldwell Banker Realty. StateWide MLS RI
- $449,9003 bd2 ba2k sqft104 Meadow Rd, North Providence, RI 02904For SaleMLS ID #1422987, Karl Martone, RE/MAX Properties. StateWide MLS RI
- $427,0003 bd1 ba1.7k sqft100 Centre St, Rumford, RI 02916For SaleMLS ID #1419963, Kathryn Hasenjaeger, Realty ONE Group Suburban Life. StateWide MLS RI
- $499,9003 bd2 ba1.7k sqft15 Atlantic Ave, North Providence, RI 02904For SaleMLS ID #1424519, Kyle Seyboth, Century 21 Limitless. StateWide MLS RI
- $549,9003 bd2 ba1.3k sqft41 Wildwood Ave, Rumford, RI 02916For SaleMLS ID #1424792, Kathleen Coutu, CENTURY 21 Stachurski Agency. StateWide MLS RI
- $425,0004 bd1 ba1.5k sqft95 Harmony Ct, Warwick, RI 02889For SaleMLS ID #1424063, Matt Patty Team, Real Broker, LLC. StateWide MLS RI
