Skip main navigation
For sale
  • Price cut: $5K (7/27)
    $250,000

    243 Ridgedale Dr, Jackson, TN 38305

    3beds
    1,630sqft
    : 
    $1,562/mo
    Get pre-qualified
    Single Family Residence
    Built in 1966
    0.55 Acres Lot
    $248,100 Zestimate®
    $153/sqft
    $-- HOA

    What's special

    Metal workshopAbundant cabinetry and drawersNewer architectural shingle roofLarge covered patioGorgeous luxury flooringDouble marble vanityPremium brushed bronze fixtures
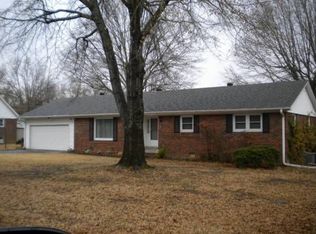
    "Completely Remodeled Designer Kitchen Spa Baths Pella Windows Samsung Appliances Large Covered Patio and Metal Workshop" Prepare to be impressed by this beautifully renovated 1,630 sq. ft. ranch style home where every detail has been thoughtfully designed with quality, style, and functionality in mind. Come inside to discover a bright, open concept floor plan enhanced by recessed lighting throughout, gorgeous luxury flooring, and a stunning Pella bay window with roll out feature that fills the spacious living room with abundant natural light. Show stopping kitchen is truly the heart of the home, featuring an extended marble look island with seating for five breakfast bar stools, abundant cabinetry and drawers, beautiful countertops, subway tile backsplash, and stainless appliances including a Samsung 36 inch side by side refrigerator, Frigidaire dishwasher, microwave, and range. Whether entertaining guests or preparing family meals, this kitchen was designed to impress. Just off the kitchen is an extended laundry and mud room offering custom built in shelving, additional storage, and a convenient folding station accented with subway tile, making everyday chores both organized and efficient. Luxurious guest bath offers a spa inspired bathroom complete with, Elegant freestanding soaking tub, Oversized custom tiled walk in shower, Rainfall shower head, Separate handheld shower wand, Double marble vanity, Premium brushed bronze fixtures. Primary bath has also been completely remodeled with another beautifully tiled walk in shower featuring the same upscale rainfall shower system and handheld wand. Outside you'll enjoy relaxing under the covered rear patio overlooking a large fenced backyard shaded by mature trees. The property also includes an oversized attached garage with a large storage room plus two detached storage buildings, 12' x 22' metal workshop and 10' x 12' wood storage building, providing exceptional space for hobbies, lawn equipment, or additional storage. Additional features: Newer architectural shingle roof, Security storm doors on every exterior entrance, Gas water heater, Oversized garage with separate storage room, Beautiful mature shade trees. Move in ready with exceptional craftsmanship throughout This is far more than just a remodeled home, it is a thoughtfully redesigned home where quality materials, timeless finishes, and practical upgrades create a property you'll be proud to own. Homes with this level of renovation and attention to detail are rare. Schedule your private showing today before someone else calls it home!
    21 days
    |
    950
    |
    99
    |

    Zillow last checked:

    Listing updated:

    Listed by:

    Larry Willard,

    Coldwell Banker Southern Realty 731-668-1777

    Source: CWTAR,MLS#: 2603322MLS Logo

      Facts & features

      Interior

      Bedrooms & bathrooms
      • Bedrooms: 3
      • Bathrooms: 2
      • Full bathrooms: 2
      • Main level bathrooms: 2
      • Main level bedrooms: 3
      Primary bedroom
      • Level: Main
      • Area: 143
      • Dimensions: 13.0 x 11.0
      Bedroom
      • Level: Main
      • Area: 144
      • Dimensions: 12.0 x 12.0
      Bedroom
      • Level: Main
      • Area: 144
      • Dimensions: 12.0 x 12.0
      Breakfast nook
      • Level: Main
      • Area: 196
      • Dimensions: 14.0 x 14.0
      Foyer
      • Level: Main
      • Area: 24
      • Dimensions: 6.0 x 4.0
      Great room
      • Level: Main
      • Area: 180
      • Dimensions: 15.0 x 12.0
      Kitchen
      • Description: 4
      • Area: 252
      • Dimensions: 18.0 x 14.0
      Laundry
      • Area: 60
      • Dimensions: 12.0 x 5.0
      Heating
      • Central, Electric, Forced Air
      Cooling
      • Central Air, Electric
      Appliances
      • Included: Dishwasher, Electric Range, Electric Water Heater, Exhaust Fan
      • Laundry: Electric Dryer Hookup, Laundry Room, Washer Hookup
      Features
      • Ceiling Fan(s), Ceramic Tile Shower, Crown Molding, Eat-in Kitchen, Kitchen Island, Laminate Counters, Open Floorplan, Pantry, Master Downstairs
      • Flooring: Luxury Vinyl
      • Windows: Bay Window(s), Blinds, Shutters, Vinyl Frames
      • Has basement: No
      • Has fireplace: No
      Interior area
      • Total interior livable area: 1,630 sqft

      Property

      Parking
      • Total spaces: 4
      • Parking features: Garage Faces Side, Open, Parking Pad
      • Attached garage spaces: 2
      • Uncovered spaces: 2
      Features
      • Levels: One
      • Patio & porch: Awning(s), Covered, Front Porch, Patio, Rear Porch
      • Exterior features: Rain Gutters
      • Fencing: Chain Link
      Lot
      • Size: 0.55 Acres
      • Dimensions: 201 x 120 M/COR
      • Features: Corner Lot, Level, Wooded
      Details
      • Additional structures: Garage(s), Kennel/Dog Run, Shed(s), Storage
      • Parcel number: 056I F 011.00
      • Special conditions: Standard

      Construction

      Type & style
      • Home type: SingleFamily
      • Property subtype: Single Family Residence
      Materials
      • Brick
      • Roof: Shingle
      Condition
      • false
      • New construction: No
      • Year built: 1966

      Utilities & green energy

      • Electric: 200+ Amp Service, Circuit Breakers
      • Sewer: Public Sewer
      • Water: Public
      • Utilities for property: Cable Available, Sewer Connected

      Community & HOA

      Community
      • Subdivision: L E Dismuke
      HOA
      • Has HOA: No
      Location
      • Region: Jackson

      Financial & listing details

      • Price per square foot: $153/sqft
      • Tax assessed value: $142,600
      • Annual tax amount: $1,242
      • Date on market: 7/16/2026
      • Road surface type: Asphalt

        Estimated market value

        $248,100

        $236,000 - $261,000

        $1,795/mo

        Price history

        DateEventPrice
        7/27/2026Price change$250,000-2%$153/sqft
        Source: CWTAR #2603322 Report a problem
        7/23/2026Price change$255,000-3.8%$156/sqft
        Source: CWTAR #2603322 Report a problem
        7/16/2026Listed for sale$265,000-5.3%$163/sqft
        Source: CWTAR #2603322 Report a problem
        7/8/2026Listing removed--
        Source: Owner Report a problem
        5/19/2026Listed for sale$279,900+250.3%$172/sqft
        Source: Owner Report a problem
        12/15/2017Sold$79,900$49/sqft
        Source: Public Record Report a problem
        10/27/2017Listed for sale$79,900-0.1%$49/sqft
        Source: Coldwell Banker Real Estate Now #180217 Report a problem
        7/22/2015Sold$80,000$49/sqft
        Source: Public Record Report a problem

        Public tax history

        YearProperty taxesTax assessment
        2025$1,242 $35,650
        2024$1,242 $35,650
        2023$1,242 $35,650
        2022$1,242 +39%$35,650 +72%
        2021$894 $20,725
        2020$894 +83.5%$20,725
        2019$487 -45.5%$20,725
        2018$894 -6.7%$20,725 -4.6%
        2017$958 $21,725
        2016$958 +7.2%$21,725
        2015$893 $21,725
        2014$893 $21,725
        2013-- $21,725 -3%
        2012$923 $22,394
        2011$923 $22,394 -0.8%
        2010-- $22,581
        2009-- $22,581 +1.3%
        2008$983 $22,289
        2007$983 $22,289
        2006$983 $22,289
        2005$983 -5.8%$22,289
        2004$1,043 +7.7%$22,289 +7.7%
        2002$968 $20,688
        2001-- $20,688 -75%
        2000-- $82,750
        Find assessor info on the county website

        Monthly payment

        Est. payment

        Payment breakdown

        Explore the cost of this home by adjusting the details. Changes won't be saved.
        All calculations are estimates and provided by Zillow, Inc. for informational purposes only. Actual amounts may vary.
        HOA fees may include property taxes on listings classified as Co-Ops. Contact the listing agent and/or owner for fee details.
        Mortgage interest rates are dependent on a number of factors, including credit score, down payment, and repayment length. Interest rate data provided by Zillow Group Marketplace, Inc. as of 1/1/1970 from various mortgage lenders with which we have lead or other similar arrangements; the Estimated Payment is an average of those rates.
        See how much you could borrow to make a competitive offer.

        Climate risks

        Neighborhood: 38305

        Getting around

        3 / 100
        Car-Dependent
        22 / 100
        Somewhat Bikeable

        Nearby schools

        GreatSchools rating
        Schools provided by the listing agent
        • District: Jackson Madison Consolidated District

        Source: CWTAR. This data may not be complete. We recommend contacting the local school district to confirm school assignments for this home.

        A local agent can set up tours, give advice and negotiate with sellers.

        A local lender can help you make sure your offer is ready when you are.

        Browse local experts

        Similar homes