Under Construction. Now is the perfect time to purchase your dream new-construction home! Our End-of-Year Blowout Sale is underway, offering exceptional savings on all available inventory. Secure your home and close on or before January 30, 2026, and the seller will install a brand-new pool heater at no cost to you prior to closing. Welcome to your new home, featuring over 2,200 sq. ft. of living space! This beautiful 3-bedroom, 3-bathroom home is perfect for your family and guests. A large covered front porch and double-door entry greet you as you arrive. Inside, the open floor plan showcases a spacious great room with a corner slider, seamlessly bringing the outdoors in. The kitchen is a fantastic space for entertaining, featuring a 10-foot island with a granite countertop, white shaker cabinets, and stainless steel appliances. You’ll appreciate the ample storage provided by the spacious walk-in pantry. The master bedroom offers a true oasis, complete with his and hers walk-in closets and EnSuite with dual vanities. The standout feature is the luxurious "car wash" style walk-through shower, equipped with both rain and handheld dual shower heads. There are two additional bedrooms located on the opposite side of the home, one of which has an attached pool bath and sliders leading directly to the pool area. This home also boasts a large laundry room with a deep sink and counter space for folding clothes. Additionally, the covered lanai and swimming pool are perfect for relaxing and entertaining. The three-car garage provides ample space for vehicles and storage. 3D video is of Model home same floorplan. The home’s elevation is above the flood zone, and the current flood insurance premium is approximately $1,200 per year.
Sold for $580,000
$580,000
243 ROTONDA BOULEVARD S, ROTONDA WEST, FL 33947
3beds
2,244sqft
Single Family Residence
Built in 2024
0.37 Acres Lot
$-- Zestimate®
$258/sqft
$3,911 Estimated rent
Home value
Not available
Estimated sales range
Not available
$3,911/mo
Zestimate® history
Owner options
List your home for rent
$3,911/mo
Rent Zestimate®
Find your next renter with Zillow Rental Manager. Plus, with online applications, you can quickly screen prospective tenants – for free.
$3,911/mo
Rent Zestimate®
Refinance and save
$3,895/mo
Est. payment
Refinancing to a lower rate could help reduce your monthly payments and save thousands over the life of the loan.
$3,895/mo
Est. payment
Explore your selling options
Work with a Zillow partner agent
Leverage their expertise and Zillow's premium Showcase listings to get your home seen by more buyers.
Get startedList with your own agent
Get your home in front of millions of buyers by listing it on Zillow.
Learn how to do itSell it yourself
Take full control of how buyers see your home on Zillow by listing For Sale by Owner (FSBO).
List your homeWhat's special
Swimming poolCovered lanaiOpen floor planDouble-door entryLarge covered front porchSpacious walk-in pantryStainless steel appliances
Zillow last checked:
Listing updated:
Listed by:
Kyle Thompson 239-470-4718,
KELLER WILLIAMS ELITE REALTY 239-949-8338
Bought with:
Jean Leach, 550231
FLORIDA WEST COAST REALTY, INC
Source: Stellar MLS,MLS#: O6264946 Originating MLS: Orlando Regional
Originating MLS: Orlando Regional
Facts & features
Interior
Bedrooms & bathrooms
- Bedrooms: 3
- Bathrooms: 3
- Full bathrooms: 3
Primary bedroom
- Features: En Suite Bathroom, Dual Closets
- Level: First
- Area: 231.2 Square Feet
- Dimensions: 13.6x17
Bedroom 2
- Features: Ceiling Fan(s), Built-in Closet
- Level: First
- Area: 116.6 Square Feet
- Dimensions: 11x10.6
Bedroom 3
- Features: Ceiling Fan(s), Walk-In Closet(s)
- Level: First
- Area: 176 Square Feet
- Dimensions: 11x16
Primary bathroom
- Features: Built-In Shower Bench, Dual Sinks, Makeup/Vanity Space, Multiple Shower Heads, Rain Shower Head, Shower No Tub, Split Vanities, Stone Counters, Water Closet/Priv Toilet
- Level: First
- Area: 231.2 Square Feet
- Dimensions: 13.6x17
Bathroom 2
- Features: Stone Counters
- Level: First
- Area: 62.72 Square Feet
- Dimensions: 5.6x11.2
Bathroom 3
- Features: Stone Counters
- Level: First
- Area: 54 Square Feet
- Dimensions: 6x9
Balcony porch lanai
- Level: First
- Area: 492 Square Feet
- Dimensions: 41x12
Dinette
- Level: First
- Area: 112.36 Square Feet
- Dimensions: 10.6x10.6
Dining room
- Level: First
- Area: 132 Square Feet
- Dimensions: 11x12
Foyer
- Level: First
- Area: 100 Square Feet
- Dimensions: 10x10
Great room
- Features: Ceiling Fan(s)
- Level: First
- Area: 361 Square Feet
- Dimensions: 19x19
Kitchen
- Features: Breakfast Bar, Built-In Shelving, Exhaust Fan, Pantry, Stone Counters
- Level: First
- Area: 180 Square Feet
- Dimensions: 10x18
Laundry
- Level: First
- Area: 54 Square Feet
- Dimensions: 9x6
Heating
- Central
Cooling
- Central Air
Appliances
- Included: Dishwasher, Disposal, Electric Water Heater, Microwave, Range, Range Hood, Refrigerator
- Laundry: Electric Dryer Hookup, Inside, Laundry Room, Washer Hookup
Features
- Ceiling Fan(s), Crown Molding, High Ceilings, Living Room/Dining Room Combo, Open Floorplan, Primary Bedroom Main Floor, Solid Wood Cabinets, Split Bedroom, Stone Counters, Thermostat, Tray Ceiling(s), Walk-In Closet(s)
- Flooring: Porcelain Tile
- Doors: Outdoor Shower, Sliding Doors
- Has fireplace: No
Interior area
- Total structure area: 3,490
- Total interior livable area: 2,244 sqft
Property
Parking
- Total spaces: 3
- Parking features: Garage - Attached
- Attached garage spaces: 3
- Details: Garage Dimensions: 29x22
Features
- Levels: One
- Stories: 1
- Exterior features: Irrigation System, Lighting, Other, Outdoor Shower, Private Mailbox, Rain Gutters
- Has private pool: Yes
- Pool features: Child Safety Fence, Gunite, In Ground, Salt Water, Screen Enclosure, Tile
- Has view: Yes
- View description: Trees/Woods
Lot
- Size: 0.37 Acres
- Features: Cleared, Landscaped, Street Dead-End
Details
- Parcel number: 412025301010
- Zoning: RSF5
- Special conditions: None
Construction
Type & style
- Home type: SingleFamily
- Architectural style: Ranch
- Property subtype: Single Family Residence
Materials
- Block, Concrete, Stucco
- Foundation: Slab, Stem Wall
- Roof: Metal
Condition
- Under Construction
- New construction: Yes
- Year built: 2024
Details
- Builder model: 2244
- Builder name: MISSION ONE BUILDERS LLC
Utilities & green energy
- Sewer: Public Sewer
- Water: Public
- Utilities for property: Cable Available, Electricity Connected, Public, Sewer Connected, Underground Utilities, Water Connected
Community & HOA
Community
- Pet fee: $0 monthly
- Subdivision: ROTONDA WEST PINE VALLEY
HOA
- Has HOA: No
- HOA fee: $16 monthly
- HOA name: Derek Hedges
- HOA phone: 941-697-6788
- Second HOA name: Rotonda West Pine Valley
Location
- Region: Rotonda West
Financial & listing details
- Price per square foot: $258/sqft
- Tax assessed value: $620,144
- Annual tax amount: $1,140
- Date on market: 12/17/2024
- Cumulative days on market: 417 days
- Listing terms: Cash,Conventional,VA Loan
- Ownership: Fee Simple
- Total actual rent: 0
- Electric utility on property: Yes
- Road surface type: Asphalt
Price history
| Date | Event | Price |
|---|---|---|
| 4/3/2026 | Sold | $580,000-1.7%$258/sqft |
Source:  Stellar MLS #O6264946 Report a problem Stellar MLS #O6264946 Report a problem | ||
| 2/9/2026 | Pending sale | $589,900$263/sqft |
Source: Stellar MLS #O6264946 Report a problem | ||
| 1/13/2026 | Price change | $589,900-4.9%$263/sqft |
Source: Stellar MLS #O6264946 Report a problem | ||
| 11/6/2025 | Price change | $619,999-2.3%$276/sqft |
Source: Stellar MLS #O6264946 Report a problem | ||
| 10/13/2025 | Price change | $634,900-1.6%$283/sqft |
Source: Stellar MLS #O6264946 Report a problem | ||
| 12/17/2024 | Listed for sale | $644,900+1369%$287/sqft |
Source: Stellar MLS #O6264946 Report a problem | ||
| 10/6/2021 | Listing removed | -- |
Source: Owner Report a problem | ||
| 7/8/2021 | Price change | $43,900-20%$20/sqft |
Source: Owner Report a problem | ||
| 6/18/2021 | Listed for sale | $54,900+266%$24/sqft |
Source: Owner Report a problem | ||
| 2/9/2021 | Sold | $15,000-21.1%$7/sqft |
Source: Stellar MLS #A4488271 Report a problem | ||
| 1/21/2021 | Pending sale | $19,000$8/sqft |
Source: UKEEPCOMMISSION REAL ESTATE #A4488271 Report a problem | ||
| 1/21/2021 | Listed for sale | $19,000+90%$8/sqft |
Source: UKEEPCOMMISSION REAL ESTATE #A4488271 Report a problem | ||
| 2/10/2015 | Sold | $10,000-33.3%$4/sqft |
Source: Public Record Report a problem | ||
| 8/30/2013 | Listed for sale | $15,000-82.6%$7/sqft |
Source: TALL PINES REALTY #D5794120 Report a problem | ||
| 6/2/2005 | Sold | $86,000$38/sqft |
Source: Public Record Report a problem | ||
Public tax history
| Year | Property taxes | Tax assessment |
|---|---|---|
| 2025 | $9,445 +702.5% | $521,901 +1235.4% |
| 2024 | $1,177 +3.2% | $39,083 +10% |
| 2023 | $1,140 +10% | $35,530 +10% |
| 2022 | $1,036 +46.6% | $32,300 +209.5% |
| 2021 | $707 +48.4% | $10,435 +10% |
| 2020 | $476 +54.1% | $9,486 -3.4% |
| 2019 | $309 -2.4% | $9,818 +10% |
| 2018 | $317 | $8,925 |
| 2017 | $317 -0.7% | $8,925 -50% |
| 2016 | $319 -32.6% | $17,850 +73.6% |
| 2015 | $473 +31.4% | $10,285 +10% |
| 2014 | $360 +141.6% | $9,350 |
| 2013 | $149 -7.3% | $9,350 -26.7% |
| 2012 | $161 -26% | $12,750 |
| 2011 | $217 -25.1% | $12,750 -23.9% |
| 2010 | $290 -15.4% | $16,745 -21.2% |
| 2009 | $343 | $21,250 |
Find assessor info on the county website
Neighborhood: 33947
Nearby homes
- $624,9003 bd2 ba2.1k sqft245 Rotonda Blvd S, Rotonda West, FL 33947Sold

- $82,0000.37 Acres247 Rotonda Blvd S, Rotonda West, FL 33947Sold

- $45,0000.367 Acres239 Rotonda Blvd S #47, Rotonda West, FL 33947Lot/Land
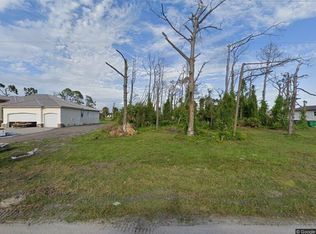
- $50,000-- bd-- ba-- sqft239 Rotonda Blvd S, Rotonda West, FL 33947Off Market
- $40,003-- bd-- ba-- sqft247 W Pine Valley Ln, Rotonda West, FL 33947Off Market
- $40,003-- bd-- ba-- sqft245 W Pine Valley Ln, Rotonda West, FL 33947Off Market
- $351,4004 bd3 ba2.1k sqft249 W Pine Valley Ln, Rotonda West, FL 33947Off Market
- $50,000-- bd-- ba-- sqft237 Rotonda Blvd S, Rotonda West, FL 33947Off Market
Nearby schools
GreatSchools rating
- 8/10Vineland Elementary SchoolGrades: PK-5Distance: 2.7 mi
- 7/10L. A. Ainger Middle SchoolGrades: 6-8Distance: 2.7 mi
- 5/10Lemon Bay High SchoolGrades: 9-12Distance: 5 mi


Get pre-qualified for a loan
At Zillow Home Loans, we can pre-qualify you in as little as 5 minutes with no impact to your credit score.An equal housing lender. NMLS #10287.
- Florida
- Charlotte County
- Rotonda West
- 33947
- 243 ROTONDA BOULEVARD S
Nearby cities
Nearby zip codes
Other Rotonda West Topics
