Skip main navigation
Closed
  • $325,000

    243 Roxbury Dr, Riverdale, GA 30274

    3beds
    2,000sqft
    Single Family Residence, Residential
    Built in 2025
    0.3 Acres Lot
    $313,300 Zestimate®
    $163/sqft
    $1,700 Estimated rent

    Home value

    $313,300

    $263,000 - $373,000

    $1,700/mo

    Zestimate® history
    Loading
    Loading...

    Owner options

    List your home for rent

    $1,700/mo

    Rent Zestimate®

    Find your next renter with Zillow Rental Manager. Plus, with online applications, you can quickly screen prospective tenants – for free.

    Learn more

    $1,700/mo

    Rent Zestimate®

    Refinance and save

    $2,012/mo

    Est. payment

    Refinancing to a lower rate could help reduce your monthly payments and save thousands over the life of the loan.

    See today's rates

    $2,012/mo

    Est. payment

    Explore your selling options

    Work with a Zillow partner agent

    Leverage their expertise and Zillow's premium Showcase listings to get your home seen by more buyers.

    Get started

    List with your own agent

    Get your home in front of millions of buyers by listing it on Zillow.

    Learn how to do it

    Sell it yourself

    Take full control of how buyers see your home on Zillow by listing For Sale by Owner (FSBO).

    List your home

    What's special

    Modern styleSleek finishesLarge islandOpen-concept layoutPrivate backyard oasisTile floorsWalk-in closet
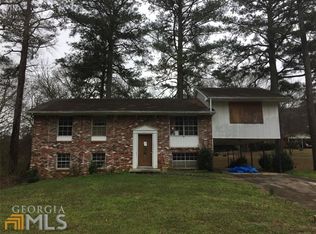
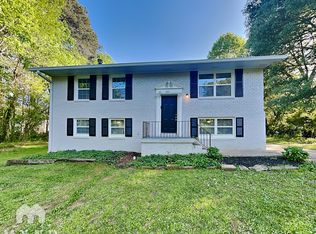
    Welcome to this beautifully crafted new construction home nestled in an established and peaceful neighborhood in the heart of Riverdale, GA. This spacious residence offers over 1,800 sq. ft. of thoughtfully designed living space, combining modern style with everyday functionality. Step inside to find an inviting open-concept layout with tile floors throughout the main living areas, perfect for entertaining or family gatherings. The brick front exterior adds classic curb appeal, while the level lot offers ease of access and additional outdoor potential. The heart of the home is a gorgeous kitchen featuring sleek finishes, a vent hood, ample cabinetry, and a large island overlooking the main living area. Cozy up by the fireplace in the living room, creating the ideal ambiance for relaxing evenings. Enjoy the luxury of a huge master suite with ample space, a walk-in closet, and a spa-like en-suite bathroom. Each of the three bathrooms is beautifully appointed with modern fixtures and finishes. Step outside to your private backyard oasis, complete with a back patio, perfect for grilling, entertaining, or simply unwinding. Don’t miss this opportunity to own a brand-new home in a well-established neighborhood with the charm of community and the comfort of new construction. Schedule your showing today!

    Zillow last checked:

    Listing updated:

    Listing Provided by:

    Jeffrey Reynolds,

    NorthGroup Realty

    Bought with:

    Heather Francis, 208556

    Century 21 Results

    Source: FMLS GA,MLS#: 7598403MLS Logo

    Facts & features

    Interior

    Bedrooms & bathrooms
    • Bedrooms: 3
    • Bathrooms: 2
    • Full bathrooms: 2
    • Main level bathrooms: 2
    • Main level bedrooms: 3
    Primary bedroom
    • Features: In-Law Floorplan, Master on Main, Oversized Master
    • Level: In-Law Floorplan, Master on Main, Oversized Master
    Bedroom
    • Features: In-Law Floorplan, Master on Main, Oversized Master
    Primary bathroom
    • Features: Double Vanity, Tub/Shower Combo
    Dining room
    • Features: Open Concept
    Kitchen
    • Features: Breakfast Room, Eat-in Kitchen, Kitchen Island
    Heating
    • Central
    Cooling
    • Ceiling Fan(s), Central Air
    Appliances
    • Included: Dishwasher, Microwave, Range Hood, Refrigerator
    • Laundry: Laundry Room
    Features
    • High Ceilings 9 ft Main, Walk-In Closet(s)
    • Flooring: Laminate, Luxury Vinyl
    • Windows: Double Pane Windows
    • Basement: None
    • Number of fireplaces: 1
    • Fireplace features: Family Room
    • Common walls with other units/homes: No Common Walls
    Interior area
    • Total structure area: 2,000
    • Total interior livable area: 2,000 sqft

    Property

    Parking
    • Total spaces: 5
    • Parking features: Driveway, Garage, Garage Door Opener, Garage Faces Front, Level Driveway, Parking Pad
    • Garage spaces: 2
    • Has uncovered spaces: Yes
    Accessibility
    • Accessibility features: Accessible Doors
    Features
    • Levels: One
    • Stories: 1
    • Patio & porch: Covered, Patio, Rear Porch
    • Exterior features: Private Yard
    • Pool features: None
    • Spa features: None
    • Fencing: None
    • Has view: Yes
    • View description: Neighborhood, Trees/Woods
    • Waterfront features: None
    • Body of water: None
    Lot
    • Size: 0.30 Acres
    • Dimensions: 153 x 85
    • Features: Back Yard, Cleared, Level, Open Lot
    Details
    • Additional structures: None
    • Parcel number: 13149B A018
    • Other equipment: None
    • Horse amenities: None

    Construction

    Type & style
    • Home type: SingleFamily
    • Architectural style: Craftsman,Ranch
    • Property subtype: Single Family Residence, Residential
    Materials
    • Brick Front, Cement Siding, HardiPlank Type
    • Foundation: Slab
    • Roof: Composition
    Condition
    • New Construction
    • New construction: Yes
    • Year built: 2025
    Details
    • Warranty included: Yes

    Utilities & green energy

    • Electric: 110 Volts
    • Sewer: Public Sewer
    • Water: Public
    • Utilities for property: Cable Available, Electricity Available
    Green energy
    • Energy efficient items: None
    • Energy generation: None

    Community & neighborhood

    Security
    • Security features: Carbon Monoxide Detector(s), Smoke Detector(s)
    Community
    • Community features: None
    Location
    • Region: Riverdale

    HOA & financial

    HOA
    • Has HOA: No

    Other

    Other facts
    • Listing terms: 1031 Exchange,Cash,Conventional,FHA,USDA Loan,VA Loan
    • Ownership: Fee Simple
    • Road surface type: Asphalt, Paved

    Price history

    DateEventPrice
    9/25/2025Pending sale$325,000$163/sqft
    Source: FMLS GA #7598403 Report a problem
    9/15/2025Sold$325,000$163/sqft
    Source: FMLS GA #7598403 Report a problem
    8/6/2025Price change$325,000-11%$163/sqft
    Source: GAMLS #10546555 Report a problem
    8/1/2025Price change$365,000-2.7%$183/sqft
    Source: GAMLS #10546555 Report a problem
    7/10/2025Price change$375,000-3.6%$188/sqft
    Source: FMLS GA #7598403 Report a problem
    6/19/2025Listed for sale$389,000+872.5%$195/sqft
    Source: GAMLS #10546555 Report a problem
    3/14/2024Sold$40,000$20/sqft
    Source: Public Record Report a problem

    Public tax history

    YearProperty taxesTax assessment
    2025$249 -1.6%$5,600
    2024$253 +6.9%$5,600
    2023$237 -6.9%$5,600
    2022$255 -0.6%$5,600
    2021$256 -1.1%$5,600
    2020$259 +31.2%$5,600 -44%
    2019$197 $10,000 +150%
    2018-- $4,000
    2017$198 $4,000
    2016$198 $4,000
    2015$198 +1.4%--
    2014$195 +1.7%$4,000
    2013$192 -59.8%--
    2012$478 -36.7%--
    2011$754 +9.2%--
    2010$691 -53.7%--
    2009$1,492 +3.9%--
    2008$1,436 +72.1%--
    2007$835 +2.9%--
    2006$811 +27.8%--
    2005$635 +22.9%--
    2003$516 +36.1%--
    2002$379 -6.5%--
    2001$406 +33.7%--
    2000$304 --

    Find assessor info on the county website

    Neighborhood: 30274

    Nearby schools

    GreatSchools rating
    Schools provided by the listing agent
    • Elementary: Harper - Clayton
    • Middle: Sequoyah - Clayton
    • High: Charles R. Drew

    Source: FMLS GA. This data may not be complete. We recommend contacting the local school district to confirm school assignments for this home.

    Get a cash offer in 3 minutes
    Find out how much your home could sell for in as little as 3 minutes with a no-obligation cash offer.
    Estimated market value
    $313,300
    Get a cash offer in 3 minutes
    Find out how much your home could sell for in as little as 3 minutes with a no-obligation cash offer.
    Estimated market value
    $313,300