Skip main navigation
Off market
  • $367,400

    243 S 2nd St, Bainbridge, PA 17502

    3beds
    1,159sqft
    SingleFamily
    Built in 1962
    0.34 Acres Lot
    $367,400 Zestimate®
    $317/sqft
    $1,769 Estimated rent

    Home value

    $367,400

    $349,000 - $386,000

    $1,769/mo

    Zestimate® history
    Loading
    Loading...

    Owner options

    List your home for rent

    $1,769/mo

    Rent Zestimate®

    Find your next renter with Zillow Rental Manager. Plus, with online applications, you can quickly screen prospective tenants – for free.

    Learn more

    $1,769/mo

    Rent Zestimate®

    Refinance and save

    $2,344/mo

    Est. payment

    Refinancing to a lower rate could help reduce your monthly payments and save thousands over the life of the loan.

    See today's rates

    $2,344/mo

    Est. payment

    Explore your selling options

    Work with a Zillow partner agent

    Leverage their expertise and Zillow's premium Showcase listings to get your home seen by more buyers.

    Get started

    List with your own agent

    Get your home in front of millions of buyers by listing it on Zillow.

    Learn how to do it

    Sell it yourself

    Take full control of how buyers see your home on Zillow by listing For Sale by Owner (FSBO).

    List your home

    What's special

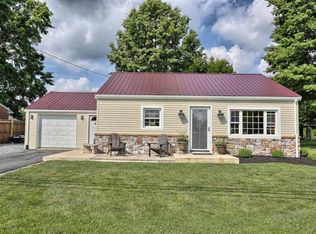
    Welcome home to this Bainbridge beauty! Solid built brick ranch home on a corner homesite with covered front porch offering nearly 1200 sq. ft. of living space on the main floor and nearly 1200 additional . in the partially finished lower level! This wonderful home was very much loved and offers 3 bedrooms and 1 full bath with updated kitchen featuring newer cabinets, granite countertops and newer appliances all to convey. Bathroom also offers an updated corner vanity with granite top, plus hardwood and ceramic tile flooring throughout. Replacement windows including a bright bay window in the living room. Heat pump (back-up) with central air added in 2013 according to the previous sellers. An attached oversized 2 car garage with 2 service doors and oversized driveway, plus 2 additional detached garages added in 2017 along with a 2nd separate driveway. Did I mention the spacious covered patio with cathedral ceiling complete with ceiling fan and recessed lighting perfect for your outdoor living and entertaining! Rear yard has been recently fenced too and a shed is included as well! So much storage and potential here, great for the car or boat enthusiast, workshop or rent out space and make this a true income generating property! The possibilities are endless. Property is conveniently located close to parks, walking/biking trails and waterways within Elizabethtown school district. Seller is offering a 1-year home warranty for peace of mind! Home is going live for showings Friday the 27th, schedule yours today!!

    This property is off market, which means it's not currently listed for sale or rent on Zillow. This may be different from what's available on other websites or public sources.

    Facts & features

    Interior

    Bedrooms & bathrooms
    • Bedrooms: 3
    • Bathrooms: 1
    • Full bathrooms: 1
    Heating
    • None, Other, Oil
    Cooling
    • Central
    Appliances
    • Included: Microwave, Range / Oven, Refrigerator
    Features
    • Ceiling Fan(s), Dining Area, Wood Floors, Floor Plan - Traditional, Combination Kitchen/Dining, Tub Shower
    • Flooring: Hardwood
    • Basement: Partially finished
    Interior area
    • Total interior livable area: 1,159 sqft
    • Finished area below ground: 0

    Property

    Parking
    • Total spaces: 8
    • Parking features: Garage - Attached, Garage - Detached
    Features
    • Exterior features: Brick
    Lot
    • Size: 0.34 Acres
    Details
    • Parcel number: 1300268900000
    • Special conditions: Standard

    Construction

    Type & style
    • Home type: SingleFamily
    • Architectural style: Ranch/Rambler
    Materials
    • masonry
    • Roof: Other
    Condition
    • Year built: 1962

    Community & neighborhood

    Location
    • Region: Bainbridge
    • Municipality: CONOY TWP

    Other

    Other facts
    • Appliances: Refrigerator, Built-in Microwave, Built-In Range
    • InteriorFeatures: Ceiling Fan(s), Dining Area, Wood Floors, Floor Plan - Traditional, Combination Kitchen/Dining, Tub Shower
    • GarageYN: true
    • AttachedGarageYN: true
    • HeatingYN: true
    • CoolingYN: true
    • StructureType: Detached
    • ConstructionMaterials: Brick, Masonry
    • StoriesTotal: 1
    • OpenParkingSpaces: 4
    • SpecialListingConditions: Standard
    • ParkingFeatures: Driveway, Detached Garage, Attached Garage, Garage Door Opener, Oversized, Private, Asphalt, Garage Faces Front
    • CoveredSpaces: 4
    • Cooling: Central Air
    • BelowGradeFinishedArea: 0
    • Heating: Heat Pump - Oil BackUp
    • ArchitecturalStyle: Ranch/Rambler
    • Basement: Y
    • MlsStatus: Active
    • Municipality: CONOY TWP

    Price history

    DateEventPrice
    7/15/2022Sold$319,000+8.1%$275/sqft
    Source: Bright MLS #PALA2018426 Report a problem
    5/31/2022Pending sale$295,000$255/sqft
    Source: Bright MLS #PALA2018426 Report a problem
    5/27/2022Listed for sale$295,000+23.9%$255/sqft
    Source: Bright MLS #PALA2018426 Report a problem
    8/28/2020Sold$238,000$205/sqft
    Source: Public Record Report a problem
    7/14/2020Pending sale$238,000$205/sqft
    Source: Berkshire Hathaway HomeServices Homesale Realty #PALA165750 Report a problem
    7/13/2020Price change$238,000+1.3%$205/sqft
    Source: Berkshire Hathaway HomeServices Homesale Realty #PALA165750 Report a problem
    7/5/2020Listed for sale$235,000+42.5%$203/sqft
    Source: Berkshire Hathaway HomeServices Homesale Realty #PALA165750 Report a problem
    8/2/2013Sold$164,900$142/sqft
    Source: Public Record Report a problem
    5/3/2013Listed for sale$164,900+89.1%$142/sqft
    Source: RE/MAX Associates Of Lancaster #202655 Report a problem
    10/19/2009Sold$87,210$75/sqft
    Source: Public Record Report a problem

    Public tax history

    YearProperty taxesTax assessment
    2025$3,856 +2.8%$166,200
    2024$3,752 +4.9%$166,200
    2023$3,577 +2.6%$166,200
    2022$3,487 $166,200
    2021$3,487 +620.6%$166,200
    2020$484 -85.1%$166,200
    2019$3,244 +570.5%$166,200
    2018$484 -84.6%$166,200 +24.8%
    2017$3,148 +3.1%$133,200 +3.1%
    2016$3,054 +33.4%$129,200
    2015$2,289 $129,200
    2014$2,289 $129,200
    2013-- $129,200
    2012-- $129,200
    2011-- $129,200
    2010-- $129,200
    2009-- $129,200
    2007-- $129,200
    2006-- $129,200 +7%
    2005-- $120,700 +22.2%
    2004-- $98,800
    2003-- $98,800
    2002-- $98,800
    2000-- $98,800

    Find assessor info on the county website

    Neighborhood: 17502

    Nearby schools

    GreatSchools rating
    Schools provided by the listing agent
    • Elementary: BAINBRIDGE
    • Middle: BEAR CREEK SCHOOL
    • High: ELIZABETHTOWN AREA
    • District: ELIZABETHTOWN AREA

    Source: The MLS. This data may not be complete. We recommend contacting the local school district to confirm school assignments for this home.

    Get pre-qualified for a loan
    At Zillow Home Loans, we can pre-qualify you in as little as 5 minutes with no impact to your credit score.

    An equal housing lender. NMLS #10287.

    Sell for more on Zillow
    Get a Zillow Showcase℠ listing at no additional cost and you could sell for .
    $367,400
    2% more
    +$7,348
    With Zillow Showcase(estimated)
    $374,748