Skip main navigation
Sold for $870,000
  • $870,000

    243 S Downing Street, Denver, CO 80209

    3beds
    1,977sqft
    Single Family Residence
    Built in 1910
    5,020 Square Feet Lot
    $865,600 Zestimate®
    $440/sqft
    $3,953 Estimated rent

    Home value

    $865,600

    $822,000 - $918,000

    $3,953/mo

    Zestimate® history
    Loading
    Loading...

    Owner options

    List your home for rent

    $3,953/mo

    Rent Zestimate®

    Find your next renter with Zillow Rental Manager. Plus, with online applications, you can quickly screen prospective tenants – for free.

    Learn more

    $3,953/mo

    Rent Zestimate®

    Refinance and save

    $5,007/mo

    Est. payment

    Refinancing to a lower rate could help reduce your monthly payments and save thousands over the life of the loan.

    See today's rates

    $5,007/mo

    Est. payment

    Explore your selling options

    Work with a Zillow partner agent

    Leverage their expertise and Zillow's premium Showcase listings to get your home seen by more buyers.

    Get started

    List with your own agent

    Get your home in front of millions of buyers by listing it on Zillow.

    Learn how to do it

    Sell it yourself

    Take full control of how buyers see your home on Zillow by listing For Sale by Owner (FSBO).

    List your home

    What's special

    Detached oversized two-car garageDecorative fireplaceAmple storageFreshly stained front porchOpen kitchenNew roofStainless steel appliances
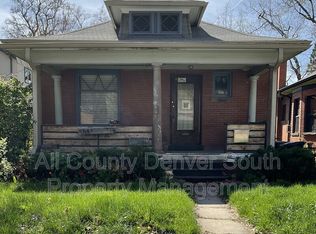
    Charming Washington Park Bungalow with Modern Updates and Timeless Character Nestled just two blocks from Washington Park. This gracious 3-bedroom, 2-bathroom Bungalow offers the perfect blend of historic charm and thoughtful modern updates. From the moment you step onto the freshly stained front porch, you'll feel right at home. The front door opens into a bright and welcoming living room, complete with hardwood floors and a decorative fireplace. Flow into the dining area which features a charming built-in cabinet, adding both character and functionality. The open kitchen is a chef's delight, boasting granite countertops, 42" hanging cabinets, stainless steel appliances, and a seamless flow into the sunroom—an inviting space perfect for your morning coffee or a cozy reading nook. The finished basement offers additional living space, including a non-conforming bedroom, an updated bathroom, newer carpet, ample storage, and a spacious activity/living room. Step outside to the large, freshly stained sun deck and fenced backyard, ideal for relaxing or entertaining. The property also includes a detached oversized two-car garage for added convenience. Recent updates include a new roof, radon mitigation system, security system, —ensuring peace of mind for years to come. Located within walking distance to coffee shops, restaurants and offering easy access to Cherry Creek and downtown Denver, this home is your chance to own a piece of Denver history. Don’t miss this opportunity to live in one of the city’s most sought-after neighborhoods!

    Zillow last checked:

    Listing updated:

    Listed by:

    Elizabeth Luna liz@nostalgichomes.com,

    Compass - Denver

    Bought with:

    Chilly Armendariz, 100097494

    Redfin Corporation

    Source: REcolorado as distributed by MLS GRID,MLS#: 3548013MLS Logo

    Facts & features

    Interior

    Bedrooms & bathrooms
    • Bedrooms: 3
    • Bathrooms: 2
    • Full bathrooms: 2
    • Main level bathrooms: 1
    • Main level bedrooms: 2
    Bedroom
    • Features: Primary Suite
    • Level: Main
    Bedroom
    • Level: Main
    Bedroom
    • Level: Basement
    Bathroom
    • Features: Primary Suite
    • Level: Main
    Bathroom
    • Description: Newer Bathroom
    • Level: Basement
    Bonus room
    • Description: Sun Filled Space Direct Access To Back Patio
    • Level: Main
    Dining room
    • Description: With Built-In Cabinet Open To Kitchen And Living Room
    • Level: Main
    Family room
    • Description: Great Multi - Use Space
    • Level: Basement
    Kitchen
    • Description: Abundance Of Cabinets And Counterspace
    • Level: Main
    Laundry
    • Description: Washer/Dryer Included
    • Level: Basement
    Living room
    • Description: Charming With Decorative Fireplace, Hardwood Flooring
    • Level: Main
    Utility room
    • Level: Basement
    Heating
    • Forced Air
    Cooling
    • Central Air
    Appliances
    • Included: Dishwasher, Disposal, Dryer, Gas Water Heater, Microwave, Oven, Range, Refrigerator, Washer
    Features
    • Built-in Features, Eat-in Kitchen, Granite Counters, Radon Mitigation System, Smoke Free
    • Flooring: Carpet, Wood
    • Windows: Double Pane Windows
    • Basement: Finished
    • Number of fireplaces: 1
    • Fireplace features: Living Room
    Interior area
    • Total structure area: 1,977
    • Total interior livable area: 1,977 sqft
    • Finished area above ground: 1,179
    • Finished area below ground: 798

    Property

    Parking
    • Total spaces: 2
    • Parking features: Garage
    • Garage spaces: 2
    Features
    • Levels: One
    • Stories: 1
    • Patio & porch: Covered, Deck, Patio
    • Exterior features: Private Yard
    Lot
    • Size: 5,020 sqft
    • Features: Level
    Details
    • Parcel number: 511420025
    • Zoning: U-SU-B
    • Special conditions: Standard

    Construction

    Type & style
    • Home type: SingleFamily
    • Architectural style: Bungalow
    • Property subtype: Single Family Residence
    Materials
    • Brick
    • Roof: Composition
    Condition
    • Year built: 1910

    Utilities & green energy

    • Sewer: Public Sewer
    • Water: Public
    • Utilities for property: Cable Available

    Community & neighborhood

    Security
    • Security features: Carbon Monoxide Detector(s), Security System
    Location
    • Region: Denver
    • Subdivision: Washington Park

    Other

    Other facts
    • Listing terms: 1031 Exchange,Cash,Conventional,FHA,VA Loan
    • Ownership: Individual

    Price history

    DateEventPrice
    3/6/2026Sold$870,000+2.4%$440/sqft
    Source: REcolorado as distributed by MLS GRID #3548013 Report a problem
    2/11/2026Pending sale$850,000$430/sqft
    Source: REcolorado as distributed by MLS GRID #3548013 Report a problem
    2/6/2026Listed for sale$850,000+73.5%$430/sqft
    Source: REcolorado as distributed by MLS GRID #3548013 Report a problem
    2/27/2014Sold$490,000-1.8%$248/sqft
    Source: Public Record Report a problem
    1/23/2014Price change$499,000-2.9%$252/sqft
    Source: ERA Herman Group Real Estate #1247865 Report a problem
    12/15/2013Price change$514,000-1.9%$260/sqft
    Source: ERA Herman Group Real Estate #1247865 Report a problem
    12/4/2013Price change$524,000-3.9%$265/sqft
    Source: ERA Herman Group Real Estate #1247865 Report a problem
    10/26/2013Listed for sale$545,000+107.2%$276/sqft
    Source: Herman Group Real Estate #1243290 Report a problem
    3/7/2013Sold$263,000+51.6%$133/sqft
    Source: Public Record Report a problem
    10/4/1999Sold$173,500$88/sqft
    Source: Public Record Report a problem

    Public tax history

    YearProperty taxesTax assessment
    2024$4,361 +14.7%$56,280 -5.5%
    2023$3,803 +3.6%$59,540 +24.5%
    2022$3,670 -0.9%$47,820 -2.8%
    2021$3,702 +2.9%$49,190 -1.4%
    2020$3,599 +5.3%$49,900 -0.7%
    2019$3,417 $50,249 +13.8%
    2018$3,417 +0.3%$44,170
    2017$3,407 +9.1%$44,170 +10.5%
    2016$3,123 +6.2%$39,970 -0.5%
    2015$2,939 +59.3%$40,160 +13.5%
    2014$1,845 -4.8%$35,390 +59.3%
    2013$1,939 +17.9%$22,210 -3.7%
    2012$1,644 +2.2%$23,060
    2011$1,609 +2.2%$23,060 -4.6%
    2010$1,574 +8.4%$24,160
    2009$1,451 -0.2%$24,160 +11.2%
    2008$1,454 +9.6%$21,730
    2007$1,327 +1.1%$21,730 +9.6%
    2006$1,312 +9.7%$19,820
    2005$1,196 +9.4%$19,820 +3.8%
    2003$1,093 +1.9%$19,090 +4.5%
    2002$1,073 $18,260 +8.1%
    2001-- $16,890

    Find assessor info on the county website

    Neighborhood: Speer

    Nearby schools

    GreatSchools rating
    Schools provided by the listing agent
    • Elementary: Steele
    • Middle: Merrill
    • High: South
    • District: Denver 1

    Source: REcolorado as distributed by MLS GRID. This data may not be complete. We recommend contacting the local school district to confirm school assignments for this home.

    Get a cash offer in 3 minutes
    Find out how much your home could sell for in as little as 3 minutes with a no-obligation cash offer.
    Estimated market value
    $865,600
    Get a cash offer in 3 minutes
    Find out how much your home could sell for in as little as 3 minutes with a no-obligation cash offer.
    Estimated market value
    $865,600