This beautifully updated single-family home in the desirable Summerfield at Elverson community offers effortless single-floor living with exceptional upgrades throughout. The master suite is a true retreat, featuring rich hardwood floors in the bedroom and an extensively renovated master bathroom. The spa-like bath includes a custom shower with elegant marble walls, a dual-head shower system, a built-in seat, and tiled flooring, along with a new vanity, dual sinks, updated faucets, new lighting, heated floors, a convenient pocket door, and a replaced bathroom window. Two impressive additions enhance the living space. A bright sunroom features multiple skylights, a ceiling fan, and gorgeous views, making it the perfect spot to relax. A cozy side den offers a gas fireplace with a stone hearth and handsome walnut mantle, new hardwood floors, custom lighting, and beautiful Anderson windows. The massive kitchen renovation is a standout, complete with sleek quartz countertops, a large island with matching quartz, a stylish tile backsplash, and durable new Armstrong Core-Tex flooring. All new black stainless steel appliances complete the space, while the adjacent breakfast area features hardwood floors and newly replaced windows. Major systems have all been thoughtfully addressed, including a brand new roof installed in June 2026, a geothermal heating and cooling system added in 2023 with an additional pre-heat hot water tank, a hot water heater replaced in 2018, and a driveway that was milled and repaved in 2022 and seal coated in 2024. Enjoy true maintenance-free living in this lovely community. The low annual HOA dues of just $1,675 cover professional lawn mowing, fertilizing, weed treatment, and snow removal up to the garage door. This move-in ready home perfectly combines modern luxury, thoughtful updates, and carefree living in the sought-after Summerfield at Elverson community.
Sold for $685,000
$685,000
243 S Pine St, Elverson, PA 19520
4beds
3,276sqft
Single Family Residence
Built in 2001
0.39 Acres Lot
$687,800 Zestimate®
$209/sqft
$3,495 Estimated rent
Home value
$687,800
$653,000 - $722,000
$3,495/mo
Zestimate® history
Owner options
List your home for rent
$3,495/mo
Rent Zestimate®
Find your next renter with Zillow Rental Manager. Plus, with online applications, you can quickly screen prospective tenants – for free.
$3,495/mo
Rent Zestimate®
Refinance and save
$6,219/mo
Est. payment
Refinancing to a lower rate could help reduce your monthly payments and save thousands over the life of the loan.
$6,219/mo
Est. payment
Explore your selling options
Work with a Zillow partner agent
Leverage their expertise and Zillow's premium Showcase listings to get your home seen by more buyers.
Get startedList with your own agent
Get your home in front of millions of buyers by listing it on Zillow.
Learn how to do itSell it yourself
Take full control of how buyers see your home on Zillow by listing For Sale by Owner (FSBO).
List your homeWhat's special
Sleek quartz countertopsBeautiful anderson windowsCustom lightingCozy side denNew lightingNewly replaced windowsUpdated faucets
Zillow last checked:
Listing updated:
Listed by:
Turner Stoltzfus 484-706-1010,
Stoltzfus Realtors,
Co-Listing Agent: Esther Prosser 484-269-7153,
Stoltzfus Realtors
Bought with:
Esther Prosser, RS-218323-L
Stoltzfus Realtors
Source: Bright MLS,MLS#: PACT2128858
Facts & features
Interior
Bedrooms & bathrooms
- Bedrooms: 4
- Bathrooms: 3
- Full bathrooms: 2
- 1/2 bathrooms: 1
- Main level bathrooms: 2
- Main level bedrooms: 2
Rooms
- Room types: Living Room, Dining Room, Primary Bedroom, Bedroom 2, Bedroom 3, Bedroom 4, Kitchen, Family Room, Den, Sun/Florida Room, Workshop, Primary Bathroom
Primary bedroom
- Features: Walk-In Closet(s), Attached Bathroom, Flooring - Solid Hardwood
- Level: Main
Bedroom 2
- Features: Flooring - Solid Hardwood, Walk-In Closet(s)
- Level: Main
Bedroom 3
- Features: Flooring - Carpet, Basement - Finished
- Level: Lower
Bedroom 4
- Features: Flooring - Carpet, Basement - Finished
- Level: Lower
Primary bathroom
- Features: Flooring - Tile/Brick, Lighting - Wall sconces, Bathroom - Walk-In Shower, Double Sink, Flooring - Heated, Countertop(s) - Quartz
- Level: Main
Den
- Features: Fireplace - Gas, Flooring - Solid Hardwood
- Level: Main
Dining room
- Features: Flooring - Solid Hardwood, Cathedral/Vaulted Ceiling, Ceiling Fan(s), Lighting - Ceiling
- Level: Main
Family room
- Features: Flooring - Carpet, Basement - Finished, Attached Bathroom
- Level: Lower
Kitchen
- Features: Kitchen - Gas Cooking, Lighting - Ceiling, Pantry, Wet Bar, Ceiling Fan(s), Breakfast Room, Cathedral/Vaulted Ceiling, Countertop(s) - Quartz
- Level: Main
Living room
- Features: Flooring - Solid Hardwood, Cathedral/Vaulted Ceiling, Ceiling Fan(s), Lighting - Ceiling
- Level: Main
Other
- Features: Flooring - Wood, Skylight(s)
- Level: Main
Workshop
- Features: Basement - Unfinished
- Level: Lower
Heating
- Heat Pump, Baseboard, Geothermal
Cooling
- Central Air, Geothermal
Appliances
- Included: Microwave, Dishwasher, Disposal, Dryer, Oven/Range - Gas, Refrigerator, Stainless Steel Appliance(s), Washer, Water Heater, Electric Water Heater
- Laundry: Main Level
Features
- Bathroom - Walk-In Shower, Breakfast Area, Ceiling Fan(s), Central Vacuum, Combination Kitchen/Dining, Combination Dining/Living, Dining Area, Entry Level Bedroom, Open Floorplan, Kitchen - Gourmet, Kitchen Island, Pantry, Primary Bath(s), Upgraded Countertops, Walk-In Closet(s), Wine Storage, 9'+ Ceilings, Cathedral Ceiling(s), Dry Wall, Vaulted Ceiling(s)
- Flooring: Tile/Brick, Hardwood, Carpet, Concrete, Heated, Wood
- Basement: Full,Walk-Out Access,Partially Finished,Concrete
- Number of fireplaces: 1
- Fireplace features: Gas/Propane
Interior area
- Total structure area: 4,258
- Total interior livable area: 3,276 sqft
- Finished area above ground: 2,281
- Finished area below ground: 995
Property
Parking
- Total spaces: 4
- Parking features: Garage Faces Side, Built In, Storage, Asphalt, Attached, Driveway
- Attached garage spaces: 2
- Uncovered spaces: 2
Accessibility
- Accessibility features: None
Features
- Levels: Two
- Stories: 2
- Exterior features: Extensive Hardscape
- Pool features: None
Lot
- Size: 0.39 Acres
Details
- Additional structures: Above Grade, Below Grade
- Parcel number: 1307 0001.0100
- Zoning: SITE RESPONSIVE
- Special conditions: Standard
Construction
Type & style
- Home type: SingleFamily
- Architectural style: Colonial,Ranch/Rambler
- Property subtype: Single Family Residence
Materials
- Stucco, Batts Insulation, Blown-In Insulation, Stone, Concrete
- Foundation: Other
- Roof: Architectural Shingle
Condition
- New construction: No
- Year built: 2001
Details
- Builder model: Nantmeal
- Builder name: Stoltzfus Enterprises Builders
Utilities & green energy
- Sewer: Public Sewer
- Water: Public
Green energy
- Energy efficient items: HVAC
Community & HOA
Community
- Subdivision: Summerfield At Elverson
HOA
- Has HOA: Yes
- HOA fee: $1,675 annually
- HOA name: STONERIDGE HOA
Location
- Region: Elverson
- Municipality: ELVERSON BORO
Financial & listing details
- Price per square foot: $209/sqft
- Tax assessed value: $186,450
- Annual tax amount: $7,021
- Date on market: 6/25/2026
- Listing agreement: Exclusive Right To Sell
- Listing terms: Cash,Conventional,FHA,VA Loan
- Inclusions: Refrigerator, Washer, Dryer, Island, Sectional In Basement
- Exclusions: Window Treatments In Master Bedroom & Bathroom, Walnut Floating Shelves In Master Bathroom, Shelf In Foyer, Shelf In Hall Bathroom, Mirror In Hall Bathroom
- Ownership: Fee Simple
Price history
| Date | Event | Price |
|---|---|---|
| 8/31/2026 | Sold | $685,000$209/sqft |
Source:  Bright MLS #PACT2128858 Report a problem Bright MLS #PACT2128858 Report a problem | ||
| 6/30/2026 | Pending sale | $685,000$209/sqft |
Source: Bright MLS #PACT2128858 Report a problem | ||
| 6/25/2026 | Listed for sale | $685,000+85.1%$209/sqft |
Source: Bright MLS #PACT2128858 Report a problem | ||
| 1/19/2016 | Sold | $370,000+42.4%$113/sqft |
Source: Public Record Report a problem | ||
| 7/23/2001 | Sold | $259,900$79/sqft |
Source: Public Record Report a problem | ||
Public tax history
| Year | Property taxes | Tax assessment |
|---|---|---|
| 2026 | $7,021 -1.5% | $186,450 |
| 2025 | $7,131 -7.1% | $186,450 -8.5% |
| 2024 | $7,672 +1.6% | $203,860 |
| 2023 | $7,552 +2.4% | $203,860 |
| 2022 | $7,373 +1.2% | $203,860 |
| 2021 | $7,289 +198.7% | $203,860 |
| 2020 | $2,440 -64.6% | $203,860 |
| 2019 | $6,889 | $203,860 |
| 2018 | $6,889 +10317.7% | $203,860 +4.2% |
| 2017 | $66 -98.7% | $195,700 |
| 2016 | $5,146 | $195,700 |
| 2015 | $5,146 | $195,700 |
| 2014 | $5,146 | $195,700 |
| 2013 | -- | $195,700 |
| 2012 | -- | $195,700 |
| 2011 | -- | $195,700 |
| 2010 | -- | $195,700 |
| 2009 | -- | $195,700 |
| 2008 | -- | $195,700 |
| 2007 | -- | $195,700 |
| 2006 | -- | $195,700 |
| 2005 | -- | $195,700 |
| 2004 | -- | $195,700 |
| 2003 | -- | $195,700 +232.5% |
| 2000 | -- | $58,860 |
Find assessor info on the county website
Neighborhood: 19520
Nearby homes
- $559,9003 bd3 ba3.4k sqft241 S Pine St, Elverson, PA 19520Off Market
- $481,9004 bd4 ba2.5k sqft239 S Pine St, Elverson, PA 19520Off Market
- $455,0003 bd3 ba2.4k sqft237 S Pine St, Elverson, PA 19520Sold
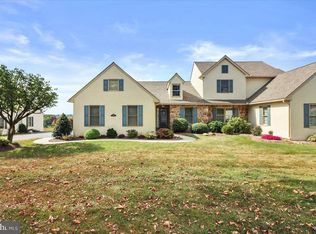
- $441,6003 bd3 ba1.9k sqft613 Homestead Dr, Elverson, PA 19520Off Market
- $475,1003 bd2 ba1.8k sqft615 Homestead Dr, Elverson, PA 19520Off Market
- $443,9003 bd2 ba1.6k sqft235 S Pine St, Elverson, PA 19520Off Market
- $411,4003 bd4 ba2.1k sqft611 Homestead Dr, Elverson, PA 19520Off Market
- $422,8003 bd3 ba1.6k sqft609 Homestead Dr, Elverson, PA 19520Off Market
Nearby schools
GreatSchools rating
- 6/10Twin Valley El CenterGrades: K-4Distance: 0.7 mi
- 7/10Twin Valley Middle SchoolGrades: 5-8Distance: 2.1 mi
- 6/10Twin Valley High SchoolGrades: 9-12Distance: 1.6 mi
Schools provided by the listing agent
- District: Twin Valley
Source: Bright MLS. This data may not be complete. We recommend contacting the local school district to confirm school assignments for this home.
Get a cash offer in 3 minutes
Find out how much your home could sell for in as little as 3 minutes with a no-obligation cash offer.
Estimated market value
$687,800
Get a cash offer in 3 minutes
Find out how much your home could sell for in as little as 3 minutes with a no-obligation cash offer.
Estimated market value
$687,800
- Pennsylvania
- Chester County
- Elverson
- 19520
- 243 S Pine St
