Surprisingly large and with an abundance of features. This well-maintained home is located on a quiet cul-de-sac, providing peace and privacy. Yet it is only a short distance to hiking areas, services, and popular restaurants and bars.To begin with, the home has a large primary suite on the main level, with a walk-in closet and large bathroom with double vanity, custom shower tile and a luxury soaker tub. The living room has a large natural gas fireplace, hardwood floors, and a separate reading area that connects to the open dining area towards the back of the home. The stunning kitchen has been fully remodeled and now has quartz counters, tuxedo cabinets, a brand new natural gas range and oven, high-end fridge, and a coffee station. The kitchen’s breakfast bar extends into the open dining area which has lovely french doors that open onto the impressive covered deck and serene garden. Within this large backyard, perfect for entertaining, are three distinct areas which include a grand arbor over a flagstone patio, and a second deck facing the mature flower beds. Together, these areas create an ideal space for large gatherings or leisurely afternoons. Another unique feature is the fully finished basement with heated floors. Not only does it have a conforming bedroom with an attached continental bathroom, but also a full family room, dining area and kitchenette or wet bar. Best of all, it has a well-built external entrance from the side of the home, which provides this home exceptional guest quarters and true ADU potential. Other features and updates include: replaced roof and skylights 2018, new furnace, A/C and electrical service with 200 amp panel 2020, remodeled full bathrooms on all three levels (upper and main 2021), new water service, copper plumbing, remodeled kitchen 2021, updated windows, buried outdoor sprinklers 2018, detached garage with electric door, and a garden shed with power. Lower property taxes compared to similar homes. [Home Energy Score = 3. HES Report at https://rpt.greenbuildingregistry.com/hes/OR10231860]
Sold
$890,000
243 SE 52nd Ave, Portland, OR 97215
4beds
2,782sqft
Residential, Single Family Residence
Built in 1947
7,405 Square Feet Lot
$888,800 Zestimate®
$320/sqft
$4,234 Estimated rent
Home value
$888,800
$844,000 - $942,000
$4,234/mo
Zestimate® history
Owner options
List your home for rent
$4,234/mo
Rent Zestimate®
Find your next renter with Zillow Rental Manager. Plus, with online applications, you can quickly screen prospective tenants – for free.
$4,234/mo
Rent Zestimate®
Refinance and save
$5,876/mo
Est. payment
Refinancing to a lower rate could help reduce your monthly payments and save thousands over the life of the loan.
$5,876/mo
Est. payment
Explore your selling options
Work with a Zillow partner agent
Leverage their expertise and Zillow's premium Showcase listings to get your home seen by more buyers.
Get startedList with your own agent
Get your home in front of millions of buyers by listing it on Zillow.
Learn how to do itSell it yourself
Take full control of how buyers see your home on Zillow by listing For Sale by Owner (FSBO).
List your homeWhat's special
Zillow last checked:
Listing updated:
Listed by:
Alexander Roy 503-233-4592,
John L Scott Portland SW
Bought with:
Bonnie Roseman, 910200104
Living Room Realty
Source: RMLS (OR),MLS#: 24115429
Facts & features
Interior
Bedrooms & bathrooms
- Bedrooms: 4
- Bathrooms: 3
- Full bathrooms: 3
- Main level bathrooms: 1
Rooms
- Room types: Bedroom 4, Laundry, Bedroom 2, Bedroom 3, Dining Room, Family Room, Kitchen, Living Room, Primary Bedroom
Primary bedroom
- Features: Hardwood Floors, Updated Remodeled, Double Sinks, Soaking Tub, Suite, Walkin Closet, Walkin Shower
- Level: Main
- Area: 196
- Dimensions: 14 x 14
Bedroom 2
- Features: Wallto Wall Carpet
- Level: Upper
- Area: 180
- Dimensions: 12 x 15
Bedroom 3
- Features: Wallto Wall Carpet
- Level: Upper
- Area: 195
- Dimensions: 13 x 15
Bedroom 4
- Features: Closet, Wallto Wall Carpet
- Level: Lower
- Area: 143
- Dimensions: 11 x 13
Dining room
- Features: French Doors, Hardwood Floors
- Level: Main
- Area: 126
- Dimensions: 9 x 14
Family room
- Features: Builtin Features, Eating Area, Free Standing Refrigerator, Wallto Wall Carpet, Wet Bar
- Level: Lower
- Area: 364
- Dimensions: 13 x 28
Kitchen
- Features: Appliance Garage, Dishwasher, Disposal, Eat Bar, Hardwood Floors, Microwave, Free Standing Range, Free Standing Refrigerator, Quartz
- Level: Main
- Area: 108
- Width: 12
Living room
- Features: Fireplace, Hardwood Floors
- Level: Main
- Area: 324
- Dimensions: 12 x 27
Heating
- Forced Air 95 Plus, Fireplace(s)
Cooling
- Central Air
Appliances
- Included: Appliance Garage, Disposal, Free-Standing Gas Range, Free-Standing Refrigerator, Microwave, Range Hood, Stainless Steel Appliance(s), Washer/Dryer, Dishwasher, Free-Standing Range, Gas Water Heater, Tank Water Heater
- Laundry: Laundry Room
Features
- Quartz, Soaking Tub, Closet, Built-in Features, Eat-in Kitchen, Wet Bar, Eat Bar, Updated Remodeled, Double Vanity, Suite, Walk-In Closet(s), Walkin Shower, Pantry
- Flooring: Cork, Hardwood, Heated Tile, Tile, Wall to Wall Carpet
- Doors: French Doors
- Windows: Double Pane Windows, Vinyl Frames
- Basement: Exterior Entry,Full,Separate Living Quarters Apartment Aux Living Unit
- Number of fireplaces: 1
- Fireplace features: Gas
Interior area
- Total structure area: 2,782
- Total interior livable area: 2,782 sqft
Property
Parking
- Total spaces: 1
- Parking features: Driveway, Off Street, Garage Door Opener, Attached
- Attached garage spaces: 1
- Has uncovered spaces: Yes
Accessibility
- Accessibility features: Garage On Main, Main Floor Bedroom Bath, Walkin Shower, Accessibility
Features
- Levels: Two
- Stories: 3
- Patio & porch: Covered Deck, Deck, Patio
- Exterior features: Garden, Raised Beds, Water Feature, Yard, Exterior Entry
- Has spa: Yes
- Spa features: Bath
- Fencing: Fenced
Lot
- Size: 7,405 Square Feet
- Features: Cul-De-Sac, Level, Private, Sprinkler, SqFt 7000 to 9999
Details
- Additional structures: ToolShed, SeparateLivingQuartersApartmentAuxLivingUnit
- Parcel number: R182657
- Zoning: R5
Construction
Type & style
- Home type: SingleFamily
- Architectural style: Cape Cod
- Property subtype: Residential, Single Family Residence
Materials
- Vinyl Siding, Insulation and Ceiling Insulation, Partial Wall Insulation
- Foundation: Concrete Perimeter
- Roof: Composition
Condition
- Updated/Remodeled
- New construction: No
- Year built: 1947
Utilities & green energy
- Gas: Gas
- Sewer: Public Sewer
- Water: Public
- Utilities for property: Cable Connected
Community & HOA
Community
- Security: Security Lights
- Subdivision: Mt. Tabor
HOA
- Has HOA: No
Location
- Region: Portland
Financial & listing details
- Price per square foot: $320/sqft
- Tax assessed value: $720,800
- Annual tax amount: $6,928
- Date on market: 8/1/2024
- Cumulative days on market: 7 days
- Listing terms: Cash,Conventional
- Road surface type: Paved
Price history
| Date | Event | Price |
|---|---|---|
| 9/13/2024 | Sold | $890,000-3.3%$320/sqft |
Source:  RMLS (OR) #24115429 Report a problem RMLS (OR) #24115429 Report a problem | ||
| 8/8/2024 | Pending sale | $920,000$331/sqft |
Source: RMLS (OR) #24115429 Report a problem | ||
| 8/1/2024 | Listed for sale | $920,000+193%$331/sqft |
Source: RMLS (OR) #24115429 Report a problem | ||
| 8/31/2004 | Sold | $314,000+25.6%$113/sqft |
Source: Public Record Report a problem | ||
| 5/12/2003 | Sold | $249,950$90/sqft |
Source: Public Record Report a problem | ||
Public tax history
| Year | Property taxes | Tax assessment |
|---|---|---|
| 2025 | $7,474 +3.7% | $277,370 +3% |
| 2024 | $7,205 +4% | $269,300 +3% |
| 2023 | $6,928 +2.2% | $261,460 +3% |
| 2022 | $6,778 +1.7% | $253,850 +3% |
| 2021 | $6,664 +9% | $246,460 +3% |
| 2020 | $6,113 +3.8% | $239,290 +3% |
| 2019 | $5,889 | $232,330 +3% |
| 2018 | $5,889 +3% | $225,570 +3% |
| 2017 | $5,716 +14% | $219,000 +3% |
| 2016 | $5,013 | $212,630 +3% |
| 2015 | $5,013 +2.7% | $206,440 +3% |
| 2014 | $4,882 +3.9% | $200,430 +3% |
| 2013 | $4,696 +10.5% | $194,600 +3% |
| 2012 | $4,249 +3.9% | $188,940 +3% |
| 2011 | $4,089 +5.4% | $183,440 +3% |
| 2010 | $3,879 +2.7% | $178,100 +3% |
| 2009 | $3,778 +6% | $172,920 +3% |
| 2008 | $3,565 +0.3% | $167,890 +3% |
| 2007 | $3,554 +11.4% | $163,000 +3% |
| 2006 | $3,192 +4.7% | $158,260 +3% |
| 2005 | $3,049 -8.2% | $153,660 +3% |
| 2004 | $3,321 +28.6% | $149,190 +29.5% |
| 2003 | $2,582 +8.9% | $115,180 +3% |
| 2002 | $2,371 +7.4% | $111,830 +6.1% |
| 2000 | $2,209 +7.6% | $105,420 +3% |
| 1999 | $2,054 | $102,350 |
Find assessor info on the county website
Neighborhood: Mount Tabor
Nearby homes
- $620,1003 bd2 ba1.4k sqft247 SE 52nd Ave, Portland, OR 97215Off Market
- $810,2004 bd2 ba3.1k sqft317 SE 52nd Ave, Portland, OR 97215Off Market
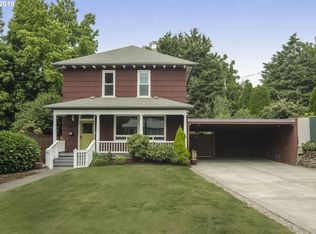
- $659,8002 bd2 ba1.7k sqft239 SE 52nd Ave, Portland, OR 97215Off Market
- $294,5002 bd2 ba950 sqft332 SE 50th Ave #A1, Portland, OR 97215Off Market
- $287,1002 bd1 ba950 sqft332 SE 50th Ave #A2, Portland, OR 97215Off Market
- $283,7002 bd1 ba950 sqft332 SE 50th Ave #A3, Portland, OR 97215Off Market
- $331,5002 bd1 ba950 sqft332 SE 50th Ave #A4, Portland, OR 97215Off Market
- $---- bd-- ba-- sqft332 SE 50th Ave UNIT 3, Portland, OR 97215Off Market
Nearby schools
GreatSchools rating
- 10/10Glencoe Elementary SchoolGrades: K-5Distance: 0.2 mi
- 10/10Mt Tabor Middle SchoolGrades: 6-8Distance: 0.3 mi
- 6/10Franklin High SchoolGrades: 9-12Distance: 1.3 mi
Schools provided by the listing agent
- Elementary: Glencoe
- Middle: Mt Tabor
- High: Franklin
Source: RMLS (OR). This data may not be complete. We recommend contacting the local school district to confirm school assignments for this home.
Get a cash offer in 3 minutes
Find out how much your home could sell for in as little as 3 minutes with a no-obligation cash offer.
Estimated market value
$888,800
Get a cash offer in 3 minutes
Find out how much your home could sell for in as little as 3 minutes with a no-obligation cash offer.
Estimated market value
$888,800
- Oregon
- Multnomah County
- Portland
- 97215
- Mount Tabor
- 243 SE 52nd Ave
