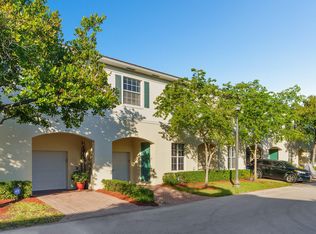
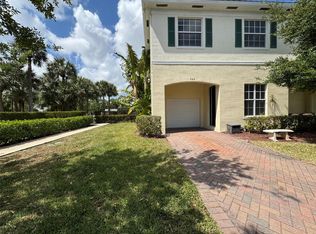
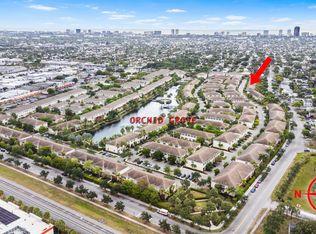
Wake up to lake front views in Orchid Grove! This beautiful, upgraded, much-loved home comes with luxury vinyl throughout installed in 2022, impact windows, plantation shutters, & new crown molding. Brand new 2026 A/C, 2015 HWH. This 3/2.5 + office/den with over sized 1 car garage high ceiling home feels like new! The layout features separate living and dining areas, additional storage plus an open kitchen for entertaining. The primary suite boasts separate, large walk in closets and an en-suite bath with separate water closet. Min. from the beach, major highways, and Fort Lauderdale International Airport. The HOA includes high-speed internet, ADT alarm monitoring, exterior insurance, landscaping, TV, maintenance, beautiful clubhouse, junior olympic size pool, and scenic walking trails.
For sale
$525,000
243 SW 7th Street, Pompano Beach, FL 33060
3beds
2,036sqft
Townhouse
Built in 2015
1,732 Square Feet Lot
$513,600 Zestimate®
$258/sqft
$300/mo HOA
What's special
Beautiful clubhouseAdditional storageLake front viewsImpact windowsPlantation shuttersNew crown moldingJunior olympic size pool
- 13 days
- 308
- 22
Zillow last checked:
Listing updated:
Listed by:
Alexis N Tinsley 954-326-4160,
Aqua Realty Services
Source: BeachesMLS,MLS#: B26079187 Originating MLS: BeachesMLS
Originating MLS: BeachesMLSFacts & features
Interior
Bedrooms & bathrooms
- Bedrooms: 3
- Bathrooms: 3
- Full bathrooms: 2
- 1/2 bathrooms: 1
- Main level bedrooms: 1
Heating
- Central
Cooling
- Central Air, Ceiling Fan(s)
Appliances
- Included: Dryer, Dishwasher, Electric Range, Electric Water Heater, Disposal, Ice Maker, Microwave, Range, Refrigerator, Water Heater, Washer
- Laundry: Washer Hookup, Electric Dryer Hookup, Inside, Laundry Closet, In Hall, In Unit, Upper Level
Features
- Breakfast Bar, Breakfast Area, Bathtub, Closet Cabinetry, Dual Sinks, Entrance Foyer, High Ceilings, Kitchen Island, Living/Dining Room, Pantry, Storage, Soaking Tub, Separate Shower, Vaulted Ceiling(s), Walk-In Closet(s)
- Flooring: Vinyl, Wood
- Doors: French Doors
- Windows: Double Pane Windows
- Has fireplace: No
Interior area
- Total structure area: 2,372
- Total interior livable area: 2,036 sqft
Video & virtual tour
Property
Parking
- Total spaces: 2
- Parking features: Attached Carport, Attached, Carport, Driveway, Garage, Garage Door Opener, Shared Driveway
- Attached garage spaces: 1
- Carport spaces: 1
- Covered spaces: 2
- Has uncovered spaces: Yes
- Details: CarportSpaces:1.00
Accessibility
- Accessibility features: None
Features
- Levels: Two
- Stories: 2
- Patio & porch: Deck, Patio
- Exterior features: Outdoor Living Area
- Has view: Yes
- View description: Lake, Pond, Water
- Has water view: Yes
- Water view: Lake,Pond,Water
- Waterfront features: Lake Front, None
- Frontage length: 0.00,0.00
Lot
- Size: 1,732 Square Feet
- Features: None, < 1/4 Acre
Details
- Parcel number: 494202492070
- Zoning: RPUD
- Special conditions: Standard
Construction
Type & style
- Home type: Townhouse
- Property subtype: Townhouse
Materials
- Block, Stucco
- Roof: Shingle
Condition
- Resale
- New construction: No
- Year built: 2015
Utilities & green energy
- Sewer: Public Sewer
- Water: Public
- Utilities for property: Water Connected
Community & HOA
Community
- Security: Closed Circuit Camera(s), Fire Alarm, Fire Sprinkler System, Smoke Detector(s), Security Guard
- Subdivision: CYPRESS GROVE
HOA
- Has HOA: No
- HOA fee: $300 monthly
- HOA name: Castle Group
Location
- Region: Pompano Beach
Financial & listing details
- Price per square foot: $258/sqft
- Tax assessed value: $313,970
- Annual tax amount: $8,622
- Date on market: 9/22/2026
- Cumulative days on market: 13 days
- Listing terms: Cash,Conventional,FHA,VA Loan
Estimated market value
$513,600
$488,000 - $539,000
$3,151/mo
Price history
| Date | Event | Price |
|---|---|---|
| 9/22/2026 | Listed for sale | $525,000+87.5%$258/sqft |
Source:  BeachesMLS #B26079187 Report a problem BeachesMLS #B26079187 Report a problem | ||
| 4/25/2019 | Sold | $280,000+17.5%$138/sqft |
Source: Public Record Report a problem | ||
| 6/26/2013 | Sold | $238,275$117/sqft |
Source: Public Record Report a problem | ||
Public tax history
| Year | Property taxes | Tax assessment |
|---|---|---|
| 2025 | $8,622 +2.5% | $305,720 +2.9% |
| 2024 | $8,412 +1.1% | $297,110 +3% |
| 2023 | $8,318 +11.8% | $288,460 +3% |
| 2022 | $7,442 +2.4% | $280,060 +3% |
| 2021 | $7,268 +2.1% | $271,910 +1.4% |
| 2020 | $7,116 -8.4% | $268,160 +4.6% |
| 2019 | $7,770 | $256,370 +2.4% |
| 2018 | $7,770 +2.8% | $250,480 +7.6% |
| 2017 | $7,562 +6.7% | $232,790 -0.2% |
| 2016 | $7,088 -1.4% | $233,370 +10% |
| 2015 | $7,187 +9.7% | $212,160 +8.8% |
| 2014 | $6,550 +219.8% | $195,070 +973% |
| 2012 | $2,048 +0.3% | $18,180 |
| 2011 | $2,043 +2.3% | $18,180 +5% |
| 2010 | $1,996 -10.8% | $17,310 -42% |
| 2009 | $2,238 +1.1% | $29,860 |
| 2008 | $2,213 | $29,860 |
Find assessor info on the county website
Monthly payment
Est. payment
Payment breakdown
Explore the cost of this home by adjusting the details. Changes won't be saved.Climate risks
Neighborhood: Lyons Park
Nearby schools
Schools provided by the listing agent
- Elementary: Cypress
- Middle: Pompano Beach
- High: Blanche Ely
Source: BeachesMLS. This data may not be complete. We recommend contacting the local school district to confirm school assignments for this home.

Similar homes
- $460,0003 bd3 ba1.7k sqftOrchid Grove, Pompano Beach, FL 33060For Sale
 MLS ID #A12100252, Gidette Augustin, Canvas Real Estate. MIAMI
 - $475,0003 bd3 ba2k sqft259 SW 7TH Street, Pompano Beach, FL 33060For Sale

 MLS ID #B26061832, Sandra E Veitch, ARG American Realty Group LLC. BeachesMLS
 - $480,0003 bd3 ba2k sqft749 SW 3rd Avenue, Pompano Beach, FL 33060For Sale
 MLS ID #B26046991, Joanne M Darling, Darling Realty Group. BeachesMLS
 - $459,0003 bd3 ba2k sqft144 SW 7th Court, Pompano Beach, FL 33060For Sale
 MLS ID #B26066699, William W Priest, EXP Realty LLC. BeachesMLS
 - $484,9003 bd3 ba2k sqftOrchid Grove, Pompano Beach, FL 33060For SaleMLS ID #A12047752, Ahmad Abdul Reda, United Realty Group Inc.. MIAMI
- $540,0004 bd3 ba1.8k sqftConch Key Villas, Pompano Beach, FL 33060For SaleMLS ID #A12084399, Alberto SantAntonio, Legacy 1 Real Estate LLC. MIAMI
- $439,9003 bd3 ba1.5k sqft701 SW 1ST Terrace, Pompano Beach, FL 33060For SaleMLS ID #B26064920, Robin J Lasher, Broward Realty Partners. BeachesMLS
- $524,9003 bd1 ba1.2k sqftPine Crest Amended Plat, Pompano Beach, FL 33060For SaleMLS ID #A12100165, Tiffany Comunale, RE/MAX Select Group. MIAMI
- $425,0003 bd3 ba1.5k sqft159 SW 7TH Court, Pompano Beach, FL 33060For SaleMLS ID #B26074104, Linda S Hoyt, One Sotheby's International Realty. BeachesMLS
- $420,0003 bd3 ba1.5k sqft612 SW 3RD Avenue, Pompano Beach, FL 33060For SaleMLS ID #B26068793, Daniel VanBronkhorst, The Agency Florida LLC. BeachesMLS
- $407,5003 bd3 ba1.5k sqft726 SW 1st Way, Pompano Beach, FL 33060For SaleMLS ID #B26040116, Richard J Toomey, Keller Williams Realty Profess. BeachesMLS
- $520,0006 bd2 ba1.8k sqft700 SW 8th Street, Pompano Beach, FL 33060For SaleMLS ID #B26041945, Cynthia L Heelan, Keller Williams Realty Consult. BeachesMLS
- $649,0004 bd4 ba2.2k sqft724 SW 1st Avenue, Pompano Beach, FL 33060For SaleMLS ID #B26006397, Lisa Feltrinelli, LoKation. BeachesMLS
- $497,9004 bd3 ba1.8k sqft429 NE 1st Street, Pompano Beach, FL 33060For SaleMLS ID #B26008450, Lawrence Mosca, South Florida Realty Professionals LLC. BeachesMLS
- $540,0004 bd2 ba1k sqftEast Haven, Pompano Beach, FL 33060For SaleMLS ID #A12095781, Maximiliano Bellomo, First Pro International Rlty. MIAMI
- $634,0003 bd4 ba1.9k sqft462 SE 1ST Circle, Pompano Beach, FL 33060For SaleMLS ID #B26067174, Jean P Neal, Komplete Realty LLC. BeachesMLS
- $449,0004 bd3 ba1.8k sqftConch Key, Pompano Beach, FL 33060For SaleMLS ID #B26059290, Meirav Susi, RE/MAX Direct. BeachesMLS
- $498,7503 bd1 ba2.2k sqft251 SW 16TH Street, Pompano Beach, FL 33060AuctionMLS ID #B26063516, Jamarr Zellner, Realhome Service & Solutions I. BeachesMLS
- $689,0003 bd4 ba1.9k sqftKoi Residences & Marina, Pompano Beach, FL 33060For SaleMLS ID #A12096306, Jill Keys, BEX Realty. MIAMI
- $480,0003 bd2 ba1k sqftLyons Park First Add, Pompano Beach, FL 33060For SaleMLS ID #A12043515, Alian Diaz, Florida Realty of Miami Corp. MIAMI
