Discover the unique charm of this whimsical antique home, transformed into a captivating residence that blends rustic heritage with modern comfort. Home to architects, this remarkable property boasts over 3600 sf of living space across 3 thoughtfully designed levels, offering a spacious and flexible layout. Relish the open floor plan that radiates warmth and character combined w/exposed beams, original woodwork, and historical accents that create a living space which is both enchanting and practical. The primary ensuite serves as a serene retreat, featuring a tiled bath and dressing area that combines vintage touches with contemporary luxuries. The versatile lower level encompasses 700 sf of living space with wood stove, built-in shelves, study and storage. Outside the beautifully manicured yard w/deck, patio and gardens, is picturesque and serene. Conveniently located close to schools, beaches, restaurants and shops, this is one-of-a-kind home offers timeless appeal and modern allure.
Sold for $1,350,000
$1,350,000
243 Saint George St, Duxbury, MA 02332
3beds
2,922sqft
Single Family Residence
Built in 1910
0.49 Acres Lot
$1,669,200 Zestimate®
$462/sqft
$4,703 Estimated rent
Home value
$1,669,200
$1.49M - $1.90M
$4,703/mo
Zestimate® history
Owner options
List your home for rent
$4,703/mo
Rent Zestimate®
Find your next renter with Zillow Rental Manager. Plus, with online applications, you can quickly screen prospective tenants – for free.
$4,703/mo
Rent Zestimate®
Refinance and save
$8,907/mo
Est. payment
Refinancing to a lower rate could help reduce your monthly payments and save thousands over the life of the loan.
$8,907/mo
Est. payment
Explore your selling options
Work with a Zillow partner agent
Leverage their expertise and Zillow's premium Showcase listings to get your home seen by more buyers.
Get startedList with your own agent
Get your home in front of millions of buyers by listing it on Zillow.
Learn how to do itSell it yourself
Take full control of how buyers see your home on Zillow by listing For Sale by Owner (FSBO).
List your homeWhat's special
Zillow last checked:
Listing updated:
Listed by:
Liz Bone Team 781-258-7111,
South Shore Sotheby's International Realty 781-934-2000
Bought with:
Chris Swem
Coldwell Banker Realty - Duxbury
Source: MLS PIN,MLS#: 73238871
Facts & features
Interior
Bedrooms & bathrooms
- Bedrooms: 3
- Bathrooms: 3
- Full bathrooms: 2
- 1/2 bathrooms: 1
- Main level bathrooms: 1
Primary bedroom
- Features: Bathroom - 3/4, Walk-In Closet(s), Closet, Closet/Cabinets - Custom Built, Flooring - Wall to Wall Carpet, Window(s) - Bay/Bow/Box
- Level: Second
- Area: 528
- Dimensions: 24 x 22
Bedroom 2
- Features: Closet, Flooring - Wall to Wall Carpet
- Level: Second
- Area: 132
- Dimensions: 12 x 11
Bedroom 3
- Features: Closet, Flooring - Wall to Wall Carpet
- Level: Second
- Area: 143
- Dimensions: 13 x 11
Primary bathroom
- Features: Yes
Bathroom 1
- Features: Bathroom - Half, Flooring - Stone/Ceramic Tile, Window(s) - Stained Glass, Countertops - Stone/Granite/Solid, Cabinets - Upgraded, Lighting - Sconce
- Level: Main,First
Bathroom 2
- Features: Bathroom - 3/4, Bathroom - Tiled With Shower Stall, Flooring - Stone/Ceramic Tile
- Level: Second
Bathroom 3
- Features: Bathroom - Full, Bathroom - Double Vanity/Sink, Bathroom - Tiled With Tub & Shower, Closet - Linen, Flooring - Stone/Ceramic Tile, Window(s) - Bay/Bow/Box, Lighting - Sconce, Lighting - Pendant
- Level: Second
Dining room
- Features: Skylight, Vaulted Ceiling(s), Flooring - Wood, Open Floorplan, Lighting - Pendant, Crown Molding
- Level: Main,First
- Area: 340
- Dimensions: 20 x 17
Family room
- Features: Closet/Cabinets - Custom Built, Exterior Access, Crown Molding
- Level: Main,First
- Area: 684
- Dimensions: 38 x 18
Kitchen
- Features: Closet/Cabinets - Custom Built, Flooring - Wood, Window(s) - Bay/Bow/Box, Dining Area, Countertops - Stone/Granite/Solid, Stainless Steel Appliances, Lighting - Overhead, Decorative Molding
- Level: Main,First
- Area: 264
- Dimensions: 22 x 12
Living room
- Features: Flooring - Wood, Exterior Access, Open Floorplan
- Level: Main,First
- Area: 406
- Dimensions: 29 x 14
Office
- Features: Closet/Cabinets - Custom Built, Flooring - Wall to Wall Carpet, Lighting - Overhead
- Level: Basement
- Area: 204
- Dimensions: 17 x 12
Heating
- Baseboard, Oil
Cooling
- Central Air
Appliances
- Included: Range, Dishwasher, Refrigerator, Washer, Dryer
- Laundry: Second Floor, Electric Dryer Hookup, Washer Hookup
Features
- Closet/Cabinets - Custom Built, Lighting - Overhead, Library, Home Office
- Flooring: Wood, Carpet, Flooring - Stone/Ceramic Tile, Flooring - Wall to Wall Carpet
- Basement: Full,Finished,Interior Entry
- Number of fireplaces: 2
- Fireplace features: Family Room, Living Room, Wood / Coal / Pellet Stove
Interior area
- Total structure area: 2,922
- Total interior livable area: 2,922 sqft
Property
Parking
- Total spaces: 6
- Parking features: Detached, Off Street, Driveway
- Garage spaces: 2
- Uncovered spaces: 4
Features
- Patio & porch: Deck, Patio
- Exterior features: Deck, Patio, Storage
- Fencing: Fenced/Enclosed
- Has view: Yes
- View description: Scenic View(s)
- Waterfront features: Bay, Harbor, Ocean, 1/2 to 1 Mile To Beach, Beach Ownership(Public)
Lot
- Size: 0.49 Acres
- Features: Gentle Sloping
Details
- Parcel number: M:106 B:105 L:000,1000706
- Zoning: RC
Construction
Type & style
- Home type: SingleFamily
- Architectural style: Cape,Antique
- Property subtype: Single Family Residence
Materials
- Frame
- Foundation: Stone
- Roof: Wood
Condition
- Year built: 1910
Utilities & green energy
- Sewer: Private Sewer
- Water: Public
- Utilities for property: for Gas Range, for Electric Oven, for Electric Dryer, Washer Hookup
Community & HOA
Community
- Features: Public Transportation, Shopping, Pool, Tennis Court(s), Park, Walk/Jog Trails, Golf, Bike Path, Conservation Area, Highway Access, House of Worship, Public School
HOA
- Has HOA: No
Location
- Region: Duxbury
Financial & listing details
- Price per square foot: $462/sqft
- Tax assessed value: $1,269,500
- Annual tax amount: $12,771
- Date on market: 11/16/2025
- Listing terms: Contract
- Road surface type: Paved
Price history
| Date | Event | Price |
|---|---|---|
| 8/22/2024 | Sold | $1,350,000-3.5%$462/sqft |
Source: MLS PIN #73238871 Report a problem | ||
| 7/3/2024 | Contingent | $1,399,000$479/sqft |
Source: MLS PIN #73238871 Report a problem | ||
| 6/17/2024 | Price change | $1,399,000-6.7%$479/sqft |
Source: MLS PIN #73238871 Report a problem | ||
| 5/16/2024 | Listed for sale | $1,499,000$513/sqft |
Source: MLS PIN #73238871 Report a problem | ||
Public tax history
| Year | Property taxes | Tax assessment |
|---|---|---|
| 2025 | $13,638 +6.8% | $1,345,000 +5.9% |
| 2024 | $12,771 +3% | $1,269,500 +9.5% |
| 2023 | $12,396 +1.5% | $1,159,600 +37.5% |
| 2022 | $12,210 | $843,200 |
| 2021 | $12,210 0% | $843,200 +1.2% |
| 2020 | $12,215 +0.9% | $833,200 +1.1% |
| 2019 | $12,101 +6.7% | $824,300 +10.2% |
| 2018 | $11,340 +1.1% | $748,000 +3.5% |
| 2017 | $11,212 +2.9% | $722,900 +3.2% |
| 2016 | $10,897 +0.4% | $700,800 +0.7% |
| 2015 | $10,856 0% | $695,900 +3.5% |
| 2014 | $10,861 +5.1% | $672,500 -7.6% |
| 2013 | $10,333 +2.4% | $728,200 -0.5% |
| 2012 | $10,089 +10.4% | $731,600 +0.8% |
| 2011 | $9,141 +4.8% | $725,500 -1.8% |
| 2010 | $8,723 +1.9% | $738,600 -5.9% |
| 2009 | $8,561 -5.4% | $784,700 -8% |
| 2008 | $9,050 -0.9% | $853,000 -5.3% |
| 2007 | $9,130 -3.9% | $900,400 -6.8% |
| 2006 | $9,502 +49.4% | $965,700 +53.9% |
| 2005 | $6,362 +23.6% | $627,400 +38.1% |
| 2004 | $5,146 -1.3% | $454,200 +5.1% |
| 2003 | $5,214 +8.8% | $432,300 +18.8% |
| 2001 | $4,793 +12.5% | $363,900 +38.8% |
| 1999 | $4,261 | $262,200 |
Find assessor info on the county website
Neighborhood: 02332
Nearby homes
- $1,118,4004 bd3 ba2.1k sqft235 Saint George St, Duxbury, MA 02332Off Market
- $1,049,1003 bd2 ba2.4k sqft251 Saint George St, Duxbury, MA 02332Off Market

- $1,499,1005 bd3 ba2.8k sqft233 Saint George St, Duxbury, MA 02332Off Market
- $1,455,0003 bd4 ba2.9k sqft245 Saint George St, Duxbury, MA 02332Off Market
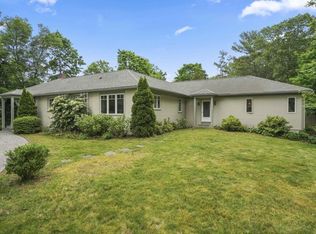
- $2,065,3004 bd3 ba3.8k sqft224 Saint George St, Duxbury, MA 02332Off Market
- $997,9002 bd1 ba2.6k sqft47 Railroad Ave, Duxbury, MA 02332Off Market
- $1,531,300-- bd-- ba-- sqft53 Railroad Ave, Duxbury, MA 02332Off Market
- $381,7002 bd1 ba961 sqft33 Railroad Ave #4, Duxbury, MA 02332Off Market
Nearby schools
GreatSchools rating
- 9/10Alden SchoolGrades: 3-5Distance: 0.2 mi
- 7/10Duxbury Middle SchoolGrades: 6-8Distance: 0.3 mi
- 10/10Duxbury High SchoolGrades: 9-12Distance: 0.3 mi
Schools provided by the listing agent
- Elementary: Chandler/Alden
- Middle: Dms
- High: Dhs
Source: MLS PIN. This data may not be complete. We recommend contacting the local school district to confirm school assignments for this home.
Get a cash offer in 3 minutes
Find out how much your home could sell for in as little as 3 minutes with a no-obligation cash offer.
Estimated market value
$1,669,200
Get a cash offer in 3 minutes
Find out how much your home could sell for in as little as 3 minutes with a no-obligation cash offer.
Estimated market value
$1,669,200
- Massachusetts
- Plymouth County
- Duxbury
- 02332
- 243 Saint George St
