MOTIVATED SELLER !! BRING ALL REASONABLE OFFERS !!! Welcome Home to this Lovely Water view Colonial in the Sought after Gated Community of Creekside at Osprey Landing. 4 Bedrooms and 3.5 Baths, Enter to a Large Hardwood Livingroom ,Formal Dining Room, A Chefs Dream Gourmet Kitchen, with Island ,Custom 42 inch Cabinets, Double Ovens and Stainless Steel Appliances, Main level Office /Study, and Large Family room all with 9 Foot Ceilings. Main Level Powder Room, The Upper Level features 4 Bedrooms, a Large Master Suite and Master Bath with Soaker Tub, Double Vanities ,Large Custom Shower and Tile Floors. Large Lower Level Walkout Basement Recreation Room with Custom Tile Flooring ,Full Bathroom ,Work shop and ample Storage. Private backyard with Maintenance Free Deck for Relaxing and Entertaining. All just steps away from the Lavish Clubhouse with Gymnasium ,Marina on Marley Creek where a Conveying Boat Slip awaits with 6.5 foot Mean Low Water. This Home is a Pleasure to Show. Bring your Pickiest Buyers. Close to Schools, Shopping Restaurants, Great Commute to Baltimore, Fort Meade NSA and Washington DC.
Sold for $660,000
$660,000
243 Saltgrass Dr, Glen Burnie, MD 21060
4beds
4,216sqft
Single Family Residence
Built in 2015
4,050 Square Feet Lot
$667,600 Zestimate®
$157/sqft
$4,111 Estimated rent
Home value
$667,600
$621,000 - $714,000
$4,111/mo
Zestimate® history
Owner options
List your home for rent
$4,111/mo
Rent Zestimate®
Find your next renter with Zillow Rental Manager. Plus, with online applications, you can quickly screen prospective tenants – for free.
$4,111/mo
Rent Zestimate®
Refinance and save
$4,239/mo
Est. payment
Refinancing to a lower rate could help reduce your monthly payments and save thousands over the life of the loan.
$4,239/mo
Est. payment
Explore your selling options
Work with a Zillow partner agent
Leverage their expertise and Zillow's premium Showcase listings to get your home seen by more buyers.
Get startedList with your own agent
Get your home in front of millions of buyers by listing it on Zillow.
Learn how to do itSell it yourself
Take full control of how buyers see your home on Zillow by listing For Sale by Owner (FSBO).
List your homeWhat's special
Ample storageDouble vanitiesMain level powder roomLarge custom showerStainless steel appliancesWork shopWater view colonial
Zillow last checked:
Listing updated:
Listed by:
Steve Meehan 443-336-6886,
CENTURY 21 New Millennium
Bought with:
Rick Mudd, 597278
RE/MAX Executive
Source: Bright MLS,MLS#: MDAA2125096
Facts & features
Interior
Bedrooms & bathrooms
- Bedrooms: 4
- Bathrooms: 4
- Full bathrooms: 3
- 1/2 bathrooms: 1
- Main level bathrooms: 4
- Main level bedrooms: 4
Basement
- Area: 1394
Heating
- Heat Pump, Natural Gas, Electric
Cooling
- Central Air, Ceiling Fan(s), Heat Pump, Electric
Appliances
- Included: Microwave, Cooktop, Dishwasher, Disposal, Exhaust Fan, Ice Maker, Refrigerator, Stainless Steel Appliance(s), Water Heater, Gas Water Heater
Features
- Soaking Tub, Bathroom - Stall Shower, Bathroom - Walk-In Shower, Breakfast Area, Ceiling Fan(s), Chair Railings, Crown Molding, Dining Area, Family Room Off Kitchen, Formal/Separate Dining Room, Kitchen - Country, Eat-in Kitchen, Kitchen - Gourmet, Kitchen Island, Kitchen - Table Space, Pantry, Primary Bath(s), Recessed Lighting, Upgraded Countertops, Walk-In Closet(s), Bar, 9'+ Ceilings
- Flooring: Carpet, Ceramic Tile, Hardwood, Wood
- Basement: Connecting Stairway,Finished,Heated,Interior Entry,Exterior Entry,Rear Entrance,Sump Pump,Walk-Out Access,Workshop
- Number of fireplaces: 1
Interior area
- Total structure area: 4,426
- Total interior livable area: 4,216 sqft
- Finished area above ground: 3,032
- Finished area below ground: 1,184
Property
Parking
- Total spaces: 2
- Parking features: Garage Faces Front, Garage Door Opener, Inside Entrance, Attached, Driveway
- Attached garage spaces: 2
- Has uncovered spaces: Yes
Accessibility
- Accessibility features: None
Features
- Levels: Three
- Stories: 3
- Exterior features: Lighting, Extensive Hardscape, Rain Gutters, Sidewalks
- Pool features: None
Lot
- Size: 4,050 Square Feet
Details
- Additional structures: Above Grade, Below Grade
- Parcel number: 020319990224233
- Zoning: R5
- Special conditions: Standard
Construction
Type & style
- Home type: SingleFamily
- Architectural style: Colonial
- Property subtype: Single Family Residence
Materials
- Vinyl Siding
- Foundation: Block
- Roof: Architectural Shingle
Condition
- New construction: No
- Year built: 2015
Utilities & green energy
- Sewer: Public Sewer
- Water: Public
Community & HOA
Community
- Security: Fire Sprinkler System
- Subdivision: Osprey Landing
HOA
- Has HOA: Yes
- Amenities included: Community Center, Gated, Marina/Marina Club, Pier/Dock
- Services included: Common Area Maintenance, Lawn Care Front, Lawn Care Rear, Maintenance Grounds, Management, Pier/Dock Maintenance, Recreation Facility, Security
- HOA fee: $225 monthly
Location
- Region: Glen Burnie
Financial & listing details
- Price per square foot: $157/sqft
- Tax assessed value: $620,400
- Annual tax amount: $6,824
- Date on market: 10/14/2025
- Listing agreement: Exclusive Right To Sell
- Listing terms: Cash,Conventional,FHA,VA Loan
- Ownership: Fee Simple
Price history
| Date | Event | Price |
|---|---|---|
| 1/29/2026 | Sold | $660,000-2.2%$157/sqft |
Source:  Bright MLS #MDAA2125096 Report a problem Bright MLS #MDAA2125096 Report a problem | ||
| 1/10/2026 | Contingent | $675,000$160/sqft |
Source: Bright MLS #MDAA2125096 Report a problem | ||
| 12/31/2025 | Price change | $675,000-3.6%$160/sqft |
Source: Bright MLS #MDAA2125096 Report a problem | ||
| 11/12/2025 | Price change | $700,000-3.4%$166/sqft |
Source: Bright MLS #MDAA2125096 Report a problem | ||
| 10/28/2025 | Price change | $725,000-3.3%$172/sqft |
Source: Bright MLS #MDAA2125096 Report a problem | ||
| 10/14/2025 | Listed for sale | $750,000+50.8%$178/sqft |
Source: Bright MLS #MDAA2125096 Report a problem | ||
| 6/23/2015 | Sold | $497,255$118/sqft |
Source: Public Record Report a problem | ||
Public tax history
| Year | Property taxes | Tax assessment |
|---|---|---|
| 2025 | $6,551 +1.7% | $620,400 +5.4% |
| 2024 | $6,444 +6% | $588,467 +5.7% |
| 2023 | $6,077 +10.9% | $556,533 +6.1% |
| 2022 | $5,482 +0.8% | $524,600 +0.8% |
| 2021 | $5,439 +0.7% | $520,467 +0.8% |
| 2020 | $5,401 +0.7% | $516,333 +0.8% |
| 2019 | $5,363 +7.1% | $512,200 +3.8% |
| 2018 | $5,006 +3.4% | $493,667 +3.9% |
| 2017 | $4,843 | $475,133 +4.1% |
| 2016 | -- | $456,600 +1678.9% |
| 2015 | -- | $25,667 +10% |
| 2014 | -- | $23,333 +33.3% |
| 2013 | -- | $17,500 |
| 2012 | -- | $17,500 |
| 2011 | -- | $17,500 -61.1% |
| 2010 | -- | $45,000 +3.8% |
| 2009 | -- | $43,332 +4% |
| 2008 | -- | $41,666 +4.2% |
| 2007 | -- | $40,000 |
Find assessor info on the county website
Neighborhood: 21060
Nearby homes
- $467,300-- bd-- ba-- sqft243 Saltgrass Dr, Glen burnie, MD 21060Off Market
- $616,6003 bd3 ba2k sqft241 Saltgrass Dr, Glen Burnie, MD 21060Off Market
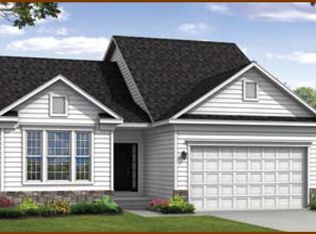
- $---- bd-- ba-- sqftOpen Space #2, Glen burnie, MD 21060Off Market
- $630,0003 bd4 ba3.3k sqft253 Saltgrass Dr, Glen Burnie, MD 21060Sold

- $531,200-- bd2 ba1.4k sqft239 Saltgrass Dr, Glen Burnie, MD 21060Off Market
- $584,9003 bd4 ba2.5k sqft244 Saltgrass Dr, Glen Burnie, MD 21060Off Market
- $588,3003 bd2 ba1.4k sqft255 Saltgrass Dr, Glen Burnie, MD 21060Off Market
- $467,300-- bd-- ba-- sqft237 Saltgrass Dr, Glen burnie, MD 21060Off Market
Nearby schools
GreatSchools rating
- 5/10Marley Elementary SchoolGrades: PK-5Distance: 1.3 mi
- 5/10Marley Middle SchoolGrades: 6-8Distance: 1 mi
- 4/10Glen Burnie High SchoolGrades: 9-12Distance: 1.6 mi
Schools provided by the listing agent
- District: Anne Arundel County Public Schools
Source: Bright MLS. This data may not be complete. We recommend contacting the local school district to confirm school assignments for this home.
Get a cash offer in 3 minutes
Find out how much your home could sell for in as little as 3 minutes with a no-obligation cash offer.
Estimated market value
$667,600
Get a cash offer in 3 minutes
Find out how much your home could sell for in as little as 3 minutes with a no-obligation cash offer.
Estimated market value
$667,600
- Maryland
- Anne Arundel County
- Glen Burnie
- 21060
- 243 Saltgrass Dr
Nearby cities
Nearby zip codes
Other Glen Burnie Topics
