Welcome to Sapphire Place, where thoughtful upgrades, low-maintenance convenience, and the vibrant New Braunfels lifestyle come together in one beautifully maintained corner townhome. Perfectly positioned for an easy, lock-and-leave lifestyle, this home offers spacious open-concept living designed for both everyday comfort and relaxed entertaining. Nine-foot ceilings and abundant natural light enhance the airy feel of the main living areas, complemented by updated finishes, custom design touches, and seamless flow between the kitchen, dining, and living spaces. The kitchen serves as the heart of the home, featuring granite countertops, 42-inch cabinetry, a walk-in pantry, updated beadboard detailing at the island and backsplash, upgraded lighting enhances both style and functionality. A custom shiplap living room accent wall adds warmth and character, creating an inviting space to unwind. This home features luxury vinyl plank flooring, designer interior paint throughout, custom French door access, and upgraded cabinet hardware, creating a fresh, move-in-ready feel while enhancing both functionality and natural light. Additional improvements including a water softener, floored attic space for added storage, and HVAC ultraviolet air purification enhance comfort and efficiency. Step outside to a private backyard retreat designed for enjoyment without the maintenance. The extended stamped concrete patio, artificial turf lawn, wrapped porch posts, black metal fencing, and installed sprinkler and drip irrigation system create a functional and inviting outdoor space ideal for relaxing evenings or hosting friends. Custom exterior steps located just beyond the back patio leading to the gate provide direct access to additional guest parking, making entertaining easy and convenient. Located in the heart of New Braunfels, residents enjoy quick access to shopping, dining, the historic Gruene District, and commuter routes to San Antonio or Austin are all just minutes away.
Active
Price cut: $10K (7/14)
$255,000
243 Sapphire, New Braunfels, TX 78130
4beds
1,588sqft
Townhouse, Condominium
Built in 2019
-- sqft lot
$-- Zestimate®
$161/sqft
$225/mo HOA
What's special
- 155 days
- 173
- 11
Zillow last checked:
Listing updated:
Listed by:
Erin Rodriguez (210)910-6841,
Rodriguez Collective
Source: Central Texas MLS,MLS#: 609475 Originating MLS: Four Rivers Association of REALTORS
Originating MLS: Four Rivers Association of REALTORSFacts & features
Interior
Bedrooms & bathrooms
- Bedrooms: 4
- Bathrooms: 3
- Full bathrooms: 2
- 1/2 bathrooms: 1
Heating
- Central, Electric
Cooling
- Central Air, Electric, 1 Unit
Appliances
- Included: Dishwasher, Electric Range, Electric Water Heater, Disposal, Plumbed For Ice Maker, Range Hood, Water Heater, Some Electric Appliances, Microwave, Range, Water Softener Owned
- Laundry: Washer Hookup, Electric Dryer Hookup, Laundry in Utility Room, Main Level, Laundry Room
Features
- All Bedrooms Up, Attic, Built-in Features, Ceiling Fan(s), High Ceilings, Open Floorplan, Pull Down Attic Stairs, Recessed Lighting, Tub Shower, Upper Level Primary, Vanity, Walk-In Closet(s), Window Treatments, Breakfast Bar, Breakfast Area, Custom Cabinets, Eat-in Kitchen, Granite Counters, Kitchen Island, Kitchen/Family Room Combo, Pantry
- Flooring: Carpet, Vinyl
- Windows: Double Pane Windows, Window Treatments
- Attic: Pull Down Stairs,Partially Floored
- Has fireplace: No
- Fireplace features: None
Interior area
- Total interior livable area: 1,588 sqft
Video & virtual tour
Property
Parking
- Total spaces: 2
- Parking features: Attached, Door-Single, Garage Faces Front, Garage, Garage Door Opener, Driveway Level
- Attached garage spaces: 2
- Has uncovered spaces: Yes
Accessibility
- Accessibility features: Level Lot
Features
- Levels: Two
- Stories: 2
- Patio & porch: Covered, Patio, Porch
- Exterior features: Covered Patio, Porch, Private Yard
- Pool features: None
- Fencing: Back Yard,Privacy,Wood
- Has view: Yes
- View description: None
- Body of water: None
Lot
- Size: 4.87 Acres
Details
- Parcel number: 418770
Construction
Type & style
- Home type: Condo
- Property subtype: Townhouse, Condominium
Materials
- Stone Veneer, Vertical Siding
- Foundation: Slab
- Roof: Composition,Shingle
Condition
- Resale
- Year built: 2019
Details
- Builder name: Clear Springs Develo
Utilities & green energy
- Sewer: Public Sewer
- Water: Public
- Utilities for property: Electricity Available, High Speed Internet Available, Trash Collection Public, Underground Utilities
Community & HOA
Community
- Features: None, Gutter(s), Street Lights
- Security: Smoke Detector(s)
- Subdivision: Clear Spgs Ranch
HOA
- Has HOA: Yes
- Services included: Maintenance Structure
- HOA fee: $225 monthly
- HOA name: Clear Springs Ranch HOA
Location
- Region: New Braunfels
Financial & listing details
- Price per square foot: $161/sqft
- Tax assessed value: $283,220
- Annual tax amount: $750
- Date on market: 4/2/2026
- Cumulative days on market: 156 days
- Listing agreement: Exclusive Right To Sell
- Listing terms: Cash,Conventional,FHA,VA Loan
- Electric utility on property: Yes
- Road surface type: Asphalt, Paved
Estimated market value
Not available
Estimated sales range
Not available
Not available
Price history
| Date | Event | Price |
|---|---|---|
| 7/14/2026 | Price change | $255,000-3.8%$161/sqft |
Source:  Central Texas MLS #609475 Report a problem Central Texas MLS #609475 Report a problem | ||
| 5/13/2026 | Price change | $265,000-3.6%$167/sqft |
Source: Central Texas MLS #609475 Report a problem | ||
| 4/3/2026 | Listed for sale | $275,000$173/sqft |
Source: Central Texas MLS #609475 Report a problem | ||
| 4/10/2020 | Sold | -- |
Source: Central Texas MLS #396313 Report a problem | ||
Public tax history
| Year | Property taxes | Tax assessment |
|---|---|---|
| 2025 | $750 -3.3% | $216,194 +10% |
| 2024 | $776 +11.8% | $196,540 +10% |
| 2023 | $694 -60.8% | $178,673 +10% |
| 2022 | $1,769 -44.3% | $162,430 -27.9% |
| 2021 | $3,177 | $225,350 |
Find assessor info on the county website
Monthly payment
Est. payment
Payment breakdown
Explore the cost of this home by adjusting the details. Changes won't be saved.Climate risks
Neighborhood: 78130
Nearby schools
Schools provided by the listing agent
- Elementary: Freiheit Elementary
- Middle: Canyon Middle School
- High: Canyon High School
- District: Comal ISD
Source: Central Texas MLS. This data may not be complete. We recommend contacting the local school district to confirm school assignments for this home.

Similar homes
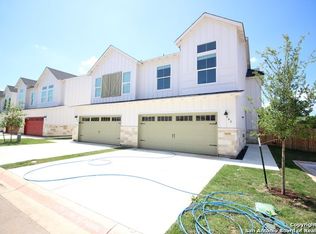
- $255,0004 bd3 ba1.5k sqft243 Sapphire #1201, New Braunfels, TX 78130For Sale

 MLS ID #1945252, Erin Rodriguez TREC #587889, Rodriguez Collective. LERA MLS
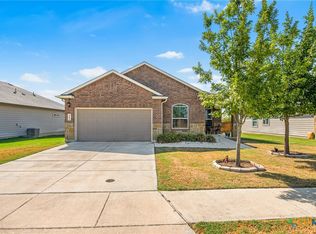
 - $270,0004 bd2 ba1.8k sqft464 Copper Hill Dr, New Braunfels, TX 78130Active
 MLS ID #622256, Amanda Lopez, San Antonio Elite Realty. Central Texas MLS
 - $237,0003 bd2 ba1.2k sqft491 Magnolia Wind, New Braunfels, TX 78130Active
 MLS ID #617197, Michael Jackson, Midciti Realty. Central Texas MLS
 - $260,0003 bd2 ba1.1k sqft449 Moonvine Way, New Braunfels, TX 78130Active
 MLS ID #604540, Linda Pena, Epique Realty LLC. Central Texas MLS
 - $315,0004 bd3 ba1.8k sqft433 Deborah Dr, New Braunfels, TX 78130ActiveMLS ID #623330, Lindsay Semper, Vista Realty. Central Texas MLS
- $272,0003 bd2 ba1.5k sqft2122 Wood Drake Ln, New Braunfels, TX 78130ActiveMLS ID #612071, The Smartt Team, Keller Williams Heritage. Central Texas MLS
- $312,0003 bd3 ba1.9k sqft1442 Jordan Xing, New Braunfels, TX 78130ActiveMLS ID #618793, Katherine Wagner, Anders Pierce Realty, LLC. Central Texas MLS
- $255,0003 bd2 ba1.4k sqft1908 Cisticola, New Braunfels, TX 78130ActiveMLS ID #613713, Michelle Broderick, Reliance Residential Realty -. Central Texas MLS
- $265,0003 bd2 ba1.4k sqft1722 Joy Spg, New Braunfels, TX 78130For SaleMLS ID #1958966, Cody Lisk TREC #736606, Real Broker, LLC. LERA MLS
- $289,9004 bd3 ba2.3k sqft2214 Lakeline Dr, New Braunfels, TX 78130ActiveMLS ID #618665, Derek Slafka, Anders Pierce Realty, LLC. Central Texas MLS
- $299,0004 bd3 ba1.8k sqft918 Lauren St, New Braunfels, TX 78130ActiveMLS ID #616198, Heather Roberts, BHHS Don Johnson REALTORS - NB. Central Texas MLS
- $290,0003 bd2 ba1.5k sqft357 Creekview Way, New Braunfels, TX 78130ActiveMLS ID #614757, Karen Sanchez, BHHS Don Johnson REALTORS - NB. Central Texas MLS
- $330,0004 bd2 ba1.8k sqft522 SAND TRAIL ST, New Braunfels, TX 78130For SaleMLS ID #1963573, Jeff Smith TREC #430382, San Antonio Elite Realty. LERA MLS
- $285,0003 bd2 ba1.6k sqft2968 Nicholas Cv, New Braunfels, TX 78130ActiveMLS ID #602538, Tammy Roberts, Keller Williams Heritage. Central Texas MLS
- $335,0004 bd2 ba1.8k sqft522 Sand Trail St, New Braunfels, TX 78130ActiveMLS ID #612733, Jeff Smith, San Antonio Elite Realty. Central Texas MLS
- $305,0004 bd3 ba2.2k sqft447 Agave Flats Dr, New Braunfels, TX 78130ActiveMLS ID #610976, Julie Golla, D Lee Edwards Realty, Inc. Central Texas MLS
- $295,0004 bd3 ba2.2k sqft4272 Gale Mdws, New Braunfels, TX 78130ActiveMLS ID #618718, Mark Hampton, Keller Williams Heritage. Central Texas MLS
- $220,0003 bd2 ba1.2k sqft1650 Katy St, New Braunfels, TX 78130ActiveMLS ID #615011, Aaron Semper, Keller Williams Heritage. Central Texas MLS
- $299,0003 bd3 ba1.9k sqft581 Lost Pond, New Braunfels, TX 78130ActiveMLS ID #610774, Mary Evans, Coldwell Banker D'Ann Harper,. Central Texas MLS
- $302,9903 bd2 ba1.7k sqft729 Tupelo Tank Dr, New Braunfels, TX 78130ActiveMLS ID #614650, Christopher Marti, Keller Williams City-View. Central Texas MLS
