Skip main navigation
Closed
  • $315,500

    243 Sheboygan STREET, Fond Du Lac, WI 54935

    5beds
    2,478sqft
    Single Family Residence
    Built in 1880
    8,276.4 Square Feet Lot
    $334,300 Zestimate®
    $127/sqft
    $1,998 Estimated rent

    Home value

    $334,300

    $277,000 - $401,000

    $1,998/mo

    Zestimate® history
    Loading
    Loading...

    Owner options

    List your home for rent

    $1,998/mo

    Rent Zestimate®

    Find your next renter with Zillow Rental Manager. Plus, with online applications, you can quickly screen prospective tenants – for free.

    Learn more

    $1,998/mo

    Rent Zestimate®

    Refinance and save

    $1,705/mo

    Est. payment

    Refinancing to a lower rate could help reduce your monthly payments and save thousands over the life of the loan.

    See today's rates

    $1,705/mo

    Est. payment

    Explore your selling options

    Work with a Zillow partner agent

    Leverage their expertise and Zillow's premium Showcase listings to get your home seen by more buyers.

    Get started

    List with your own agent

    Get your home in front of millions of buyers by listing it on Zillow.

    Learn how to do it

    Sell it yourself

    Take full control of how buyers see your home on Zillow by listing For Sale by Owner (FSBO).

    List your home

    What's special

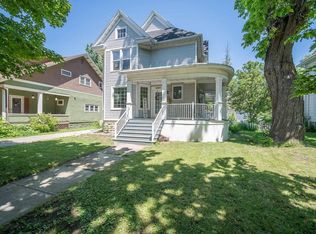
    NEW ROOF just installed 8/12/25!! Located in the heart of FDL's Historic District, this charming 5-bedroom, 1.5-bath home blends timeless character with thoughtful modern updates. Step inside to find 9-foot ceilings on the main level, hardwood floors, and rich old-world craftsmanship throughout. The beautifully updated kitchen features Amish-made cabinetry, granite countertops, and an inviting layout perfect for everyday living or entertaining. The main-floor laundry/mudroom with tile flooring offers convenience and functionality. Upstairs, the full bath has been tastefully renovated with a tiled shower and a freestanding soaking tub. Enjoy outdoor living in the fenced-in backyard, complete with a unique stone storage shed. A truly special home.

    Zillow last checked:

    Listing updated:

    Listed by:

    Katherine Ristow,

    Keller Williams Empower

    Bought with:

    Metromls Non

    Source: WIREX MLS,MLS#: 1922279MLS LogoOriginating MLS: Metro MLS

    Facts & features

    Interior

    Bedrooms & bathrooms
    • Bedrooms: 5
    • Bathrooms: 2
    • Full bathrooms: 1
    • 1/2 bathrooms: 1
    • Main level bedrooms: 1
    Primary bedroom
    • Level: Upper
    • Area: 195
    • Dimensions: 15 x 13
    Bedroom 2
    • Level: Upper
    • Area: 117
    • Dimensions: 13 x 9
    Bedroom 3
    • Level: Upper
    • Area: 90
    • Dimensions: 10 x 9
    Bedroom 4
    • Level: Upper
    • Area: 64
    • Dimensions: 8 x 8
    Bedroom 5
    • Level: Main
    • Area: 130
    • Dimensions: 13 x 10
    Bathroom
    • Features: Tub Only, Ceramic Tile, Shower Over Tub, Shower Stall
    Dining room
    • Level: Main
    • Area: 208
    • Dimensions: 16 x 13
    Kitchen
    • Level: Main
    • Area: 140
    • Dimensions: 14 x 10
    Living room
    • Level: Main
    • Area: 221
    • Dimensions: 17 x 13
    Heating
    • Natural Gas, Forced Air
    Cooling
    • Central Air, Whole House Fan
    Appliances
    • Included: Dishwasher, Disposal, Dryer, Microwave, Range, Refrigerator, Washer, Water Softener Rented
    Features
    • High Speed Internet, Pantry, Walk-In Closet(s)
    • Flooring: Wood
    • Basement: Full,Stone
    Interior area
    • Total structure area: 2,478
    • Total interior livable area: 2,478 sqft
    • Finished area above ground: 2,478

    Property

    Parking
    • Total spaces: 1.5
    • Parking features: Garage Door Opener, Attached, 1 Car, 1 Space
    • Attached garage spaces: 1.5
    Features
    • Levels: One and One Half
    • Stories: 1
    Lot
    • Size: 8,276 sqft
    • Features: Sidewalks
    Details
    • Additional structures: Garden Shed
    • Parcel number: FDL1517113358700
    • Zoning: RES
    • Special conditions: Arms Length

    Construction

    Type & style
    • Home type: SingleFamily
    • Architectural style: Other
    • Property subtype: Single Family Residence
    Materials
    • Stucco/Slate, Wood Siding
    Condition
    • 21+ Years
    • New construction: No
    • Year built: 1880

    Utilities & green energy

    • Sewer: Public Sewer
    • Water: Public
    • Utilities for property: Cable Available

    Community & neighborhood

    Location
    • Region: Fond Du Lac
    • Municipality: Fond Du Lac

    Price history

    DateEventPrice
    10/22/2025Sold$315,500+1.8%$127/sqft
    Source: WIREX MLS #1922279 Report a problem
    9/13/2025Contingent$310,000$125/sqft
    Source: WIREX MLS #1922279 Report a problem
    7/24/2025Price change$310,000+3.3%$125/sqft
    Source: WIREX MLS #1922279 Report a problem
    7/13/2025Listed for sale$300,000$121/sqft
    Source: WIREX MLS #1922279 Report a problem
    6/18/2025Contingent$300,000$121/sqft
    Source: WIREX MLS #1922279 Report a problem
    6/13/2025Listed for sale$300,000+57.9%$121/sqft
    Source: WIREX MLS #1922279 Report a problem
    9/10/2018Sold$190,000+0.1%$77/sqft
    Source: RANW as distributed by MLS GRID #50188768 Report a problem
    7/31/2018Listed for sale$189,900$77/sqft
    Source: Adashun Jones, Inc. #50188768 Report a problem
    12/16/2017Listing removed$189,900$77/sqft
    Source: Adashun Jones, Inc. #50174888 Report a problem
    11/20/2017Listed for sale$189,900+5.5%$77/sqft
    Source: Adashun Jones, Inc. #50174888 Report a problem
    10/11/2017Sold$180,000+0.1%$73/sqft
    Source: Public Record Report a problem
    9/8/2017Pending sale$179,900$73/sqft
    Source: Adashun Jones, Inc. #50162289 Report a problem
    4/27/2017Listed for sale$179,900+19.9%$73/sqft
    Source: Adashun Jones Real Estate #1801391 Report a problem
    7/5/2006Sold$150,000+5.6%$61/sqft
    Source: Public Record Report a problem
    11/30/2005Sold$142,000$57/sqft
    Source: Public Record Report a problem

    Public tax history

    YearProperty taxesTax assessment
    2024$4,840 +2.1%$193,000
    2023$4,741 +1.1%$193,000
    2022$4,692 -0.5%$193,000
    2021$4,717 +5.7%$193,000
    2020$4,464 +27.8%$193,000 +30.4%
    2018$3,492 +0.3%$148,000
    2017$3,480 +2.6%$148,000
    2016$3,391 -3.7%$148,000
    2015$3,522 +3%$148,000
    2014$3,420 -2.6%$148,000 -1.7%
    2013$3,511 +2.5%$150,600
    2012$3,425 +2.9%$150,600
    2011$3,327 -0.5%$150,600
    2010$3,345 +6.3%$150,600 +8%
    2009$3,148 +6%$139,500
    2008$2,969 +0.9%$139,500
    2007$2,941 +4.1%$139,500
    2006$2,825 -1.8%$139,500 +10.7%
    2005$2,876 +0.8%$126,000
    2004$2,853 +4.7%$126,000
    2003$2,725 +4.8%$126,000 +29.6%
    2002$2,599 +0.9%$97,200
    2001$2,577 +5.1%$97,200
    2000$2,453 $97,200

    Find assessor info on the county website

    Neighborhood: 54935

    Nearby schools

    GreatSchools rating
    Schools provided by the listing agent
    • High: Fond Du Lac
    • District: Fond Du Lac

    Source: WIREX MLS. This data may not be complete. We recommend contacting the local school district to confirm school assignments for this home.

    Get a cash offer in 3 minutes
    Find out how much your home could sell for in as little as 3 minutes with a no-obligation cash offer.
    Estimated market value
    $334,300
    Get a cash offer in 3 minutes
    Find out how much your home could sell for in as little as 3 minutes with a no-obligation cash offer.
    Estimated market value
    $334,300