Split Entry Home with Gorgeous Outdoor Living - 4 Bed, 2 Bath - Immaculately Maintained! Proudly owned for 30+ years, this meticulously cared-for 4-bedroom, 2-bathroom home offers comfort, versatility, and a stunning outdoor space perfect for relaxation and entertainment. Situated on a generous sized lot, this residence features a beautifully landscaped backyard oasis complete with a huge patio, private putting green, fenced yard, garden area, and storage shed. Inside, you'll find an open-concept living and dining space bathed in natural light, offering scenic eastern views and the flexibility to arrange your layout to suit your lifestyle. The kitchen comes equipped with a range, refrigerator, microwave hood, and dishwasher—all included. The main level includes two spacious bedrooms and a full bathroom, while the finished basement adds two additional bedrooms, a ¾ bath/laundry combo, plus storage. Enjoy easy walkout access to the heated garage, which features epoxy flooring, a workbench, and hookups for an optional hot tub. Recent improvements include BRAND NEW shingles installed summer 2025. Located on a quiet street with no specials assessments, this move-in ready home offers rare backyard amenities and thoughtful updates throughout. Come see why this one-owner gem is a must-see!
Sold
Price Unknown
243 Sheila Dr, Beulah, ND 58523
4beds
1,792sqft
Single Family Residence
Built in 1983
9,583 Square Feet Lot
$295,800 Zestimate®
$--/sqft
$1,639 Estimated rent
Home value
$295,800
Estimated sales range
Not available
$1,639/mo
Zestimate® history
Owner options
List your home for rent
$1,639/mo
Rent Zestimate®
Find your next renter with Zillow Rental Manager. Plus, with online applications, you can quickly screen prospective tenants – for free.
$1,639/mo
Rent Zestimate®
Refinance and save
Refinancing to a lower rate could help reduce your monthly payments and save thousands over the life of the loan.
Explore your selling options
Work with a Zillow partner agent
Leverage their expertise and Zillow's premium Showcase listings to get your home seen by more buyers.
Get startedList with your own agent
Get your home in front of millions of buyers by listing it on Zillow.
Learn how to do itSell it yourself
Take full control of how buyers see your home on Zillow by listing For Sale by Owner (FSBO).
List your homeWhat's special
Zillow last checked:
Listing updated:
Listed by:
HEATHER STROMME 701-891-9584,
CENTURY 21 Morrison Realty
Bought with:
HEATHER STROMME, 9027
CENTURY 21 Morrison Realty
Source: Great North MLS,MLS#: 4020978
Facts & features
Interior
Bedrooms & bathrooms
- Bedrooms: 4
- Bathrooms: 2
- Full bathrooms: 1
- 3/4 bathrooms: 1
Bedroom 1
- Level: Main
Bedroom 2
- Level: Main
Bedroom 3
- Level: Basement
Bedroom 4
- Level: Basement
Bathroom 1
- Level: Main
Bathroom 2
- Description: 3/4 bath shared with laundry
- Level: Basement
Dining room
- Description: Walk out to back deck/patio area
- Level: Main
Kitchen
- Level: Main
Laundry
- Description: shared with 3/4 bath
- Level: Basement
Living room
- Description: Versatile, Open, Spacious with excellent eastern views
- Level: Main
Heating
- Forced Air, Propane
Cooling
- Central Air
Appliances
- Included: Dishwasher, Microwave Hood, Range, Refrigerator
Features
- Main Floor Bedroom
- Flooring: Vinyl, Carpet
- Windows: Window Treatments
- Basement: Daylight,Finished,Storage Space,Sump Pump,Walk-Out Access
- Has fireplace: No
Interior area
- Total structure area: 1,792
- Total interior livable area: 1,792 sqft
- Finished area above ground: 1,220
- Finished area below ground: 572
Property
Parking
- Total spaces: 2
- Parking features: Direct Access, Heated Garage, Insulated, Workbench, Inside Entrance, Garage Faces Front
- Garage spaces: 2
Features
- Levels: Two,Split Entry
- Stories: 2
- Exterior features: Rain Gutters, Private Yard, Other, Garden
- Fencing: Wood,Back Yard
Lot
- Size: 9,583 Square Feet
- Dimensions: 73 x 130
- Features: Sloped, Wooded, Lot - Owned
Details
- Parcel number: BB14488800208
Construction
Type & style
- Home type: SingleFamily
- Property subtype: Single Family Residence
Materials
- Wood Siding
- Foundation: Concrete Perimeter
- Roof: Shingle
Condition
- New construction: No
- Year built: 1983
Utilities & green energy
- Gas: Propane Tank Owned
- Sewer: Public Sewer
- Water: Public
Community & HOA
Community
- Security: Smoke Detector(s)
Location
- Region: Beulah
Financial & listing details
- Tax assessed value: $190,960
- Annual tax amount: $2,005
- Date on market: 8/2/2025
Price history
| Date | Event | Price |
|---|---|---|
| 9/12/2025 | Sold | -- |
Source: Great North MLS #4020978 Report a problem | ||
| 8/7/2025 | Pending sale | $287,500$160/sqft |
Source: Great North MLS #4020978 Report a problem | ||
| 8/2/2025 | Listed for sale | $287,500$160/sqft |
Source: Great North MLS #4020978 Report a problem | ||
Public tax history
| Year | Property taxes | Tax assessment |
|---|---|---|
| 2025 | -- | $95,480 +6.3% |
| 2024 | $2,005 -7.4% | $89,835 +8.8% |
| 2023 | $2,166 | $82,590 |
| 2022 | -- | $82,590 |
| 2021 | -- | $82,590 -2.8% |
| 2020 | -- | $84,930 |
| 2019 | -- | $84,930 -4.5% |
| 2018 | -- | $88,975 -10% |
| 2017 | -- | $98,815 +3.8% |
| 2016 | -- | $95,175 |
| 2015 | -- | -- |
| 2013 | -- | -- |
| 2011 | -- | -- |
| 2010 | -- | -- |
Find assessor info on the county website
Neighborhood: 58523
Nearby homes
- $308,3005 bd3 ba2.4k sqft817 2nd St NW #18, Beulah, ND 58523Off Market
- $24,680-- bd-- ba-- sqft817 2nd St NW, Beulah, ND 58523Off Market
- $294,100-- bd-- ba-- sqft701 2nd St NW, Beulah, ND 58523Off Market
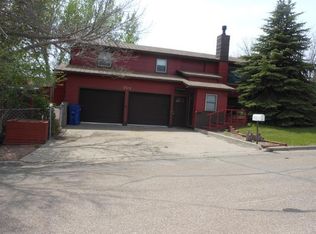
- $289,600-- bd-- ba-- sqft700 2nd St NW, Beulah, ND 58523Off Market
- $--4 bd2 ba2.4k sqft242 Renee Dr, Beulah, ND 58523Sold
- $378,800-- bd-- ba-- sqft800 2nd St NW, Beulah, ND 58523Off Market
- $298,000-- bd-- ba-- sqft806 2nd St NW, Beulah, ND 58523Off Market
- $313,100-- bd-- ba-- sqft812 2nd St NW, Beulah, ND 58523Off Market
Nearby schools
GreatSchools rating
- 7/10Beulah Elementary SchoolGrades: PK-4Distance: 0.6 mi
- 7/10Beulah Middle SchoolGrades: 5-8Distance: 1.1 mi
- 3/10Beulah High SchoolGrades: 9-12Distance: 0.5 mi
- North Dakota
- Mercer County
- Beulah
- 58523
- 243 Sheila Dr
Nearby cities
Nearby zip codes
Other Beulah Topics
