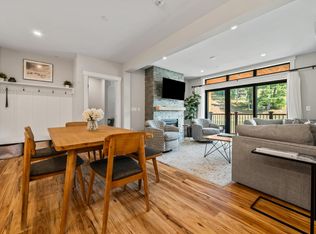
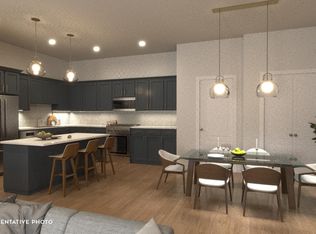

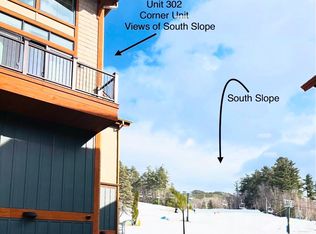
Welcome to The Lookout at Cranmore Mountain Resort in the heart of North Conway NH! There is plenty of space to create lasting memories from this stunning two-story lofted mountainside retreat. Step outside on your private balcony and enjoy the scenic, peaceful views of the surrounding area, or relax by the gas fireplace in the spacious living room after a day on the slopes. Two bedrooms, including a primary located on the first level, and ensuite located upstairs, ensures everyone can enjoy comfort and privacy. Also, a generous sized loft for additional sleeping space or entertaining. Open concept living and dining, ductless heating and cooling, in unit washer/dryer, and energy star rated stainless steel appliances. Cranmore offers year-round resort fun and entertainment including skiing right outside your door, mountain biking, hiking, the Mountain Adventure Park, and so much more. Pool and fitness memberships available to owners. Private ski lockers, and exclusive parking.
Pending
Listed by: Coldwell Banker LIFESTYLES- Conway • Michele Sawyer
$879,000
243 Skimobile Road #354, Conway, NH 03860
2beds
1,398sqft
Condominium
Built in 2024
-- sqft lot
$-- Zestimate®
$629/sqft
$-- HOA
What's special
- 284 days
- 68
- 1
Zillow last checked:
Listing updated:
Listed by:
Michele Sawyer,
Coldwell Banker LIFESTYLES- Conway Cell:207-522-8057,
Eileen Difeo,
Coldwell Banker LIFESTYLES- Conway
Source: PrimeMLS,MLS#: 5071449
Facts & features
Interior
Bedrooms & bathrooms
- Bedrooms: 2
- Bathrooms: 2
- Full bathrooms: 2
Heating
- Electric, Mini Split
Cooling
- Mini Split
Appliances
- Included: ENERGY STAR Qualified Dishwasher, ENERGY STAR Qualified Dryer, Microwave, Electric Range, ENERGY STAR Qualified Refrigerator, ENERGY STAR Qualified Washer, Electric Water Heater
- Laundry: 2nd Floor Laundry
Features
- Kitchen Island, Vaulted Ceiling(s)
- Flooring: Laminate, Tile, Vinyl Plank
- Windows: Screens, ENERGY STAR Qualified Windows
- Has basement: No
- Has fireplace: Yes
- Fireplace features: Gas
Interior area
- Total structure area: 1,398
- Total interior livable area: 1,398 sqft
- Finished area above ground: 1,398
- Finished area below ground: 0
Property
Parking
- Parking features: Paved, On Site
Features
- Levels: 4+
- Stories: 4
- Exterior features: Balcony
Lot
- Features: Condo Development
Details
- Zoning description: Resort
Construction
Type & style
- Home type: Condo
- Architectural style: Contemporary
- Property subtype: Condominium
Materials
- Wood Frame, Clapboard Exterior, Combination Exterior, Shingle Siding, Wood Siding, Fiber Cement Exterior
- Foundation: Slab w/ Frost Wall
- Roof: Architectural Shingle
Condition
- New construction: Yes
- Year built: 2024
Utilities & green energy
- Electric: On-Site
- Utilities for property: Cable Available, Underground Gas, Sewer Connected
Community & HOA
Community
- Subdivision: Kearsarge Brook II
HOA
- Has HOA: Yes
- Amenities included: Master Insurance, Landscaping, Common Acreage, Snow Removal, Trash Removal, Locker Rooms
- Services included: Maintenance Grounds, Other, Plowing, Trash, HOA Fee, Internet
- Additional fee info: Fee: $721.88
Location
- Region: North Conway
Financial & listing details
- Price per square foot: $629/sqft
- Annual tax amount: $13,314
- Date on market: 12/6/2025
- Electric utility on property: Yes
- Road surface type: Paved
Estimated market value
Not available
Estimated sales range
Not available
Not available
Price history
| Date | Event | Price |
|---|---|---|
| 8/24/2026 | Pending sale | $879,000$629/sqft |
Source:  PrimeMLS #5071449 Report a problem PrimeMLS #5071449 Report a problem | ||
| 2/9/2026 | Price change | $879,000-2.2%$629/sqft |
Source: PrimeMLS #5071449 Report a problem | ||
| 12/6/2025 | Listed for sale | $899,000-17.4%$643/sqft |
Source: PrimeMLS #5071449 Report a problem | ||
| 7/4/2025 | Listing removed | $1,089,000$779/sqft |
Source: PrimeMLS #4947757 Report a problem | ||
| 7/21/2023 | Price change | $1,089,000+0.4%$779/sqft |
Source: PrimeMLS #4947757 Report a problem | ||
| 4/6/2023 | Listed for sale | $1,085,000$776/sqft |
Source: PrimeMLS #4947757 Report a problem | ||
Public tax history
Tax history is unavailable.
Monthly payment
Est. payment
Payment breakdown
Explore the cost of this home by adjusting the details. Changes won't be saved.Climate risks
Neighborhood: North Conway
Nearby schools
Schools provided by the listing agent
- Elementary: John Fuller Elementary School
- Middle: A. Crosby Kennett Middle Sch
- High: A. Crosby Kennett Sr. High
- District: Conway School District SAU #9
Source: PrimeMLS. This data may not be complete. We recommend contacting the local school district to confirm school assignments for this home.
- $725,0002 bd2 ba1.1k sqft243 Skimobile Rd UNIT 252, North Conway, NH 03860Sold

- $1,345,0003 bd3 ba1.6k sqft243 Skimobile Rd UNIT 255, North Conway, NH 03860Sold
- $929,0002 bd2 ba1.2k sqft243 Skimobile Rd UNIT 154, North Conway, NH 03860Sold
- $929,0002 bd2 ba1.1k sqft243 Skimobile Rd UNIT 152, North Conway, NH 03860Sold
Similar homes
- $899,0003 bd2 ba1.3k sqftKearsarge Brook, Conway, NH 03860Active
 MLS ID #5076471, Michele Sawyer. PrimeMLS
 - $1,035,0003 bd2 ba1.7k sqft239 Skimobile Road #314, Conway, NH 03860Active
 MLS ID #5094514, Eileen Difeo. PrimeMLS
 - $1,250,0003 bd3 ba1.6k sqftKearsarge Brook, Conway, NH 03860Active
 MLS ID #5102038, Michele Sawyer. PrimeMLS
 - $1,225,0003 bd2 ba1.7k sqftKearsarge Brook II, Conway, NH 03860Active
 MLS ID #5079312, Michele Sawyer. PrimeMLS
 - $1,000,0002 bd2 ba1.7k sqft35 Thompson Road, Bridgton, ME 04009Active
 MLS ID #1680142, Portside Real Estate Group. Maine Listings
