The unmatched quality of renowned, award-winning builder, Kaali-Nagy is magnified in this special, in-town gem. If you are a lover of the fine and meticulous, you will appreciate every inch of the exquisite traditional details seamlessly embracing the modern touches. Nothing has been overlooked in these 4 floors of finished living space, each accessible by elevator. The heart of this home is the spectacular Eat-in Kitchen with Calcutta Marble, teak island, dual ovens, steam and electric, warming drawer, 6 burner gas cooktop, and 2 under-counter freezer drawers. A Second Dishwasher is in Butler's Pantry. The Family Room exudes casual living with elegant flair boasting one of 4 fireplaces, built-ins, gorgeous coffered ceiling and French Doors to patio. Dining Room features serene, one-of-a-kind commissioned hand-painted Italian mural by Stepanenko. Living Room has classic charm with its incredible millwork, built-in shelves, gleaming hardwood, and fireplace. Library is equally warm as it is functional with its many built-ins and floor-to-ceiling Walnut panel, French Door to patio. The second level features 4 ensuite bedrooms and a Primary Suite with captivating woodwork, desk area, fireplace, newly renovated Spa Bathroom with steam shower (2022). Fully equipped laundry room and ample storage on all 4 floors. Third level adds 5th bedroom, bath and loft area. Lower level will surely impress with gym, 1500 bottle Wine Cava, Media Room with fireplace, fridge and full bath. ELEVATOR to reach all 4 floors of this elegant in-town home! The unmatched quality of renowned, award-winning builder, Kaali-Nagy is magnified in this special, in-town gem. If you are a lover of the fine and meticulous, you will appreciate every inch of the exquisite traditional details seamlessly embracing the modern touches. Nothing has been overlooked in these 4 floors of finished living space, each accessible by elevator. The heart of this home is the spectacular Eat-in Kitchen with Calcutta Marble, teak island, dual ovens, steam and electric, warming drawer, 6 burner gas cooktop, and 2 under-counter freezer drawers. A Second Dishwasher is in Butler's Pantry. The Family Room exudes casual living with elegant flair boasting one of 4 fireplaces, built-ins, gorgeous coffered ceiling and French Doors to patio. Dining Room features serene, one-of-a-kind commissioned hand-painted Italian mural by Stepanenko. Living Room has classic charm with its incredible millwork, built-in shelves, gleaming hardwood, and fireplace. Library is equally warm as it is functional with its many built-ins and floor-to-ceiling Walnut panel, French Door to patio. The second level features 4 ensuite bedrooms and a Primary Suite with captivating woodwork, desk area, fireplace, newly renovated Spa Bathroom with steam shower (2022). Fully equipped laundry room and ample storage on all 4 floors. Third level adds 5th bedroom, bath and loft area. Lower level will surely impress with gym, 1500 bottle Wine Cava, Media Room with fireplace, fridge and full bath. The exterior grounds are nothing short of picture perfect with colorful flowers and plantings, manicured garden areas and total privacy for you to enjoy the outside space. Patio with built-in grill adds to entertainment ease and the moments to town location allows full enjoyment of all things New Canaan.
Sold for $4,200,000
$4,200,000
243 South Avenue, New Canaan, CT 06840
5beds
6,424sqft
Single Family Residence
Built in 2007
0.32 Acres Lot
$5,222,900 Zestimate®
$654/sqft
$25,398 Estimated rent
Home value
$5,222,900
$4.86M - $5.64M
$25,398/mo
Zestimate® history
Owner options
List your home for rent
$25,398/mo
Rent Zestimate®
Find your next renter with Zillow Rental Manager. Plus, with online applications, you can quickly screen prospective tenants – for free.
$25,398/mo
Rent Zestimate®
Refinance and save
$23,671/mo
Est. payment
Refinancing to a lower rate could help reduce your monthly payments and save thousands over the life of the loan.
$23,671/mo
Est. payment
Explore your selling options
Work with a Zillow partner agent
Leverage their expertise and Zillow's premium Showcase listings to get your home seen by more buyers.
Get startedList with your own agent
Get your home in front of millions of buyers by listing it on Zillow.
Learn how to do itSell it yourself
Take full control of how buyers see your home on Zillow by listing For Sale by Owner (FSBO).
List your homeWhat's special
Teak islandIncredible millworkMedia roomWarming drawerGleaming hardwoodDual ovensClassic charm
Zillow last checked:
Listing updated:
Listed by:
Mary Bozzuti Higgins 203-216-7999,
William Pitt Sotheby's Int'l 203-966-2633
Bought with:
Elizabeth W. Rowley, REB.0750586
Connecticut Homes & Estates
Source: Smart MLS,MLS#: 170576869
Facts & features
Interior
Bedrooms & bathrooms
- Bedrooms: 5
- Bathrooms: 7
- Full bathrooms: 6
- 1/2 bathrooms: 1
Rooms
- Room types: Exercise Room, Gym, Laundry, Sitting Room, Wine Cellar, Workshop
Primary bedroom
- Features: High Ceilings, Built-in Features, Gas Log Fireplace, Full Bath, Walk-In Closet(s), Hardwood Floor
- Level: Upper
- Area: 361 Square Feet
- Dimensions: 19 x 19
Bedroom
- Features: Bookcases, Built-in Features, Full Bath, Walk-In Closet(s), Hardwood Floor
- Level: Upper
- Area: 182 Square Feet
- Dimensions: 14 x 13
Bedroom
- Features: High Ceilings, Full Bath, Walk-In Closet(s), Hardwood Floor
- Level: Upper
- Area: 224 Square Feet
- Dimensions: 14 x 16
Bedroom
- Features: High Ceilings, Full Bath, Walk-In Closet(s), Hardwood Floor
- Level: Upper
- Area: 240 Square Feet
- Dimensions: 15 x 16
Bedroom
- Features: Vaulted Ceiling(s), Cedar Closet(s), Full Bath, Walk-In Closet(s), Wall/Wall Carpet
- Level: Upper
- Area: 256 Square Feet
- Dimensions: 16 x 16
Primary bathroom
- Features: Remodeled
- Level: Upper
- Area: 224 Square Feet
- Dimensions: 14 x 16
Bathroom
- Features: High Ceilings
- Level: Main
- Area: 28 Square Feet
- Dimensions: 7 x 4
Dining room
- Features: High Ceilings, Dining Area, Hardwood Floor
- Level: Main
- Area: 224 Square Feet
- Dimensions: 14 x 16
Family room
- Features: High Ceilings, Bookcases, Built-in Features, Gas Log Fireplace, French Doors, Hardwood Floor
- Level: Main
- Area: 486 Square Feet
- Dimensions: 27 x 18
Kitchen
- Features: High Ceilings, Breakfast Bar, Built-in Features, Kitchen Island, Hardwood Floor
- Level: Main
- Area: 196 Square Feet
- Dimensions: 14 x 14
Library
- Features: High Ceilings, Bookcases, Built-in Features, French Doors, Hardwood Floor
- Level: Main
- Area: 168 Square Feet
- Dimensions: 12 x 14
Living room
- Features: High Ceilings, Built-in Features, Gas Log Fireplace, Hardwood Floor
- Level: Main
- Area: 266 Square Feet
- Dimensions: 14 x 19
Loft
- Features: Walk-In Closet(s), Wall/Wall Carpet, Hardwood Floor
- Level: Upper
- Area: 345 Square Feet
- Dimensions: 15 x 23
Media room
- Features: High Ceilings, Fireplace, Full Bath, Wall/Wall Carpet, Concrete Floor
- Level: Lower
- Area: 629 Square Feet
- Dimensions: 37 x 17
Rec play room
- Features: High Ceilings, Concrete Floor
- Level: Lower
- Area: 195 Square Feet
- Dimensions: 13 x 15
Heating
- Hydro Air, Zoned, Oil
Cooling
- Central Air, Zoned
Appliances
- Included: Gas Cooktop, Oven, Convection Oven, Microwave, Range Hood, Refrigerator, Subzero, Ice Maker, Dishwasher, Disposal, Washer, Dryer, Water Heater, Humidifier
- Laundry: Upper Level, Mud Room
Features
- Sound System, Wired for Data, Central Vacuum, Elevator, Entrance Foyer, Smart Thermostat
- Doors: French Doors
- Windows: Thermopane Windows
- Basement: Full,Finished,Interior Entry,Liveable Space
- Attic: Finished,Heated,Storage
- Number of fireplaces: 4
Interior area
- Total structure area: 6,424
- Total interior livable area: 6,424 sqft
- Finished area above ground: 4,435
- Finished area below ground: 1,989
Property
Parking
- Total spaces: 4
- Parking features: Attached, Garage Door Opener, Circular Driveway, Paved, Driveway
- Attached garage spaces: 2
- Has uncovered spaces: Yes
Features
- Patio & porch: Covered, Patio
- Exterior features: Garden, Outdoor Grill, Lighting, Stone Wall, Underground Sprinkler
- Fencing: Partial,Stone
Lot
- Size: 0.32 Acres
- Features: Open Lot, Dry, Wooded, Landscaped
Details
- Parcel number: 185597
- Zoning: BRES
- Other equipment: Generator, Generator Ready, Entertainment System
Construction
Type & style
- Home type: SingleFamily
- Architectural style: Colonial
- Property subtype: Single Family Residence
Materials
- Wood Siding
- Foundation: Concrete Perimeter
- Roof: Wood
Condition
- New construction: No
- Year built: 2007
Utilities & green energy
- Sewer: Public Sewer
- Water: Public
- Utilities for property: Underground Utilities, Cable Available
Green energy
- Energy efficient items: Insulation, Windows
Community & HOA
Community
- Security: Security System
HOA
- Has HOA: No
- Amenities included: None
Location
- Region: New Canaan
Financial & listing details
- Price per square foot: $654/sqft
- Tax assessed value: $1,875,720
- Annual tax amount: $35,526
- Date on market: 9/19/2023
Price history
| Date | Event | Price |
|---|---|---|
| 9/18/2023 | Sold | $4,200,000-4.4%$654/sqft |
Source:  Smart MLS #170576869 Report a problem Smart MLS #170576869 Report a problem | ||
| 8/3/2023 | Pending sale | $4,395,000$684/sqft |
Source: Smart MLS #170576869 Report a problem | ||
| 7/14/2023 | Listed for sale | $4,395,000+2%$684/sqft |
Source: Smart MLS #170576869 Report a problem | ||
| 4/2/2008 | Sold | $4,309,000+278%$671/sqft |
Source: Public Record Report a problem | ||
| 8/23/2006 | Sold | $1,140,000+34.1%$177/sqft |
Source: Public Record Report a problem | ||
| 8/8/2003 | Sold | $850,000$132/sqft |
Source: Public Record Report a problem | ||
Public tax history
| Year | Property taxes | Tax assessment |
|---|---|---|
| 2025 | $46,598 +3.4% | $2,791,950 |
| 2024 | $45,062 +26.8% | $2,791,950 +48.8% |
| 2023 | $35,526 +3.1% | $1,875,720 |
| 2022 | $34,457 +1.2% | $1,875,720 |
| 2021 | $34,063 | $1,875,720 |
| 2020 | $34,063 -0.4% | $1,875,720 |
| 2019 | $34,213 -19.8% | $1,875,720 -22.5% |
| 2018 | $42,643 +1.8% | $2,421,790 |
| 2017 | $41,870 +2.3% | $2,421,790 |
| 2016 | $40,919 +2% | $2,421,790 |
| 2015 | $40,110 +2.9% | $2,421,790 |
| 2014 | $38,993 +16.8% | $2,421,790 +10.4% |
| 2013 | $33,389 +3.5% | $2,193,310 |
| 2012 | $32,248 +1.6% | $2,193,310 |
| 2011 | $31,737 +6.6% | $2,193,310 +0% |
| 2010 | $29,784 -2.7% | $2,193,200 |
| 2009 | $30,595 +52.4% | $2,193,200 +65.1% |
| 2008 | $20,081 +138.6% | $1,328,100 +140.2% |
| 2007 | $8,415 +3.7% | $552,900 |
| 2006 | $8,117 +4.9% | $552,900 |
| 2005 | $7,735 +5.7% | $552,900 |
| 2004 | $7,315 +22.1% | $552,900 +100.3% |
| 2001 | $5,991 +6% | $276,000 0% |
| 2000 | $5,653 +5% | $276,010 |
| 1999 | $5,382 | $276,010 |
Find assessor info on the county website
Neighborhood: 06840
Nearby homes
- $2,367,0004 bd3 ba-- sqft233 South Ave, New Canaan, CT 06840Off Market
- $1,670,4003 bd3 ba1.9k sqft12 Lockwood Ave, New Canaan, CT 06840Off Market
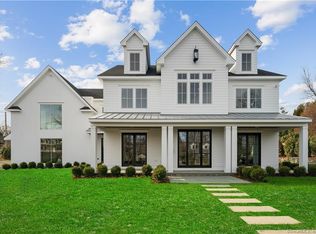
- $4,462,5006 bd7 ba6.8k sqft255 South Ave, New Canaan, CT 06840Sold
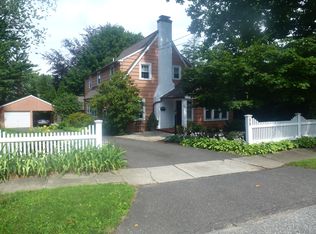
- $2,117,1003 bd3 ba2.3k sqft22 Lockwood Ave, New Canaan, CT 06840Off Market
- $3,653,0006 bd6 ba4.2k sqft8 Lockwood Ave, New Canaan, CT 06840Off Market
- $3,813,7005 bd5 ba4.9k sqft227 South Ave, New Canaan, CT 06840Off Market
- $2,171,6004 bd2 ba2.7k sqft17 Mortimer St, New Canaan, CT 06840Off Market
- $2,317,2003 bd2 ba1.8k sqft248 South Ave, New Canaan, CT 06840Off Market
Nearby schools
GreatSchools rating
- 9/10South SchoolGrades: K-4Distance: 0.5 mi
- 10/10Saxe Middle SchoolGrades: 5-8Distance: 0.6 mi
- 10/10New Canaan High SchoolGrades: 9-12Distance: 0.7 mi
Schools provided by the listing agent
- High: New Canaan
Source: Smart MLS. This data may not be complete. We recommend contacting the local school district to confirm school assignments for this home.
Sell for more on Zillow
Get a Zillow Showcase℠ listing at no additional cost and you could sell for .
$5,222,900
2% more
+$104K
With Zillow Showcase(estimated)
$5,327,358
- Connecticut
- Fairfield County
- New Canaan
- 06840
- 243 South Avenue
Nearby cities
Nearby zip codes
Other New Canaan Topics
