Skip main navigation
Sold for $900,000
  • $900,000

    243 Strummer Ln, Gaithersburg, MD 20878

    4beds
    2,296sqft
    Townhouse
    Built in 2014
    1,744 Square Feet Lot
    $919,400 Zestimate®
    $392/sqft
    $3,827 Estimated rent

    Home value

    $919,400

    $873,000 - $965,000

    $3,827/mo

    Zestimate® history
    Loading
    Loading...

    Owner options

    List your home for rent

    $3,827/mo

    Rent Zestimate®

    Find your next renter with Zillow Rental Manager. Plus, with online applications, you can quickly screen prospective tenants – for free.

    Learn more

    $3,827/mo

    Rent Zestimate®

    Refinance and save

    $5,568/mo

    Est. payment

    Refinancing to a lower rate could help reduce your monthly payments and save thousands over the life of the loan.

    See today's rates

    $5,568/mo

    Est. payment

    Explore your selling options

    Work with a Zillow partner agent

    Leverage their expertise and Zillow's premium Showcase listings to get your home seen by more buyers.

    Get started

    List with your own agent

    Get your home in front of millions of buyers by listing it on Zillow.

    Learn how to do it

    Sell it yourself

    Take full control of how buyers see your home on Zillow by listing For Sale by Owner (FSBO).

    List your home

    What's special

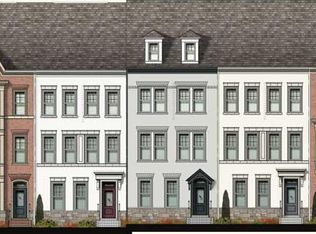
    Welcome to an exceptional living experience in downtown Crown, Gaithersburg, Maryland. This 4-level brownstone end unit, built by MI home builder, is a showcase of traditional elegance and modern luxury. With 4 bedrooms, 3.5 bathrooms, and design details that exude sophistication, this home offers a unique blend of charm and functionality. Step inside to discover dark engineered hardwood flooring, updated stainless steel appliances, a cozy gas fireplace, custom built-in shelving, and antique retrofitted doors that add a touch of character. The kitchen features granite countertops, a massive island, and a wealth of space for culinary creations. Upstairs, a large 4th level great room provides the perfect setting for gatherings, complemented by a private deck to soak in the sun. Parking is a breeze with a 2-car garage. Notable updates include: New Franklin Paykel Range 6 months old, Fridge 2 years old, Washer 2 years old, Bosch dishwasher 5 years old, Smoke Detectors 2 years old (10 year lithium battery), Upper Level HVAC 2 years old. Beyond the confines of this stunning home, downtown Crown awaits with a plethora of lifestyle amenities. Explore the vibrant community's points of interest, from family-friendly restaurants like Ted's Bulletin to indulgent experiences at The Woodhouse Day Spa. Nearby, RIO at Washingtonian Center offers a lakeside shopping and dining oasis, complete with paddle boats and entertainment options. Embrace nature at nearby parks and play places. In the heart of it all, Crown's urban lifestyle beckons with an accessibility friendly environment, a variety of dining options, essential services, and the exclusive Retreat Clubhouse and Pool for residents. Residents can also enjoy a free shuttle service to the Metro station and look forward to the future convenience of the Corridor Cities Transitway. Experience the best of city living and community charm in downtown Crown. This meticulously maintained brownstone-style residence offers not only a luxurious living space but also unparalleled access to the vibrant amenities of Gaithersburg's premier destination. Schedule your private tour today and discover the perfect blend of elegance, convenience, and lifestyle awaiting you in this remarkable home. Twilight Open House Thursday 5/9 from 4-6pm and Mega Open House Saturday 5/11 from 2-4pm.

    Zillow last checked:

    Listing updated:

    Listed by:

    Robert Scott 301-252-0618,

    Long & Foster Real Estate, Inc.,

    Listing Team: The Scott Team.

    Bought with:

    Ara Arabian, 663749

    Engel & Volkers Washington, DC

    Source: Bright MLS,MLS#: MDMC2130830MLS Logo

    Facts & features

    Interior

    Bedrooms & bathrooms
    • Bedrooms: 4
    • Bathrooms: 4
    • Full bathrooms: 3
    • 1/2 bathrooms: 1
    • Main level bathrooms: 1
    Basement
    • Area: 0
    Heating
    • Central, Natural Gas
    Cooling
    • Central Air, Electric
    Appliances
    • Included: Microwave, Dishwasher, Disposal, Dryer, Oven/Range - Gas, Refrigerator, Stainless Steel Appliance(s), Washer, Water Heater, Gas Water Heater
    • Laundry: Upper Level
    Features
    • Built-in Features, Ceiling Fan(s), Crown Molding, Entry Level Bedroom, Open Floorplan, Kitchen - Gourmet, Kitchen Island, Pantry, Bathroom - Stall Shower, Bathroom - Tub Shower, Upgraded Countertops, Walk-In Closet(s)
    • Flooring: Carpet, Ceramic Tile, Engineered Wood
    • Windows: Double Hung, Energy Efficient
    • Basement: Finished
    • Number of fireplaces: 1
    • Fireplace features: Glass Doors, Gas/Propane, Mantel(s)
    Interior area
    • Total structure area: 2,296
    • Total interior livable area: 2,296 sqft
    • Finished area above ground: 2,296
    • Finished area below ground: 0

    Property

    Parking
    • Total spaces: 4
    • Parking features: Garage Faces Rear, Attached, Driveway
    • Attached garage spaces: 2
    • Uncovered spaces: 2
    Accessibility
    • Accessibility features: None
    Features
    • Levels: Four
    • Stories: 4
    • Pool features: Community
    Lot
    • Size: 1,744 sqft
    Details
    • Additional structures: Above Grade, Below Grade
    • Parcel number: 160903703380
    • Zoning: MXD
    • Special conditions: Standard

    Construction

    Type & style
    • Home type: Townhouse
    • Architectural style: Colonial
    • Property subtype: Townhouse
    Materials
    • Brick
    • Foundation: Concrete Perimeter
    • Roof: Asphalt
    Condition
    • Excellent
    • New construction: No
    • Year built: 2014
    Details
    • Builder name: MI

    Utilities & green energy

    • Sewer: Public Sewer
    • Water: Public

    Community & neighborhood

    Location
    • Region: Gaithersburg
    • Subdivision: Crown Farm
    • Municipality: City of Gaithersburg

    HOA & financial

    HOA
    • Has HOA: Yes
    • HOA fee: $132 monthly
    • Amenities included: Tennis Court(s), Clubhouse, Pool
    • Services included: Pool(s)
    • Association name: CROWN NEIGHBORHOOD

    Other

    Other facts
    • Listing agreement: Exclusive Right To Sell
    • Listing terms: Conventional,FHA,Cash,VA Loan
    • Ownership: Fee Simple

    Price history

    DateEventPrice
    6/26/2025Listing removed$4,700$2/sqft
    Source: Zillow Rentals Report a problem
    6/20/2025Listed for rent$4,700$2/sqft
    Source: Zillow Rentals Report a problem
    6/19/2025Listing removed$935,000$407/sqft
    Source: Bright MLS #MDMC2183148 Report a problem
    6/12/2025Price change$935,000-1.6%$407/sqft
    Source: Bright MLS #MDMC2183148 Report a problem
    6/9/2025Price change$949,9990%$414/sqft
    Source: Bright MLS #MDMC2183148 Report a problem
    5/28/2025Listed for sale$950,000-1%$414/sqft
    Source: Bright MLS #MDMC2183148 Report a problem
    5/28/2025Listing removed$959,900$418/sqft
    Source: Bright MLS #MDMC2173860 Report a problem
    5/14/2025Price change$959,900-1%$418/sqft
    Source: Bright MLS #MDMC2173860 Report a problem
    4/24/2025Listed for sale$969,900+7.8%$422/sqft
    Source: Bright MLS #MDMC2173860 Report a problem
    6/14/2024Sold$900,000+0.1%$392/sqft
    Source: Bright MLS #MDMC2130830 Report a problem
    5/14/2024Pending sale$899,000$392/sqft
    Source: Bright MLS #MDMC2130830 Report a problem
    5/8/2024Listed for sale$899,000+21.1%$392/sqft
    Source: Long & Foster Broker Feed #MDMC2130830 Report a problem
    6/25/2014Sold$742,583$323/sqft
    Source: Public Record Report a problem

    Public tax history

    YearProperty taxesTax assessment
    2025$9,620 -0.7%$770,067 +3.4%
    2024$9,688 +4%$744,433 +3.6%
    2023$9,313 +4.7%$718,800 +1.8%
    2022$8,894 +1.4%$706,067 +1.8%
    2021$8,773 +2.2%$693,333 +1.9%
    2020$8,586 -0.3%$680,600
    2019$8,614 -0.6%$680,600
    2018$8,662 -4.1%$680,600 -2.1%
    2017$9,031 $695,300 +6.8%
    2016-- $651,333 +7.2%
    2015-- $607,367 +203.7%
    2014-- $200,000
    2013-- $200,000

    Find assessor info on the county website

    Neighborhood: Crown Farm

    Nearby schools

    GreatSchools rating
    Schools provided by the listing agent
    • Elementary: Rosemont
    • Middle: Forest Oak
    • High: Gaithersburg
    • District: Montgomery County Public Schools

    Source: Bright MLS. This data may not be complete. We recommend contacting the local school district to confirm school assignments for this home.

    Get a cash offer in 3 minutes
    Find out how much your home could sell for in as little as 3 minutes with a no-obligation cash offer.
    Estimated market value
    $919,400
    Get a cash offer in 3 minutes
    Find out how much your home could sell for in as little as 3 minutes with a no-obligation cash offer.
    Estimated market value
    $919,400