Welcome to Highland Ridge Subdivision on historic Highland Road, where charm and comfort meet exceptional design. This beautifully maintained home sits on a 0.33-acre corner lot at the end of the street,offering privacy, space, and outstanding curb appeal. A light-filled foyer with transom windows and hardwood floors opens into a spacious Great Room with views of the patio and expansive backyard. The formal dining room features elegant crown molding and a large picture window, perfect for entertaining. Nearby are two bedrooms with a Jack-and-Jill bath and a serene Primary Suite with tray ceiling and crown molding. A solid cypress pocket door leads to a stunning Library with antique Old Carolina brick floors, custom built-ins, and a desk. The luxurious Primary Bath offers a jetted tub, separate shower, dual granite vanities with copper sinks, and his-and-her walk-in closets. The gourmet kitchen is a chef’s dream with a 36-inch dual-fuel Wolf pro range, vent hood, second wall oven, abundant cabinetry with under-cabinet lighting, and a walk-in pantry. A Keeping Area and Breakfast Nook provide welcoming gathering spaces. A guest bedroom and full bath are conveniently located nearby. Upstairs features a large TV/Game Room with built-in study area and window seating beneath a beautiful arched window with plantation shutters, along with an Office/Craft Room, full bath, and an additional bedroom. Step outside to an incredible entertaining space with a two-level brick patio, courtyard fountain, professionally built pond with water feature, large arbor with brick seating wall, and a professionally landscaped yard enclosed by custom iron fencing. Located in St. George Parish, with a St. George School bus stop across the street and within walking distance to Highland Place Shopping Center and French Market Bistro. A rare opportunity to own a truly special home.
Sold
Price Unknown
243 Summer Ridge Dr, Baton Rouge, LA 70810
5beds
4,041sqft
Single Family Residence
Built in 1995
0.33 Acres Lot
$872,200 Zestimate®
$--/sqft
$4,989 Estimated rent
Home value
$872,200
$785,000 - $977,000
$4,989/mo
Zestimate® history
Owner options
List your home for rent
$4,989/mo
Rent Zestimate®
Find your next renter with Zillow Rental Manager. Plus, with online applications, you can quickly screen prospective tenants – for free.
$4,989/mo
Rent Zestimate®
Refinance and save
$400/mo
Est. payment
Refinancing to a lower rate could help reduce your monthly payments and save thousands over the life of the loan.
$400/mo
Est. payment
Explore your selling options
Work with a Zillow partner agent
Leverage their expertise and Zillow's premium Showcase listings to get your home seen by more buyers.
Get startedList with your own agent
Get your home in front of millions of buyers by listing it on Zillow.
Learn how to do itSell it yourself
Take full control of how buyers see your home on Zillow by listing For Sale by Owner (FSBO).
List your homeWhat's special
Solid cypress pocket doorCourtyard fountainOutstanding curb appealHis-and-her walk-in closetsWalk-in pantryHardwood floors
Zillow last checked:
Listing updated:
Listed by:
James McDonald,
Keller Williams Realty Red Stick Partners
Bought with:
Rae Broussard, 0995691620
Keller Williams Realty-First Choice
Source: ROAM MLS,MLS#: 2026004287
Facts & features
Interior
Bedrooms & bathrooms
- Bedrooms: 5
- Bathrooms: 4
- Full bathrooms: 4
Primary bedroom
- Description: Main
- Area: 244.02 Square Feet
- Dimensions: 16.6x14.7
Bedroom
- Description: Main
- Area: 135.89 Square Feet
- Dimensions: 12.7x10.7
Bedroom
- Description: Main
- Area: 135.52 Square Feet
- Dimensions: 12.1x11.2
Bedroom
- Description: Main
- Area: 132.09 Square Feet
- Dimensions: 11.9x11.1
Bedroom
- Level: Second
- Area: 174.6 Square Feet
- Dimensions: 18x9.7
Primary bathroom
- Description: Main
- Area: 95.7 Square Feet
- Dimensions: 16.5x5.8
Bathroom
- Description: Main
- Area: 41.75 Square Feet
- Dimensions: 16.7x2.5
Bathroom
- Description: Main
- Area: 48.5 Square Feet
- Dimensions: 9.7x5
Bathroom
- Level: Second
- Area: 37.24 Square Feet
- Dimensions: 7.6x4.9
Bonus room
- Level: Second
- Area: 230.4 Square Feet
- Dimensions: 28.8x8
Breakfast
- Description: Main
- Area: 149.04 Square Feet
- Dimensions: 13.8x10.8
Dining room
- Description: Main
- Area: 177.31 Square Feet
- Dimensions: 14.9x11.9
Foyer
- Level: First
Garage
- Level: First
Great room
- Level: First
Other
- Level: First
Kitchen
- Description: Main
- Area: 185.6 Square Feet
- Dimensions: 23.2x8
Laundry
- Level: First
Library
- Level: First
Living room
- Description: Main
- Area: 364.65 Square Feet
- Dimensions: 19.5x18.7
Office
- Level: Second
- Area: 36.08 Square Feet
- Dimensions: 8.2x4.4
Other
- Level: First
Other
- Description: Upper Level
Pantry
- Level: First
Patio
- Level: First
Other
- Level: First
Heating
- Central, Multiple Units
Cooling
- Central Air, Ceiling Fan(s), Multi Units
Appliances
- Included: Disposal, Dishwasher, Gas Cooktop, Ice Maker, Microwave, Refrigerator, Range Hood, Stainless Steel Appliance(s), Range, Oven, Electric Stove Connection, Gas Stove Connection, Self Cleaning Oven
- Laundry: Washer Hookup, Inside
Features
- Double Vanity, Eat-in Kitchen, Dual Closets, Kitchen Island, Pantry, Primary Downstairs, Walk-In Closet(s), High Ceilings, Separate Shower, Varied Ceiling Heights, Tray Ceiling(s), Cathedral Ceiling(s), Crown Molding, Built-in Features, Bookcases, Computer Nook, Water Closet, En Suite
- Flooring: Carpet, Ceramic Tile, Wood, Brick
- Windows: Window Treatments
- Fireplace features: Gas Log
Interior area
- Total structure area: 4,558
- Total interior livable area: 4,041 sqft
Property
Parking
- Parking features: Driveway, Garage Door Opener
- Has garage: Yes
- Has uncovered spaces: Yes
Features
- Levels: Two
- Stories: 2
- Exterior features: Lighting, Rain Gutters
- Fencing: Wood,Wrought Iron
Lot
- Size: 0.33 Acres
- Dimensions: 83 x 128 x 111 x 148
- Features: Corner Lot, Landscaped
Details
- Additional structures: Gazebo
- Parcel number: 1466070
- Zoning: Res Single Family Zone
Construction
Type & style
- Home type: SingleFamily
- Architectural style: Traditional
- Property subtype: Single Family Residence
Materials
- Brick, Vinyl Siding
- Foundation: Slab
- Roof: Shingle
Condition
- Year built: 1995
Utilities & green energy
- Sewer: Public Sewer
- Water: Public
Community & HOA
Community
- Features: Sidewalks
- Security: Smoke Detector(s), Security System
- Subdivision: Highland Ridge
HOA
- Has HOA: Yes
- Services included: Electricity, Maintenance Grounds, Common Area
- HOA fee: $400 annually
Location
- Region: Baton Rouge
Financial & listing details
- Tax assessed value: $609,500
- Annual tax amount: $6,128
- Date on market: 3/11/2026
- Listing terms: Cash,Conventional,FHA,VA Loan
Price history
| Date | Event | Price |
|---|---|---|
| 4/30/2026 | Sold | -- |
Source:  ROAM MLS #2026004287 Report a problem | ||
| 3/14/2026 | Pending sale | $685,000$170/sqft |
Source: ROAM MLS #2026004287 Report a problem | ||
| 3/11/2026 | Listed for sale | $685,000$170/sqft |
Source: ROAM MLS #2026004287 Report a problem | ||
| 6/30/2000 | Sold | -- |
Source: ROAM MLS #199821317 Report a problem | ||
Public tax history
| Year | Property taxes | Tax assessment |
|---|---|---|
| 2025 | $6,128 -0.5% | $60,950 |
| 2024 | $6,156 +12.5% | $60,950 +11.9% |
| 2023 | $5,474 +3.3% | $54,450 |
| 2022 | $5,299 +2% | $54,450 |
| 2021 | $5,196 +0.7% | $54,450 |
| 2020 | $5,160 -9.6% | $54,450 +9% |
| 2019 | $5,707 +1.3% | $49,950 |
| 2018 | $5,632 +17.6% | $49,950 |
| 2017 | $4,791 | $49,950 |
| 2016 | $4,791 +2.7% | $49,950 +12.4% |
| 2015 | $4,666 +17.5% | $44,450 |
| 2014 | $3,970 | $44,450 |
| 2013 | $3,970 -16.8% | $44,450 |
| 2012 | $4,769 +35.1% | $44,450 +36.6% |
| 2011 | $3,531 +4.3% | $32,550 +3.2% |
| 2010 | $3,384 +32.4% | $31,550 |
| 2009 | $2,555 -0.6% | $31,550 |
| 2008 | $2,571 +12.5% | $31,550 +9.5% |
| 2007 | $2,285 -1.4% | $28,800 |
| 2006 | $2,318 -1.7% | $28,800 |
| 2005 | $2,358 +3.7% | $28,800 |
| 2004 | $2,274 -3.1% | $28,800 |
| 2003 | $2,346 0% | $28,800 |
| 2002 | $2,346 +20.2% | $28,800 +10.8% |
| 2000 | $1,951 | $26,000 |
Find assessor info on the county website
Neighborhood: Nicholson
Nearby homes
- $556,400-- bd-- ba2.6k sqft233 Summer Ridge Dr, Baton Rouge, LA 70810Off Market
- $543,7004 bd3 ba2.3k sqft223 Summer Ridge Dr, Baton Rouge, LA 70810Off Market
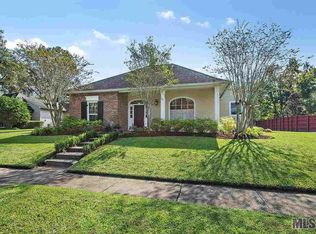
- $654,300-- bd-- ba2.9k sqft232 Summer Ridge Dr, Baton Rouge, LA 70810Off Market
- $775,800-- bd-- ba3.7k sqft16612 Autumn Ridge Ave, Baton Rouge, LA 70810Off Market
- $583,6004 bd3 ba3k sqft222 Summer Ridge Dr, Baton Rouge, LA 70810Off Market
- $707,800-- bd-- ba3.1k sqft213 Summer Ridge Dr, Baton Rouge, LA 70810Off Market
- $1,067,000-- bd-- ba3.7k sqft16820 Cherry Bark Dr, Baton Rouge, LA 70810Off Market
- $--0.42 acres16530 Autumn Ridge Ave, Baton Rouge, LA 70810Sold
Nearby schools
GreatSchools rating
- 8/10Wildwood Elementary SchoolGrades: PK-5Distance: 4.7 mi
- 7/10Woodlawn Middle SchoolGrades: 6-8Distance: 3.8 mi
- 3/10Woodlawn High SchoolGrades: 9-12Distance: 2.8 mi
Get a cash offer in 3 minutes
Find out how much your home could sell for in as little as 3 minutes with a no-obligation cash offer.
Estimated market value
$872,200
Get a cash offer in 3 minutes
Find out how much your home could sell for in as little as 3 minutes with a no-obligation cash offer.
Estimated market value
$872,200
- Louisiana
- East Baton Rouge Parish
- Baton Rouge
- 70810
- Nicholson
- 243 Summer Ridge Dr
