Skip main navigation
Closed
  • $355,000

    243 Sussex Ln, North Aurora, IL 60542

    2beds
    1,413sqft
    Townhouse, Single Family Residence
    Built in 2022
    1,890 Square Feet Lot
    $374,300 Zestimate®
    $251/sqft
    $2,510 Estimated rent

    Home value

    $374,300

    $337,000 - $415,000

    $2,510/mo

    Zestimate® history
    Loading
    Loading...

    Owner options

    List your home for rent

    $2,510/mo

    Rent Zestimate®

    Find your next renter with Zillow Rental Manager. Plus, with online applications, you can quickly screen prospective tenants – for free.

    Learn more

    $2,510/mo

    Rent Zestimate®

    Refinance and save

    $2,900/mo

    Est. payment

    Refinancing to a lower rate could help reduce your monthly payments and save thousands over the life of the loan.

    See today's rates

    $2,900/mo

    Est. payment

    Explore your selling options

    Work with a Zillow partner agent

    Leverage their expertise and Zillow's premium Showcase listings to get your home seen by more buyers.

    Get started

    List with your own agent

    Get your home in front of millions of buyers by listing it on Zillow.

    Learn how to do it

    Sell it yourself

    Take full control of how buyers see your home on Zillow by listing For Sale by Owner (FSBO).

    List your home

    What's special

    Generously sized bedroomsPrimary suiteLarge island with seatingFlexible denExtra windowsPrivate patioGorgeous kitchen
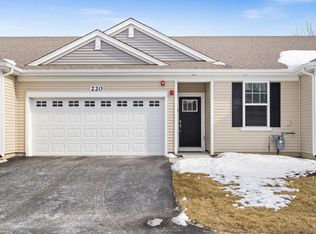
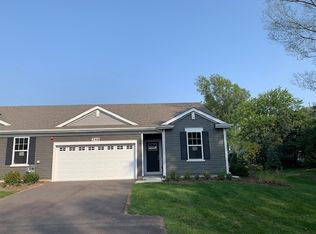
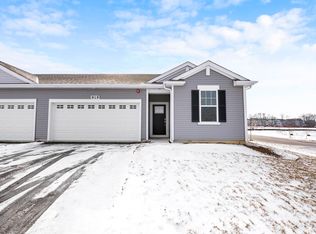
    Welcome to 243 Sussex Lane! Experience comfortable single-level living in this charming Galway ranch end-unit townhome, situated in the vibrant Lincoln Valley clubhouse community perfect for all ages. Enhanced by extra windows, this home is filled with natural light, creating a bright and inviting atmosphere. The well-designed layout features a spacious living room, dining room, gorgeous kitchen, two generously sized bedrooms, a flexible den with double doors that can easily serve as a third bedroom, two full bathrooms, and an attached two-car garage. The spacious living room flows seamlessly into the kitchen and dining area, offering an open layout ideal for both everyday living and entertaining. The kitchen is appointed with custom cabinetry featuring elegant pull handles, quartz countertops, a large island with seating, a pantry closet and stainless-steel appliances. Durable and stylish, the main living areas showcase luxury vinyl plank flooring throughout. The primary suite provides a relaxing retreat with a large walk-in closet and a spa-inspired bathroom featuring a standalone shower with a built-in seat, dual vanities, and a separate linen closet. Enjoy the outdoors from your private patio overlooking generous green space, perfect for unwinding or hosting guests. This home is equipped with Smart Home Technology, enabling convenient control of lighting, temperature, and security from your smartphone or tablet-whether at home or away. Additional highlights include a tankless water heater, pull-down attic storage stairs in the garage, and ample closet space throughout. Residents of Lincoln Valley benefit from access to a variety of amenities, including a clubhouse, fitness center, pool, bocce and pickleball courts, dog park, and proximity to the Fox River Trail and Red Oak Nature Center-making it a welcoming community for all ages. Conveniently located just minutes from shopping, dining, and with easy access to I-88, this home offers maintenance-free living with no lawn care or snow removal required. Make 243 Sussex Lane your new home and enjoy all that this wonderful community has to offer.

    Zillow last checked:

    Listing updated:

    Listed by:

    Ruta Baran 630-862-7058,

    @properties Christie's International Real Estate

    Bought with:

    Selena Stloukal, ABR

    RE/MAX All Pro - St Charles

    Source: MRED as distributed by MLS GRID,MLS#: 12424495MLS Logo

    Facts & features

    Interior

    Bedrooms & bathrooms
    • Bedrooms: 2
    • Bathrooms: 2
    • Full bathrooms: 2
    Rooms
    • Room types: Den
    Primary bedroom
    • Features: Flooring (Carpet), Bathroom (Full)
    • Level: Main
    • Area: 192 Square Feet
    • Dimensions: 16X12
    Bedroom 2
    • Features: Flooring (Carpet)
    • Level: Main
    • Area: 143 Square Feet
    • Dimensions: 11X13
    Den
    • Level: Main
    • Area: 110 Square Feet
    • Dimensions: 11X10
    Dining room
    • Level: Main
    • Area: 108 Square Feet
    • Dimensions: 12X9
    Kitchen
    • Features: Kitchen (Island, Pantry-Closet)
    • Level: Main
    • Area: 153 Square Feet
    • Dimensions: 17X9
    Laundry
    • Level: Main
    • Area: 48 Square Feet
    • Dimensions: 8X6
    Living room
    • Level: Main
    • Area: 228 Square Feet
    • Dimensions: 19X12
    Heating
    • Natural Gas, Forced Air
    Cooling
    • Central Air
    Appliances
    • Included: Range, Microwave, Dishwasher, Refrigerator, Washer, Dryer, Disposal, Stainless Steel Appliance(s)
    • Laundry: Main Level, Gas Dryer Hookup
    Features
    • 1st Floor Bedroom, 1st Floor Full Bath, Walk-In Closet(s), High Ceilings, Open Floorplan
    • Basement: None
    • Common walls with other units/homes: End Unit
    Interior area
    • Total structure area: 0
    • Total interior livable area: 1,413 sqft

    Property

    Parking
    • Total spaces: 2
    • Parking features: Asphalt, Garage Door Opener, On Site, Garage Owned, Attached, Garage
    • Attached garage spaces: 2
    • Has uncovered spaces: Yes
    Accessibility
    • Accessibility features: No Disability Access
    Features
    • Patio & porch: Patio
    Lot
    • Size: 1,890 Square Feet
    • Dimensions: 35 X 54
    • Features: Landscaped
    Details
    • Parcel number: 1234154035
    • Special conditions: None

    Construction

    Type & style
    • Home type: Townhouse
    • Property subtype: Townhouse, Single Family Residence
    Materials
    • Vinyl Siding
    • Foundation: Concrete Perimeter
    • Roof: Asphalt
    Condition
    • New construction: No
    • Year built: 2022
    Details
    • Builder model: GALWAY

    Utilities & green energy

    • Sewer: Public Sewer
    • Water: Public

    Community & HOA

    Community
    • Security: Carbon Monoxide Detector(s)
    • Subdivision: Lincoln Valley
    HOA
    • Has HOA: Yes
    • Amenities included: Exercise Room, Party Room, Sundeck, Pool, Clubhouse, Patio, Trail(s)
    • Services included: Insurance, Clubhouse, Pool, Lawn Care, Snow Removal, Other
    • HOA fee: $328 monthly
    Location
    • Region: North Aurora

    Financial & listing details

    • Price per square foot: $251/sqft
    • Annual tax amount: $7,542
    • Date on market: 7/22/2025
    • Listing terms: Conventional
    • Ownership: Fee Simple w/ HO Assn.

    Price history

    DateEventPrice
    8/28/2025Sold$355,000-1.4%$251/sqft
    Source: MRED as distributed by MLS GRID #12424495 Report a problem
    7/29/2025Contingent$360,000$255/sqft
    Source: MRED as distributed by MLS GRID #12424495 Report a problem
    7/22/2025Listed for sale$360,000+16.1%$255/sqft
    Source: MRED as distributed by MLS GRID #12424495 Report a problem
    11/23/2022Sold$309,990$219/sqft
    Source: MRED as distributed by MLS GRID #11655922 Report a problem
    10/22/2022Pending sale$309,990$219/sqft
    Source: DR Horton Report a problem
    10/21/2022Listed for sale$309,990$219/sqft
    Source: DR Horton Report a problem
    10/21/2022Pending sale$309,990$219/sqft
    Source: DR Horton Report a problem
    10/11/2022Price change$309,990-3.1%$219/sqft
    Source: MRED as distributed by MLS GRID #11486424 Report a problem
    10/7/2022Price change$319,990-1.5%$226/sqft
    Source: MRED as distributed by MLS GRID #11486424 Report a problem
    7/14/2022Price change$324,990-1.5%$230/sqft
    Source: MRED as distributed by MLS GRID #11410727 Report a problem
    6/16/2022Price change$329,990-0.9%$234/sqft
    Source: MRED as distributed by MLS GRID #11410727 Report a problem
    5/20/2022Listed for sale$332,980$236/sqft
    Source: MRED as distributed by MLS GRID #11410727 Report a problem

    Public tax history

    Tax history is unavailable.

    Neighborhood: 60542

    Nearby schools

    GreatSchools rating
    Schools provided by the listing agent
    • Elementary: Schneider Elementary School
    • Middle: Herget Middle School
    • High: West Aurora High School
    • District: 129

    Source: MRED as distributed by MLS GRID. This data may not be complete. We recommend contacting the local school district to confirm school assignments for this home.

    Get a cash offer in 3 minutes
    Find out how much your home could sell for in as little as 3 minutes with a no-obligation cash offer.
    Estimated market value
    $374,300
    Get a cash offer in 3 minutes
    Find out how much your home could sell for in as little as 3 minutes with a no-obligation cash offer.
    Estimated market value
    $374,300