A 3 bedroom, 1 bathroom ranch that has been well maintained and cared for by its owner over the years. Pride of ownership shows throughout the home, from a clean and solid feel in every room to the overall condition of the property inside and out. Built in 1953, this 1,000 square foot ranch offers a comfortable, single level layout that has long been a popular style for buyers in Park Forest. The home sits on a quiet street in a neighborhood known for its mature trees, walkable blocks, and long time residents who take care of their properties. Homes like this one, that have been consistently maintained rather than flipped or rushed to market, are becoming harder to find. It offers a buyer the chance to move into a place that has clearly been someone's home rather than a house that sat vacant or neglected. Whether you are a first time buyer, downsizing, or looking for a solid property in a stable Park Forest neighborhood, 243 Tampa St is worth a look.
Contingent
$149,000
243 Tampa St, Park Forest, IL 60466
3beds
--sqft
Single Family Residence
Built in 1953
6,969 Square Feet Lot
$-- Zestimate®
$--/sqft
$-- HOA
What's special
Quiet streetComfortable single level layout
- --
- 213
- views
- 18
- saves
Zillow last checked:
Listing updated:
Listed by:
DeVon Chandler (708)527-6336,
eXp Realty
Source: MRED as distributed by MLS GRID,MLS#: 12679799
Facts & features
Interior
Bedrooms & bathrooms
- Bedrooms: 3
- Bathrooms: 1
- Full bathrooms: 1
Rooms
- Room types: No additional rooms
Primary bedroom
- Features: Flooring (Carpet), Window Treatments (All)
- Level: Main
- Area: 156 Square Feet
- Dimensions: 13X12
Bedroom 2
- Features: Flooring (Carpet), Window Treatments (All)
- Level: Main
- Area: 108 Square Feet
- Dimensions: 12X09
Bedroom 3
- Features: Flooring (Carpet), Window Treatments (All)
- Level: Main
- Area: 108 Square Feet
- Dimensions: 12X09
Kitchen
- Features: Kitchen (Eating Area-Table Space), Flooring (Ceramic Tile)
- Level: Main
- Area: 132 Square Feet
- Dimensions: 12X11
Laundry
- Features: Flooring (Vinyl)
- Level: Main
- Area: 96 Square Feet
- Dimensions: 08X12
Living room
- Features: Flooring (Vinyl)
- Level: Main
- Area: 240 Square Feet
- Dimensions: 20X12
Heating
- Natural Gas, Forced Air
Cooling
- Central Air
Appliances
- Included: Range, Dishwasher, Refrigerator, Washer, Dryer
- Laundry: Main Level
Features
- 1st Floor Bedroom
- Basement: None
Interior area
- Total structure area: 0
Property
Parking
- Total spaces: 1
- Parking features: Concrete, Yes, Owned
Accessibility
- Accessibility features: No Disability Access
Features
- Stories: 1
- Fencing: Fenced
Lot
- Size: 6,969 Square Feet
- Dimensions: 59X123X58X123
Details
- Parcel number: 1402218005000000
- Special conditions: None
Construction
Type & style
- Home type: SingleFamily
- Architectural style: Ranch
- Property subtype: Single Family Residence
Materials
- Brick
- Foundation: Concrete Perimeter
- Roof: Tar/Gravel
Condition
- New construction: No
- Year built: 1953
- Major remodel year: 2001
Utilities & green energy
- Electric: Circuit Breakers
- Sewer: Public Sewer
- Water: Public
Community & HOA
Community
- Features: Curbs, Sidewalks, Street Lights, Street Paved
HOA
- Services included: None
Location
- Region: Park Forest
Financial & listing details
- Tax assessed value: $119,469
- Annual tax amount: $6,394
- Date on market: 7/8/2026
- Ownership: Fee Simple
Estimated market value
Not available
Estimated sales range
Not available
Not available
Price history
| Date | Event | Price |
|---|---|---|
| 8/25/2026 | Contingent | $149,000 |
Source: eXp Realty #12679799 Report a problem | ||
| 8/18/2026 | Listed for sale | $149,000 |
Source: eXp Realty #12679799 Report a problem | ||
| 7/23/2026 | Contingent | $149,000 |
Source: eXp Realty #12679799 Report a problem | ||
| 7/8/2026 | Listed for sale | $149,000+65.6% |
Source: eXp Realty #12679799 Report a problem | ||
| 3/24/2021 | Listing removed | -- |
Source: Owner Report a problem | ||
| 3/3/2020 | Listing removed | $1,600 |
Source: Owner Report a problem | ||
| 3/3/2020 | Listed for rent | $1,600 |
Source: Owner Report a problem | ||
| 11/5/2018 | Sold | $90,000-9.9% |
Source:  MRED as distributed by MLS GRID #09838868 Report a problem MRED as distributed by MLS GRID #09838868 Report a problem | ||
| 9/30/2018 | Pending sale | $99,900 |
Source: CENTURY 21 Pride Realty #09838868 Report a problem | ||
| 8/14/2018 | Listed for sale | $99,900 |
Source: CENTURY 21 Pride Realty #09838868 Report a problem | ||
| 8/13/2018 | Pending sale | $99,900 |
Source: CENTURY 21 Pride Realty #09838868 Report a problem | ||
| 7/6/2018 | Price change | $99,900-15.2% |
Source: CENTURY 21 Pride Realty #09838868 Report a problem | ||
| 1/23/2018 | Listed for sale | $117,800+84.1% |
Source: Century 21 Pride Realty #09838868 Report a problem | ||
| 10/23/2000 | Sold | $64,000 |
Source: Public Record Report a problem | ||
Public tax history
| Year | Property taxes | Tax assessment |
|---|---|---|
| 2024 | $6,395 -3.4% | $39,823 +16% |
| 2023 | $6,617 +6.4% | $34,330 +13.7% |
| 2022 | $6,221 +13.4% | $30,199 +9.7% |
| 2021 | $5,484 -3.1% | $27,528 +3.4% |
| 2020 | $5,657 -1% | $26,635 +5.4% |
| 2019 | $5,715 -1.5% | $25,259 +1.5% |
| 2018 | $5,803 +1.6% | $24,897 -1.1% |
| 2017 | $5,713 +5.3% | $25,172 +4.6% |
| 2016 | $5,424 +49.6% | $24,065 +5.7% |
| 2015 | $3,624 | $22,758 +1.4% |
| 2014 | $3,624 +2.5% | $22,443 -4.5% |
| 2013 | $3,537 -10.5% | $23,500 -14.4% |
| 2012 | $3,954 +1.8% | $27,462 -15.2% |
| 2011 | $3,882 +4.3% | $32,400 -8% |
| 2010 | $3,723 +7.8% | $35,228 -4.7% |
| 2009 | $3,452 +0.9% | $36,950 |
| 2008 | $3,422 | $36,950 +6.8% |
| 2007 | -- | $34,600 +6.8% |
| 2006 | $3,190 +14.7% | $32,390 +11.6% |
| 2005 | $2,781 +4.8% | $29,029 +2.4% |
| 2004 | $2,653 +4.1% | $28,357 +7% |
| 2003 | $2,549 +2.6% | $26,502 +1.7% |
| 2002 | $2,484 +4% | $26,067 +2.2% |
| 2001 | $2,388 +7.3% | $25,516 +3% |
| 2000 | $2,225 | $24,773 |
Find assessor info on the county website
Monthly payment
Est. payment
Payment breakdown
Explore the cost of this home by adjusting the details. Changes won't be saved.Climate risks
Neighborhood: 60466
Nearby schools
Schools provided by the listing agent
- Elementary: Talala Elementary School
- Middle: Crete-Monee Middle School
- High: Crete-Monee High School
- District: 201U
Source: MRED as distributed by MLS GRID. This data may not be complete. We recommend contacting the local school district to confirm school assignments for this home.


Similar homes
- $168,0003 bd2 ba1.8k sqft102 Nashua St, Park Forest, IL 60466New
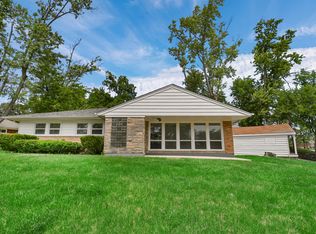 MLS ID #12750815, Thomas Domasik, RE/MAX 10 in the Park. MRED as distributed by MLS GRID
 - $160,0003 bd2 ba1.2k sqft(Undisclosed Address), Park Forest, IL 60466Re-activated
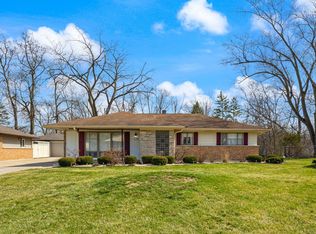 MLS ID #12733009, Dione Branch, eXp Realty. MRED as distributed by MLS GRID
 - $150,0004 bd2 ba1.2k sqft324 Marquette St, Park Forest, IL 60466Active
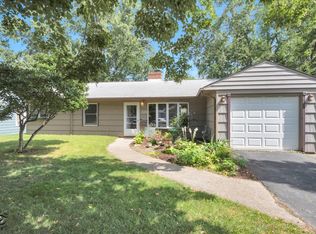 MLS ID #12745604, Tricia Cummings, Exclusive Realtors. MRED as distributed by MLS GRID
 - $154,9003 bd1 ba1k sqft454 Indianwood Blvd, Park Forest, IL 60466Active
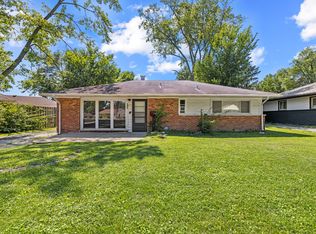 MLS ID #12718401, Dale Weber, Legacy Properties, A Sarah Leonard Company, LLC. MRED as distributed by MLS GRID
