Skip main navigation
Sold for $305,000
  • $305,000

    243 Tanbridge Dr, Martinsburg, WV 25401

    3beds
    1,755sqft
    Single Family Residence
    Built in 1981
    0.46 Acres Lot
    $306,200 Zestimate®
    $174/sqft
    $1,993 Estimated rent

    Home value

    $306,200

    $291,000 - $325,000

    $1,993/mo

    Zestimate® history
    Loading
    Loading...

    Owner options

    List your home for rent

    $1,993/mo

    Rent Zestimate®

    Find your next renter with Zillow Rental Manager. Plus, with online applications, you can quickly screen prospective tenants – for free.

    Learn more

    $1,993/mo

    Rent Zestimate®

    Refinance and save

    $1,617/mo

    Est. payment

    Refinancing to a lower rate could help reduce your monthly payments and save thousands over the life of the loan.

    See today's rates

    $1,617/mo

    Est. payment

    Explore your selling options

    Work with a Zillow partner agent

    Leverage their expertise and Zillow's premium Showcase listings to get your home seen by more buyers.

    Get started

    List with your own agent

    Get your home in front of millions of buyers by listing it on Zillow.

    Learn how to do it

    Sell it yourself

    Take full control of how buyers see your home on Zillow by listing For Sale by Owner (FSBO).

    List your home

    What's special

    Propane fireplaceOne-level livingUpdated kitchenRecently replaced garbage disposalSpacious backyardBrand new dishwasherOversized sink
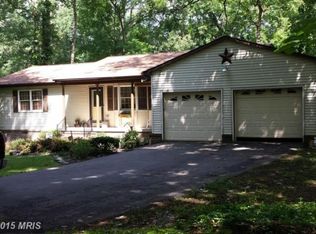
    243 Tanbridge Dr in Martinsburg, WV, located in the desirable Timberwalk subdivision, offers the ease of one-level living with plenty of space and thoughtful updates throughout. This well-maintained home features 3 bedrooms and 2 full bathrooms, along with a functional layout designed for everyday comfort. The updated kitchen includes an oversized sink, brand new dishwasher, and recently replaced garbage disposal, making meal prep and entertaining a breeze. Cozy up in the family room beside the propane fireplace, with two owned propane tanks conveying for added convenience. Step outside to enjoy the pressure-treated 8x10 deck overlooking the spacious backyard—perfect for relaxing, grilling, or entertaining guests. Natural light pours into the home through two skylights, adding warmth and charm to the living spaces. Additional updates include a 2-year-old hot water heater, active radon mitigation system, and two crawl spaces with vapor barriers already in place for peace of mind. An extra room located off the laundry area provides the perfect flex space for a home office, hobby room, or additional storage. The home is currently serviced by private septic, with public sewer hookup available if desired. Conveniently located near local amenities, shopping, dining, I-81, and Rt. 9, this property combines comfort, practicality, and an excellent commuter-friendly location.

    Zillow last checked:

    Listing updated:

    Listed by:

    Sara Duncan 304-671-9007,

    RE/MAX Distinctive Real Estate

    Bought with:

    Brad Lewis, WV0012891

    Greentree Associates of Shepherdstown, Inc.

    Source: Bright MLS,MLS#: WVBE2051198MLS Logo

    Facts & features

    Interior

    Bedrooms & bathrooms
    • Bedrooms: 3
    • Bathrooms: 2
    • Full bathrooms: 2
    • Main level bathrooms: 2
    • Main level bedrooms: 3
    Basement
    • Area: 0
    Heating
    • Heat Pump, Electric
    Cooling
    • Central Air, Electric
    Appliances
    • Included: Electric Water Heater
    Features
    • Has basement: No
    • Number of fireplaces: 1
    Interior area
    • Total structure area: 1,755
    • Total interior livable area: 1,755 sqft
    • Finished area above ground: 1,755
    • Finished area below ground: 0

    Property

    Parking
    • Total spaces: 1
    • Parking features: Garage Faces Front, Attached, Driveway
    • Attached garage spaces: 1
    • Has uncovered spaces: Yes
    Accessibility
    • Accessibility features: Accessible Entrance
    Features
    • Levels: One
    • Stories: 1
    • Pool features: None
    Lot
    • Size: 0.46 Acres
    Details
    • Additional structures: Above Grade, Below Grade
    • Parcel number: 04 38L003800000000
    • Zoning: 101
    • Special conditions: Standard

    Construction

    Type & style
    • Home type: SingleFamily
    • Architectural style: Ranch/Rambler
    • Property subtype: Single Family Residence
    Materials
    • Combination
    • Foundation: Permanent
    Condition
    • New construction: No
    • Year built: 1981

    Utilities & green energy

    • Sewer: On Site Septic
    • Water: Public

    Community & HOA

    Community
    • Subdivision: Timberwalk
    HOA
    • Has HOA: Yes
    • HOA fee: $200 annually
    • HOA name: TIMBERWALK
    Location
    • Region: Martinsburg
    • Municipality: Town Of Hedgesville

    Financial & listing details

    • Price per square foot: $174/sqft
    • Tax assessed value: $106,920
    • Annual tax amount: $1,300
    • Date on market: 5/28/2026
    • Listing agreement: Exclusive Right To Sell
    • Ownership: Fee Simple

    Price history

    DateEventPrice
    7/17/2026Sold$305,000-3.2%$174/sqft
    Source: Bright MLS #WVBE2051198 Report a problem
    6/12/2026Contingent$315,000$179/sqft
    Source: Bright MLS #WVBE2051198 Report a problem
    6/8/2026Listed for sale$315,000$179/sqft
    Source: Bright MLS #WVBE2051198 Report a problem
    6/2/2026Contingent$315,000$179/sqft
    Source: Bright MLS #WVBE2051198 Report a problem
    5/28/2026Listed for sale$315,000+80.1%$179/sqft
    Source: Bright MLS #WVBE2051198 Report a problem
    1/23/2020Sold$174,900$100/sqft
    Source: Public Record Report a problem
    11/13/2019Pending sale$174,900$100/sqft
    Source: ERA OakCrest Realty, Inc. #WVBE172620 Report a problem
    11/6/2019Listed for sale$174,900+20.6%$100/sqft
    Source: ERA Oakcrest Realty, Inc. #WVBE172620 Report a problem
    6/23/2015Sold$145,000-11.9%$83/sqft
    Source: Public Record Report a problem
    6/13/2015Pending sale$164,500$94/sqft
    Source: RE/MAX IN ACTION #BE8505743 Report a problem
    6/8/2015Listed for sale$164,500$94/sqft
    Source: RE/MAX IN ACTION #BE8505743 Report a problem
    5/30/2015Pending sale$164,500$94/sqft
    Source: RE/MAX IN ACTION #BE8505743 Report a problem
    5/15/2015Price change$164,500-5.9%$94/sqft
    Source: RE/MAX IN ACTION #BE8505743 Report a problem
    11/19/2014Listed for sale$174,900$100/sqft
    Source: RE/MAX In Action #BE8505743 Report a problem

    Public tax history

    YearProperty taxesTax assessment
    2025$1,300 -0.9%$106,920
    2024$1,312 -2.9%$106,920
    2023$1,351 +15.6%$106,920 +6.5%
    2022$1,169 $100,440 +4.5%
    2021-- $96,120 +3.4%
    2020-- $92,940 +3.8%
    2019$823 +0.6%$89,580 +0.6%
    2018$818 -21.1%$89,040 +2.3%
    2017$1,037 +2.7%$87,000 +3.6%
    2016$1,009 +53.3%$83,940 +14.5%
    2015$658 +0.7%$73,320 +0.7%
    2014$654 -33.2%$72,780 -9.9%
    2013$978 $80,820 +2%
    2012$978 -7.4%$79,200 -8%
    2011$1,056 -14.3%$86,100 -16.4%
    2010$1,233 +6.8%$103,020
    2009$1,154 -1.3%$103,020 -2.8%
    2008$1,169 +17.8%$105,960 +18.1%
    2007$992 +1.6%$89,700 +4.8%
    2006$976 +9.8%$85,620 +15.9%
    2005$889 $73,860 +2.7%
    2004-- $71,940 +4.4%
    2003-- $68,940 +8.2%
    2002-- $63,720 +11.6%
    2001-- $57,120
    Find assessor info on the county website

    Neighborhood: 25401

    Nearby schools

    GreatSchools rating
    Schools provided by the listing agent
    • District: Berkeley County Schools

    Source: Bright MLS. This data may not be complete. We recommend contacting the local school district to confirm school assignments for this home.

    Get a cash offer in 3 minutes
    Find out how much your home could sell for in as little as 3 minutes with a no-obligation cash offer.
    Estimated market value
    $306,200
    Get a cash offer in 3 minutes
    Find out how much your home could sell for in as little as 3 minutes with a no-obligation cash offer.
    Estimated market value
    $306,200