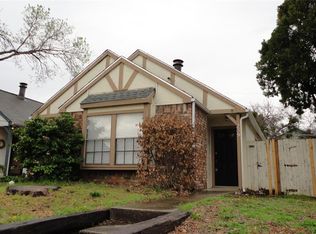
A Great Location For This 2 Bedroom, 1 Flex Room (Which Could Be A Third Bedroom), And 2 Full Baths. This One Is Unique Because Of Its 2 Car Enclosed Garage. A Garden Home With An Open Floor-plan, Large Living Area, Wood Burning Fireplace, Galley Kitchen With An Eating Bar, Lots Of Cabinets, Pantry, And Electric Appliances. There Is Also A Full Sized Utility Room Located In The Kitchen Area, And It Has Extra Storage. The Primary Bedroom Has An En Suite Bathroom And The Other Bedroom Is Adjacent To A Large Bathroom. And There Is A Flexible Room That Could Be A Bedroom, Office, Craft Room, Or Exercise Room. This Community Is Located Close To Major Highways, Great Dining, And Entertainment Options. The Roof Was Replaced In Late 2023. **This Home Is Eligible For A Unique Advantage Lending Program**
Sold
Price Unknown
243 Teakwood Ln, Lewisville, TX 75067
2beds
1,396sqft
Single Family Residence
Built in 1983
3,484 Square Feet Lot
$273,000 Zestimate®
$--/sqft
$2,126 Estimated rent
Home value
$273,000
$257,000 - $289,000
$2,126/mo
Zestimate® history
Owner options
List your home for rent
$2,126/mo
Rent Zestimate®
Find your next renter with Zillow Rental Manager. Plus, with online applications, you can quickly screen prospective tenants – for free.
$2,126/mo
Rent Zestimate®
Refinance and save
Refinancing to a lower rate could help reduce your monthly payments and save thousands over the life of the loan.
Explore your selling options
Work with a Zillow partner agent
Leverage their expertise and Zillow's premium Showcase listings to get your home seen by more buyers.
Get startedList with your own agent
Get your home in front of millions of buyers by listing it on Zillow.
Learn how to do itSell it yourself
Take full control of how buyers see your home on Zillow by listing For Sale by Owner (FSBO).
List your homeWhat's special
Wood burning fireplaceOpen floor-planLots of cabinetsFlexible roomElectric appliancesGalley kitchenFull sized utility room
Zillow last checked:
Listing updated:
Listed by:
David Craft 0383966 972-567-0025,
RE/MAX DFW Associates 972-312-9000
Bought with:
Ester Facja
House Brokerage
Source: NTREIS,MLS#: 21048124
Facts & features
Interior
Bedrooms & bathrooms
- Bedrooms: 2
- Bathrooms: 2
- Full bathrooms: 2
Primary bedroom
- Level: First
- Dimensions: 14 x 12
Bedroom
- Level: First
- Dimensions: 12 x 12
Living room
- Level: First
- Dimensions: 14 x 13
Office
- Level: First
- Dimensions: 10 x 12
Heating
- Central, Electric, Fireplace(s)
Cooling
- Central Air, Electric
Appliances
- Included: Dryer, Dishwasher, Electric Cooktop, Electric Oven, Electric Water Heater, Disposal, Microwave, Refrigerator, Washer
Features
- Decorative/Designer Lighting Fixtures, Open Floorplan, Vaulted Ceiling(s), Walk-In Closet(s)
- Flooring: Carpet, Ceramic Tile, Laminate
- Has basement: No
- Number of fireplaces: 1
- Fireplace features: Decorative
Interior area
- Total interior livable area: 1,396 sqft
Property
Parking
- Total spaces: 2
- Parking features: Alley Access, Assigned, Concrete, Covered, Door-Multi, Enclosed, Garage, Garage Door Opener, Oversized, Garage Faces Rear, Storage
- Attached garage spaces: 2
Accessibility
- Accessibility features: ADA Compliant, Accessible Full Bath, Customized Wheelchair Accessible, Accessible Doors
Features
- Levels: One
- Stories: 1
- Patio & porch: Covered
- Exterior features: Rain Gutters
- Pool features: None
- Fencing: Perimeter,Wood
Lot
- Size: 3,484 Square Feet
- Features: Interior Lot, No Backyard Grass, Subdivision, Zero Lot Line
Details
- Parcel number: R80092
Construction
Type & style
- Home type: SingleFamily
- Architectural style: Traditional,Detached,Garden Home
- Property subtype: Single Family Residence
Materials
- Brick, Wood Siding
- Foundation: Slab
- Roof: Composition
Condition
- Year built: 1983
Utilities & green energy
- Sewer: Public Sewer
- Water: Public
- Utilities for property: Electricity Available, Sewer Available, Water Available
Community & HOA
Community
- Features: Curbs
- Security: Security System
- Subdivision: Meadow Glen Add Sec 2a
HOA
- Has HOA: No
Location
- Region: Lewisville
Financial & listing details
- Tax assessed value: $333,604
- Annual tax amount: $5,638
- Date on market: 9/5/2025
- Cumulative days on market: 221 days
- Electric utility on property: Yes
Price history
| Date | Event | Price |
|---|---|---|
| 1/23/2026 | Sold | -- |
Source: NTREIS #21048124 Report a problem | ||
| 1/15/2026 | Pending sale | $285,000$204/sqft |
Source: NTREIS #21048124 Report a problem | ||
| 1/7/2026 | Contingent | $285,000$204/sqft |
Source: NTREIS #21048124 Report a problem | ||
| 11/3/2025 | Price change | $285,000-5%$204/sqft |
Source: NTREIS #21048124 Report a problem | ||
| 9/5/2025 | Listed for sale | $300,000-1.6%$215/sqft |
Source: NTREIS #21048124 Report a problem | ||
| 9/5/2025 | Listing removed | $305,000$218/sqft |
Source: NTREIS #20947588 Report a problem | ||
| 6/30/2025 | Price change | $305,000-1.6%$218/sqft |
Source: NTREIS #20947588 Report a problem | ||
| 5/27/2025 | Listed for sale | $310,000+8.8%$222/sqft |
Source: NTREIS #20947588 Report a problem | ||
| 12/28/2023 | Sold | -- |
Source: NTREIS #20469353 Report a problem | ||
| 12/11/2023 | Pending sale | $285,000$204/sqft |
Source: NTREIS #20469353 Report a problem | ||
Public tax history
| Year | Property taxes | Tax assessment |
|---|---|---|
| 2025 | $5,638 +19.6% | $327,254 +20% |
| 2024 | $4,713 +1088.6% | $272,712 +6.1% |
| 2023 | $396 -12.4% | $257,104 +10% |
| 2022 | $453 | $233,731 +10% |
| 2021 | $453 | $212,483 +10% |
| 2020 | $453 | $193,166 +0.4% |
| 2019 | $453 +8.8% | $192,350 +17.8% |
| 2018 | $416 +13.1% | $163,238 +10% |
| 2017 | $368 | $148,398 +10% |
| 2016 | $368 -21.5% | $134,907 +9.8% |
| 2015 | $469 | $122,850 +10% |
| 2014 | $469 | $111,682 +10% |
| 2013 | $469 | $101,529 -3.5% |
| 2012 | -- | $105,222 -3.5% |
| 2011 | -- | $108,982 +5.9% |
| 2010 | -- | $102,904 -3.3% |
| 2009 | -- | $106,431 +1.5% |
| 2007 | -- | $104,822 -0.2% |
| 2006 | $508 -1.7% | $105,032 -1% |
| 2005 | $517 | $106,100 +2.3% |
| 2004 | -- | $103,723 +0.1% |
| 2003 | -- | $103,653 +4.7% |
| 2002 | -- | $98,958 +9.7% |
| 2001 | -- | $90,240 |
Find assessor info on the county website
Neighborhood: Meadow Glen
Nearby homes
- $260,7003 bd1 ba1.3k sqft245 Teakwood Ln, Lewisville, TX 75067Off Market
- $261,7003 bd1 ba1.3k sqft241 Teakwood Ln, Lewisville, TX 75067Off Market
- $256,0003 bd2 ba1.3k sqft239 Teakwood Ln, Lewisville, TX 75067Off Market
- $280,0003 bd2 ba1.3k sqft247 Teakwood Ln, Lewisville, TX 75067Off Market
- $256,8002 bd1 ba1.3k sqft237 Teakwood Ln, Lewisville, TX 75067Off Market
- $273,9003 bd1 ba1.3k sqft249 Teakwood Ln, Lewisville, TX 75067Off Market
- $260,8003 bd1 ba1.3k sqft251 Teakwood Ln, Lewisville, TX 75067Off Market
- $266,1003 bd2 ba1.4k sqft234 Teakwood Ln, Lewisville, TX 75067Off Market
Nearby schools
GreatSchools rating
- 2/10Southridge Elementary SchoolGrades: PK-5Distance: 0.3 mi
- 2/10Marshall Durham Middle SchoolGrades: 6-8Distance: 0.4 mi
- 3/10Lewisville High SchoolGrades: 9-12Distance: 2.3 mi
Schools provided by the listing agent
- Elementary: Southridge
- Middle: Marshall Durham
- High: Lewisville
- District: Lewisville ISD
Source: NTREIS. This data may not be complete. We recommend contacting the local school district to confirm school assignments for this home.
Get a cash offer in 3 minutes
Find out how much your home could sell for in as little as 3 minutes with a no-obligation cash offer.
Estimated market value
$273,000
Get a cash offer in 3 minutes
Find out how much your home could sell for in as little as 3 minutes with a no-obligation cash offer.
Estimated market value
$273,000
- Texas
- Denton County
- Lewisville
- 75067
- Meadow Glen
- 243 Teakwood Ln
