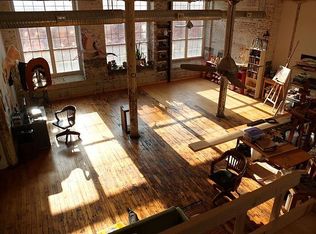
Gorgeous expansive Live/work loft space with finished amenities. Industrial meets modern living offering 14ft ceilings, large concrete support columns, exposed industrial piping and beautiful wood floors gives this a unique feel. Large open kitchen for entertaining or if you just love to cook. This loft features two seperate bedrooms and two full baths. the Primary bedroom is a suite on its own. This loft is located on the 1st floor with easy access to parking and outdoors.
This loft has a long entry area in the front of the unit if you wish to have a gallery and open to the public for showings.
This building is an association of Artists and Buyer must qualify and be accepted by Association Board of the Eclipse Mill in order to Purchase. The source of all representations are from...
Pending
$375,000
243 Union St Suite 103, North Adams, MA 01247
2beds
2,600sqft
Condominium
Built in 2004
-- sqft lot
$371,800 Zestimate®
$144/sqft
$500/mo HOA
What's special
Beautiful wood floorsExposed industrial piping
- 70 days
- 26
- 0
Likely to sell faster than
Zillow last checked:
Listing updated:
Listed by:
Christine Girard 413-441-5450,
Lamacchia Realty, Inc. - North Adams
Source: BCMLS,MLS#: 250291
Facts & features
Interior
Bedrooms & bathrooms
- Bedrooms: 2
- Bathrooms: 2
- Full bathrooms: 2
Primary bedroom
- Description: wood floors
- Level: First
- Area: 198 Square Feet
- Dimensions: 18.00x11.00
Bedroom 1
- Level: First
- Area: 130 Square Feet
- Dimensions: 13.00x10.00
Primary bathroom
- Description: incredible mutihead steam shower and jet tub
- Level: First
- Area: 121 Square Feet
- Dimensions: 11.00x11.00
Full bathroom
- Level: First
- Area: 35 Square Feet
- Dimensions: 7.00x5.00
Foyer
- Description: large enough to have gallery showing space.
- Level: First
- Area: 160 Square Feet
- Dimensions: 20.00x8.00
Great room
- Description: includes dining room, living room and workspace
- Level: First
- Area: 1392 Square Feet
- Dimensions: 48.00x29.00
Kitchen
- Level: First
- Area: 120 Square Feet
- Dimensions: 15.00x8.00
Laundry
- Level: First
- Area: 80 Square Feet
- Dimensions: 10.00x8.00
Other
- Description: Primary bedroom dressing area
- Level: First
- Area: 108 Square Feet
- Dimensions: 12.00x9.00
Heating
- Nat Gas, Forced Air
Appliances
- Included: Dishwasher, Microwave, Range, Refrigerator
- Laundry: In Unit
Features
- Cable Avail, Granite Counters
- Flooring: Linoleum, Wood
- Basement: Unfinished,Full,Dirt Floor,Concrete
Interior area
- Total structure area: 2,600
- Total interior livable area: 2,600 sqft
Property
Parking
- Total spaces: 2
- Parking features: Off Street
Accessibility
- Accessibility features: Accessible Bedroom, Accessible Full Bath
Features
- Stories: 1
- Exterior features: Lighting, Mature Landscaping
- Spa features: Bath
- Fencing: Fenced
- Has view: Yes
- View description: Water
- Has water view: Yes
- Water view: Water
- Waterfront features: Waterfront
Details
- Parcel number: M107 L103
- Zoning description: Multi
Construction
Type & style
- Home type: Condo
- Architectural style: Conversion
- Property subtype: Condominium
Materials
- Roof: Other
Condition
- Year built: 2004
Utilities & green energy
- Electric: Circuit Breakers, 200 Amp
- Sewer: Public Sewer
- Water: Public
- Utilities for property: DSL Available, Trash Private
Community & HOA
Community
- Features: Waterfront, Private Storage, Pets Allowed, Landscaped, Bus-School
HOA
- Has HOA: Yes
- Services included: Elevator, Maintenance Structure, Extra Storage, Garden Area, Maintenance Grounds, Insurance, Road Maintenance, Sewer, Snow Removal, Trash, Water
- HOA fee: $500 monthly
- HOA name: Eclipse Mill
Location
- Region: North Adams
Financial & listing details
- Price per square foot: $144/sqft
- Tax assessed value: $348,800
- Annual tax amount: $6,513
- Date on market: 7/21/2026
Estimated market value
$371,800
$353,000 - $390,000
$2,768/mo
Price history
| Date | Event | Price |
|---|---|---|
| 7/31/2026 | Pending sale | $375,000$144/sqft |
Source:  BCMLS #250291 Report a problem BCMLS #250291 Report a problem | ||
| 7/21/2026 | Listed for sale | $375,000+13.6%$144/sqft |
Source: BCMLS #250291 Report a problem | ||
| 1/1/2025 | Listing removed | $330,000$127/sqft |
Source: MLS PIN #73264792 Report a problem | ||
| 9/5/2024 | Price change | $330,000-9.6%$127/sqft |
Source: BCMLS #243811 Report a problem | ||
| 7/3/2024 | Listed for sale | $365,000-1.3%$140/sqft |
Source: BCMLS #243811 Report a problem | ||
| 1/1/2024 | Listing removed | -- |
Source: BCMLS #238958 Report a problem | ||
| 10/31/2023 | Price change | $369,900-3.9%$142/sqft |
Source: BCMLS #238958 Report a problem | ||
| 6/12/2023 | Price change | $385,000-3.5%$148/sqft |
Source: BCMLS #238958 Report a problem | ||
| 9/27/2022 | Listed for sale | $399,000+267.8%$153/sqft |
Source: BCMLS #238958 Report a problem | ||
| 7/23/2004 | Sold | $108,475$42/sqft |
Source: Public Record Report a problem | ||
Public tax history
| Year | Property taxes | Tax assessment |
|---|---|---|
| 2025 | -- | $348,800 +3.7% |
| 2024 | -- | $336,300 +8.4% |
| 2023 | -- | $310,300 |
| 2022 | -- | $310,300 +10.2% |
| 2021 | -- | $281,500 +4% |
| 2020 | -- | $270,600 +5.5% |
| 2019 | -- | $256,400 +6.9% |
| 2018 | -- | $239,900 +1% |
| 2017 | -- | $237,600 +2% |
| 2016 | -- | $233,000 -2.2% |
| 2015 | -- | $238,300 +7.1% |
| 2012 | $3,297 +5.8% | $222,500 |
| 2011 | $3,115 | $222,500 +15.6% |
| 2010 | -- | $192,400 +59.3% |
| 2007 | -- | $120,800 |
Find assessor info on the county website
Monthly payment
Est. payment
Payment breakdown
Explore the cost of this home by adjusting the details. Changes won't be saved.Climate risks
Neighborhood: 01247
Nearby schools
Schools provided by the listing agent
- Elementary: Colegrove Park
- High: Drury
Source: BCMLS. This data may not be complete. We recommend contacting the local school district to confirm school assignments for this home.
- $392,8002 bd1 ba2.4k sqft243 Union St APT 108, North Adams, MA 01247Off Market
- $388,8002 bd2 ba2.2k sqft243 Union St APT 201, North Adams, MA 01247Off Market
- $409,6002 bd1 ba2.1k sqft243 Union St APT 208, North Adams, MA 01247Off Market
- $421,300-- bd1 ba2.5k sqft243 Union St APT 105, North Adams, MA 01247Off Market
Similar homes
- $329,9993 bd2 ba1.6k sqft92 East Ave, North Adams, MA 01247For Sale
 MLS ID #73558221, Daniel G. Smachetti, L & M Realty. MLS PIN
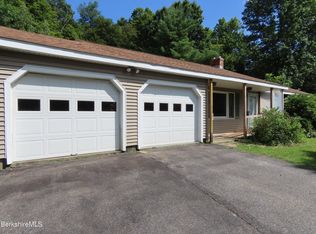
 - $400,0003 bd2 ba1.4k sqft986 Church St, North Adams, MA 01247For Sale
 MLS ID #250685, Dennis J D'Arcangelo, MONARCH REALTY, INC.. BCMLS
 - $294,9004 bd2 ba2.1k sqft315 E Main St, North Adams, MA 01247For Sale
 MLS ID #250857, Pam Tworig, BISHOP WEST REAL ESTATE. BCMLS
 - $474,9002 bd2 ba2.2k sqft784 E Main St, North Adams, MA 01247For Sale
 MLS ID #250495, Tracy Munger, KEMPF-VANDERBURGH REALTY CONSULTANTS, INC.. BCMLS
