Skip main navigation
Off market
  • $1,384,500

    243 Via Olivera, Camarillo, CA 93012

    4beds
    2,901sqft
    SingleFamily
    Built in 1999
    0.26 Acres Lot
    $1,384,500 Zestimate®
    $477/sqft
    $5,651 Estimated rent

    Home value

    $1,384,500

    $1.30M - $1.47M

    $5,651/mo

    Zestimate® history
    Loading
    Loading...

    Owner options

    List your home for rent

    $5,651/mo

    Rent Zestimate®

    Find your next renter with Zillow Rental Manager. Plus, with online applications, you can quickly screen prospective tenants – for free.

    Learn more

    $5,651/mo

    Rent Zestimate®

    Refinance and save

    $8,772/mo

    Est. payment

    Refinancing to a lower rate could help reduce your monthly payments and save thousands over the life of the loan.

    See today's rates

    $8,772/mo

    Est. payment

    Explore your selling options

    Work with a Zillow partner agent

    Leverage their expertise and Zillow's premium Showcase listings to get your home seen by more buyers.

    Get started

    List with your own agent

    Get your home in front of millions of buyers by listing it on Zillow.

    Learn how to do it

    Sell it yourself

    Take full control of how buyers see your home on Zillow by listing For Sale by Owner (FSBO).

    List your home

    What's special

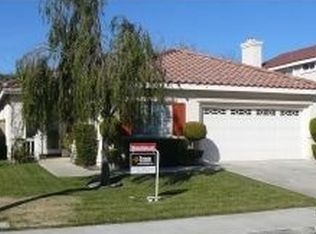
    This is what you have waited for. Largest lot in Adolfo Glen, .26 acres NO HOA or Mello-Roos. Close to Adolfo Camarillo High school with easy freeway access. Large backyard designed to entertain and equals what you would experience at a Five Star Resort. Privacy abounds. Fully fenced block wall with vinyl side gate for low maintenance. Landscaping is mostly drought resistant with artificial grass installed both in front and back yards. Water features include pool, spa and waterfall. Pool and spa are controlled from inside house by family room door. Push the waterfall button to turn on and off the waterfall while visiting. There is separate BBQ and gas fire pit sitting areas with additional covered outdoor living space with ceiling fans and television. Original owners. They opted for lots of family space as opposed to 6 bedrooms. Currently 4 bedrooms with a family room upstairs and an enormous family room downstairs connected to kitchen. Built in oak cabinetry both upstairs and downstairs Want formal living room/dining room, It's there too. Freshly painted exterior, roof has 7 year transferable warranty. 3 car finished garage with parking for an additional 3 cars in driveway. Quiet street.

    This property is off market, which means it's not currently listed for sale or rent on Zillow. This may be different from what's available on other websites or public sources.

    Facts & features

    Interior

    Bedrooms & bathrooms
    • Bedrooms: 4
    • Bathrooms: 3
    • Full bathrooms: 3
    Features
    • Built-Ins, Open Floor Plan, Recessed Lighting, Cathedral/Vaulted, Surround Sound Wired, High Ceilings (9 Ft+), Storage Space, Track Lighting, Hi-Speed Data Wiring, Drywall Walls, Chair Railings
    • Has fireplace: Yes
    • Fireplace features: Fire Pit, Blower Fan
    • Common walls with other units/homes: Detached
    Interior area
    • Total interior livable area: 2,901 sqft

    Property

    Parking
    • Total spaces: 6
    • Parking features: Garage - Attached
    Features
    • Entry location: Main Level, Ground Level - No Steps
    • Fencing: Block Wall, Vinyl Fence
    Lot
    • Size: 0.26 Acres
    Details
    • Additional structures: Shed
    • Parcel number: 1600332185

    Construction

    Type & style
    • Home type: SingleFamily
    Condition
    • Year built: 1999

    Utilities & green energy

    • Sewer: On Site, Sewer
    Green energy
    • Energy efficient items: Appliances

    Community & neighborhood

    Location
    • Region: Camarillo

    Other

    Other facts
    • Lot Description: Curbs, Fenced, Front Yard, Gutters, Street Asphalt, Street Lighting, Street Paved, Street Public, Utilities Underground, Landscaped, Sidewalks, Single Lot, Yard, Fenced Yard, Back Yard, Lot Shape-Irregular, Fully Fenced, Secluded
    • View Type: Pool View, Any View
    • Other Property Features: High Ceilings 9+ Ft, Rain Gutters, Barbeque Private
    • Appliances: Dishwasher, Garbage Disposal, Gas Dryer Hookup, Dryer, Washer, Gas/Elec Dryer Hookup, Vented Exhaust Fan, Elec Dryer Hookup
    • Cooking Appliances: Microwave, Oven - Electric, Cooktop - Gas, Range Hood, Oven, Built-In BBQ, Gas, Self Cleaning Oven, Built-In Gas, Gas Grill
    • Pool Description: Heated & Filtered, Heated - Gas, Fenced
    • Spa Description: Fenced, Heated - Gas, Permits
    • Kitchen Features: Open to Family Room, Pantry, Remodeled, Gourmet Kitchen, Granite Counters, Island
    • Heating Fuel: Electric, Natural Gas
    • Bedroom Features: Master Suite, Walk-In Closet, Master Bedroom, Main Floor Bedroom, Master Retreat
    • Bathroom Features: Linen Closet, Shower & Tub, Shower Over Tub, Tile, Double Vanity(s), Shower Stall, Low Flow Toilet(s), Low Flow Shower(s)
    • Exterior Construction: Stucco, Wood
    • Flooring: Carpet, Ceramic Tile, Laminated, Wood/Wood Like
    • Cooling Type: Air Conditioning, Ceiling Fan(s), Central A/C, Electric
    • Heating Type: Central Furnace, Fireplace, Forced Air
    • Fencing: Block Wall, Vinyl Fence
    • Interior Features: Built-Ins, Open Floor Plan, Recessed Lighting, Cathedral/Vaulted, Surround Sound Wired, High Ceilings (9 Ft+), Storage Space, Track Lighting, Hi-Speed Data Wiring, Drywall Walls, Chair Railings
    • Patio Features: Concrete Slab, Covered, Awning, Covered Porch, Porch - Rear
    • Sewer: On Site, Sewer
    • Fireplace Fuel: Gas
    • Water: District/Public, Meter on Property, On Site
    • Roofing: Spanish Clay Tile
    • Parking Features: Driveway - Concrete, Garage Door Opener
    • Rooms: Walk In Pantry, Dining Room, Family Room, Living Room, Master Bedroom, Walk-In Closet, Separate Family Room, Bonus Room, Entry, Great Room, Attic, In-Law Suite, Dressing Area
    • Other Structures: Shed
    • Fireplace: Yes
    • Disclosures: Pest Clearance, Compensation to Buyer's Agent
    • Fireplace Features: Fire Pit, Blower Fan
    • Building Styles: Other
    • Special Conditions: Standard
    • Possession: Close of Escrow
    • Lock Box Type: Supra
    • Pool Construction: Gunite, Pebble
    • Spa Construction: In Ground, Gunite
    • Lot Size Source: Public Records
    • View: Yes
    • Property Type: A
    • Year Built Source: Assessor
    • Showing Contact Type: Agent
    • Entry Location: Main Level, Ground Level - No Steps
    • Foundation: Concrete Slab
    • Eating Areas: Dining Area, Eat In Kitchen, Formal Dining Room, Family Room, Living Room, Family Kitchen
    • TV Services: Cable TV
    • Security Safety: Carbon Monoxide Detector(s), Smoke Detector, Security System Leased, Prewired For Alarm Sys, Fire & Smoke Det Sys
    • Windows: Double Pane Windows, Window Blinds, Mini Blinds, Drapes/Curtains
    • Fireplace Location: Family Room
    • Common Walls: Detached
    • Sprinklers: Rear, Sprinkler Timer
    • Laundry Locations: Inside, Laundry Area
    • Lock Box Location: Call Listing Agent
    • Parking Type: Garage - 2 Door
    • Water Heater Feature: Natural Gas
    • Volt 220 Location: In Laundry, In Garage
    • Front of House Faces: House Faces East
    • Lot Location: Greenbelt, City
    • Doors: Double Door Entry
    • Pool Accessories: Waterfall
    • Disability Access: Halls/Doors 3Ft Wide, Grab Bars in Bath(s)
    • Green Energy Efficient: Appliances
    • Green Building Certification: EnergyStar

    Price history

    DateEventPrice
    5/25/2018Sold$885,000-6.7%$305/sqft
    Source: Public Record Report a problem
    4/22/2018Pending sale$949,000$327/sqft
    Source: Navigation Realty #218003241 Report a problem
    4/19/2018Price change$949,000-3.7%$327/sqft
    Source: Navigation Realty #218003241 Report a problem
    4/12/2018Listed for sale$985,000+148.4%$340/sqft
    Source: Local MLS #218003241 Report a problem
    5/13/1999Sold$396,500$137/sqft
    Source: Public Record Report a problem

    Public tax history

    YearProperty taxesTax assessment
    2025$11,439 +5.7%$1,006,974 +2%
    2024$10,824 $987,230 +2%
    2023$10,824 +0.3%$967,873 +2%
    2022$10,792 +3.6%$948,896 +2%
    2021$10,412 +0.3%$930,291 +1%
    2020$10,376 +0.4%$920,753 +2%
    2019$10,330 +52%$902,700 +54.6%
    2018$6,795 +6%$584,051 +2%
    2017$6,410 +2.4%$572,600 +2%
    2016$6,262 +1%$561,374 +1.5%
    2015$6,199 +2.1%$552,943 +3.3%
    2014$6,070 $535,447 +0.5%
    2013-- $533,028 +2%
    2012-- $522,577 +2%
    2011-- $512,332 +0.5%
    2009-- $509,715 +4%
    2007-- $489,924 +2%
    2006-- $480,319 +2%
    2005-- $470,902 +3.9%
    2003-- $453,211 +2%
    2002-- $444,325 +2%
    2001$5,035 +1.2%$435,613 +2%
    2000$4,978 $427,073

    Find assessor info on the county website

    Neighborhood: 93012

    Nearby schools

    GreatSchools rating
    Schools provided by the listing agent
    • Elementary: La Mariposa School
    • Middle: Las Colina Middle School
    • High: Adolfo Camarillo High School

    Source: The MLS. This data may not be complete. We recommend contacting the local school district to confirm school assignments for this home.

    Get a cash offer in 3 minutes
    Find out how much your home could sell for in as little as 3 minutes with a no-obligation cash offer.
    Estimated market value
    $1,384,500
    Get a cash offer in 3 minutes
    Find out how much your home could sell for in as little as 3 minutes with a no-obligation cash offer.
    Estimated market value
    $1,384,500