Skip main navigation
Off market
  • $377,400

    243 Victorian Ln, Belleville, MI 48111

    4beds
    2,756sqft
    Single Family Residence
    Built in 1997
    6,969.6 Square Feet Lot
    $377,400 Zestimate®
    $137/sqft
    $2,876 Estimated rent

    Home value

    $377,400

    $351,000 - $404,000

    $2,876/mo

    Zestimate® history
    Loading
    Loading...

    Owner options

    List your home for rent

    $2,876/mo

    Rent Zestimate®

    Find your next renter with Zillow Rental Manager. Plus, with online applications, you can quickly screen prospective tenants – for free.

    Learn more

    $2,876/mo

    Rent Zestimate®

    Refinance and save

    $2,869/mo

    Est. payment

    Refinancing to a lower rate could help reduce your monthly payments and save thousands over the life of the loan.

    See today's rates

    $2,869/mo

    Est. payment

    Explore your selling options

    Work with a Zillow partner agent

    Leverage their expertise and Zillow's premium Showcase listings to get your home seen by more buyers.

    Get started

    List with your own agent

    Get your home in front of millions of buyers by listing it on Zillow.

    Learn how to do it

    Sell it yourself

    Take full control of how buyers see your home on Zillow by listing For Sale by Owner (FSBO).

    List your home

    What's special

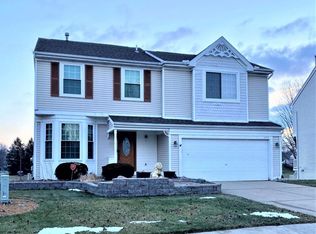
    ***MULTIPLE OFFERS RECEIVED. HIGHEST AND BEST DEADLINE SUNDAY, 3/20/2022 at 8PM** Welcome home to this gorgeous 4 bedroom, 2.1 bath colonial located in desirable Victoria Commons! This meticulously maintained home displays pride of ownership as soon as you enter! Main floor boasts a beautiful and spacious formal dining room. Gorgeous eat-in kitchen features ample cabinetry, granite counters, stainless appliances and a sliding door to the deck. Large family room with cathedral ceilings and skylights for lots of natural light. Make your way upstairs to the 2nd level, where you’ll take a few more steps up into an impressive, private master suite that encompasses half of the 2nd floor! The suite boasts a private bath and 2 large closets! Three additional spacious bedrooms and a full bath make up the other half of this level. Finished basement is perfect for entertaining, or as additional living space, extra bedroom or office. Large backyard, attached 2+ car garage and many updates.

    This property is off market, which means it's not currently listed for sale or rent on Zillow. This may be different from what's available on other websites or public sources.
    Zillow last checked:

    Listing updated:

    Listed by:

    Therese Antonelli 734-777-9094,

    Moving The Mitten RE Group Inc,

    Diedre Rivera Creal 734-627-7100,

    Moving The Mitten RE Group Inc

    Bought with:

    Forest Dorling, 6501435737

    Soaring Eagle Realty

    Source: Realcomp II,MLS#: 2220017268MLS Logo

    Facts & features

    Interior

    Bedrooms & bathrooms
    • Bedrooms: 4
    • Bathrooms: 3
    • Full bathrooms: 2
    • 1/2 bathrooms: 1
    Heating
    • Forced Air, Natural Gas
    Cooling
    • Central Air
    Appliances
    • Included: Disposal, Dryer, Free Standing Electric Range, Free Standing Refrigerator, Microwave, Washer
    Features
    • Flooring: Carpet, Ceramic Tile, Vinyl
    • Basement: Daylight,Finished
    • Has fireplace: No
    Interior area
    • Total interior livable area: 2,756 sqft
    • Finished area above ground: 1,932
    • Finished area below ground: 824

    Property

    Parking
    • Total spaces: 2
    • Parking features: Two Car Garage, Attached, Electricityin Garage, Garage Door Opener
    • Garage spaces: 2
    Features
    • Levels: Two
    • Stories: 2
    • Entry location: GroundLevelwSteps
    • Patio & porch: Covered, Deck, Porch
    • Exterior features: Lighting
    • Pool features: Community
    Lot
    • Size: 6,969 sqft
    • Dimensions: 60.00 x 118.00
    Details
    • Parcel number: 31106050215000
    • Special conditions: Short Sale No,Standard

    Construction

    Type & style
    • Home type: SingleFamily
    • Architectural style: Colonial
    • Property subtype: Single Family Residence
    Materials
    • Other, Vinyl Siding
    • Foundation: Basement, Poured
    • Roof: Asphalt
    Condition
    • Year built: 1997

    Utilities & green energy

    • Sewer: Public Sewer
    • Water: Public
    • Utilities for property: Cable Available

    Community & neighborhood

    Location
    • Region: Belleville
    • Subdivision: REPLAT NO 4 OF WAYNE COUNTY CONDO SUB PLAN NO 397

    HOA & financial

    HOA
    • Has HOA: Yes
    • HOA fee: $300 annually
    • Association phone: 248-962-3691

    Other

    Other facts
    • Listing agreement: Exclusive Right To Sell
    • Listing terms: Cash,Conventional,FHA,Trade 1031 Exchange

    Price history

    DateEventPrice
    4/21/2022Sold$335,000+11.7%$122/sqft
    Source: Realcomp II #2220017268 Report a problem
    3/23/2022Pending sale$300,000$109/sqft
    Source: Realcomp II #2220017268 Report a problem
    3/18/2022Listed for sale$300,000$109/sqft
    Source: Realcomp II #2220017268 Report a problem

    Public tax history

    Tax history is unavailable.

    Neighborhood: 48111

    Nearby schools

    GreatSchools rating
    Get a cash offer in 3 minutes
    Find out how much your home could sell for in as little as 3 minutes with a no-obligation cash offer.
    Estimated market value
    $377,400
    Get a cash offer in 3 minutes
    Find out how much your home could sell for in as little as 3 minutes with a no-obligation cash offer.
    Estimated market value
    $377,400