**OPEN HOUSE - this Sun Oct 25 - 12-2**
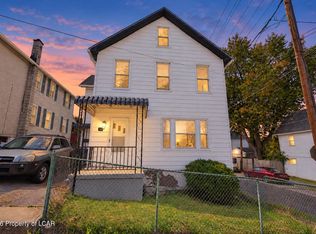
Fresh updates and generous living space welcome you to this 3- bedroom home, with one full bath + 1/2 bath offering over 2,000 sq ft. Spacious living and dining areas provide plenty of room to gather, while the newly remodeled kitchen features white cabinetry, a tile backsplash, and new flooring. Outside, enjoy a fenced backyard and a detached 1-car garage. Additional updates include a gas furnace & water heater installed in 2022, plus a new metal roof !
Commercial zoning adds flexibility w potential for a small business.
With all new carpets throughout and addtional updates, generous space & flexible possibilities, this home is a must-see - schedule your showing today !
For sale
Price cut: $13K (11/10)
$209,500
243 W End Rd, Hanover Township, PA 18706
3beds
2,112sqft
Single Family Residence
Built in 1925
2,613 Square Feet Lot
$207,200 Zestimate®
$99/sqft
$-- HOA
What's special
New metal roofNewly remodeled kitchenFresh updatesFenced backyardTile backsplashWhite cabinetryGenerous living space
- 44 days
- 171
- 4
Zillow last checked:
Listing updated:
Listed by:
Steve Shemo 570-793-9449,
Classic Properties Kingston 570-718-4959,
Tammy Lynn Heid Malloy 570-328-9120,
Classic Properties Kingston
Source: Luzerne County AOR,MLS#: 26-5163
Facts & features
Interior
Bedrooms & bathrooms
- Bedrooms: 3
- Bathrooms: 2
- Full bathrooms: 1
- 1/2 bathrooms: 1
Primary bedroom
- Description: new carpet & paint
- Level: Second
- Area: 180 Square Feet
- Dimensions: 12 x 15
Bedroom 2
- Description: new carpet & paint
- Level: Second
- Area: 158.19 Square Feet
- Dimensions: 11.3 x 14
Bedroom 3
- Description: walk-in closet
- Level: Second
- Area: 120 Square Feet
- Dimensions: 10 x 12
Half bathroom
- Description: new sink & commode
- Level: First
- Area: 12 Square Feet
- Dimensions: 3 x 4
Full bathroom
- Description: new laminate floor
- Level: Second
- Area: 54 Square Feet
- Dimensions: 6 x 9
Den
- Description: new carpet & paint
- Level: First
- Area: 120 Square Feet
- Dimensions: 10 x 12
Dining room
- Description: new carpet & paint
- Level: First
- Area: 120 Square Feet
- Dimensions: 10 x 12
Family room
- Description: new carpet & paint
- Level: First
- Area: 195.6 Square Feet
- Dimensions: 12 x 16.3
Kitchen
- Description: new cabinets & countertops, modern
- Level: First
- Area: 115.5 Square Feet
- Dimensions: 7 x 16.5
Living room
- Description: new carpet & paint
- Level: First
- Area: 342.3 Square Feet
- Dimensions: 16.3 x 21
Sunroom
- Description: off Master BR
- Level: Second
- Area: 124.1 Square Feet
- Dimensions: 7.3 x 17
Heating
- Natural Gas, Steam
Cooling
- None
Features
- Ceiling Fan(s)
- Basement: Concrete,Bilco Door
Interior area
- Total structure area: 2,112
- Total interior livable area: 2,112 sqft
- Finished area above ground: 2,112
- Finished area below ground: 0
Property
Parking
- Total spaces: 1
- Parking features: Private
- Garage spaces: 1
Features
- Levels: Two
Lot
- Size: 2,613 Square Feet
- Dimensions: 25X110
- Features: Level
Details
- Parcel number: 25I9NW1018018000
- Zoning: Commercial
- Zoning description: Commercial
Construction
Type & style
- Home type: SingleFamily
- Architectural style: Colonial
- Property subtype: Single Family Residence
Materials
- Metal Siding, Aluminum Siding
Condition
- Very Good
- New construction: No
- Year built: 1925
Utilities & green energy
- Sewer: Public Sewer
- Water: Public
Community & HOA
Location
- Region: Hanover Township
Financial & listing details
- Price per square foot: $99/sqft
- Tax assessed value: $73,100
- Annual tax amount: $2,239
- Date on market: 10/6/2026
- Inclusions: range/oven
Estimated market value
$207,200
$197,000 - $218,000
$1,739/mo
Price history
| Date | Event | Price |
|---|---|---|
| 11/10/2026 | Price change | $209,500-5.8%$99/sqft |
Source: Luzerne County AOR #26-5163 Report a problem | ||
| 10/21/2026 | Price change | $222,500-4.3%$105/sqft |
Source: Luzerne County AOR #26-5163 Report a problem | ||
| 10/6/2026 | Listed for sale | $232,500+144.7%$110/sqft |
Source: Luzerne County AOR #26-5163 Report a problem | ||
| 9/22/2026 | Sold | $95,000-13.6%$45/sqft |
Source: Public Record Report a problem | ||
| 8/24/2026 | Pending sale | $110,000$52/sqft |
Source: Luzerne County AOR #26-4156 Report a problem | ||
| 8/18/2026 | Listed for sale | $110,000+83.3%$52/sqft |
Source: Luzerne County AOR #26-4156 Report a problem | ||
| 10/24/2005 | Sold | $60,000$28/sqft |
Source: Public Record Report a problem | ||
Public tax history
| Year | Property taxes | Tax assessment |
|---|---|---|
| 2023 | $2,239 +0.6% | $73,100 |
| 2022 | $2,225 | $73,100 |
| 2021 | $2,225 +2.7% | $73,100 |
| 2020 | $2,167 | $73,100 |
| 2019 | $2,167 +2.1% | $73,100 |
| 2018 | $2,124 | $73,100 |
| 2017 | -- | $73,100 |
| 2016 | -- | $73,100 |
| 2015 | $1,730 | $73,100 |
| 2014 | $1,730 | $73,100 |
| 2013 | -- | $73,100 |
| 2012 | -- | $73,100 |
| 2011 | -- | $73,100 |
| 2010 | -- | $73,100 |
| 2009 | -- | $73,100 +1657.2% |
| 2008 | -- | $4,160 |
| 2007 | -- | $4,160 |
| 2006 | -- | $4,160 |
| 2005 | -- | $4,160 |
| 2004 | -- | $4,160 |
| 2003 | -- | $4,160 |
| 2002 | -- | $4,160 |
| 2000 | -- | $4,160 |
Find assessor info on the county website
Monthly payment
Est. payment
Payment breakdown
Explore the cost of this home by adjusting the details. Changes won't be saved.Climate risks
Neighborhood: 18706
- $202,800-- bd-- ba2.2k sqft241 W End Rd, Hanover Township, PA 18706Off Market
- $153,900-- bd-- ba1.3k sqft245 W End Rd, Hanover Township, PA 18706Off Market
- $241,000-- bd-- ba4k sqft14 Goeringer Ave, Hanover Township, PA 18706Off Market
- $190,0005 bd3 ba4k sqft231 W End Rd, Hanover Township, PA 18706Sold
Similar homes
- $214,9003 bd2 ba1.4k sqft105 E Liberty St, Hanover Township, PA 18706For Sale
 MLS ID #26-5162, Crislyn Barbas, Lewith & Freeman, Mountaintop. Luzerne County AOR
- $215,0003 bd2 ba1.7k sqft143 McLean St, Wilkes Barre, PA 18702For Sale
 MLS ID #26-5440, William Pimentel, RPA Real Estate. Luzerne County AOR
- $214,0005 bd2 ba1.8k sqft893 S Franklin St, Wilkes Barre, PA 18702For Sale
 MLS ID #26-3737, Team Stash, Christian Saunders Real Estate. Luzerne County AOR
- $228,0004 bd2 ba2.6k sqft34 Oxford St, Hanover Township, PA 18706For Sale
 MLS ID #26-3795, Beberly Brito-Osoria, Christian Saunders Real Estate. Luzerne County AOR
