This property is a must see. Welcome to this spacious 4-bedroom, 3-bath home offering approximately 2,600 square feet of living space in an established Tulare neighborhood. Designed for both everyday living and entertaining, this property features a large den, two fireplaces—including one with an insert and a cast-iron fireplace—and a thoughtfully remodeled kitchen loaded with quality upgrades. The kitchen boasts solid maple cabinetry, convenient roll-out drawers, Lazy Susan storage, a 48-inch JennAir range, convection oven, and abundant workspace for cooking and gathering. A versatile utility/storage room offers additional organization and could easily function as a butler's pantry. The hall bathroom features a relaxing soaking tub, while dual-pane windows, indoor laundry, and a two-zone HVAC system provide comfort and efficiency throughout the home. Outside, you'll find a spacious backyard with a large deck area, garden space, and mature fruit trees including cherry, nectarine, apricot, and persimmon. The pool area offers great potential for outdoor enjoyment. A standout feature of the property is the impressive 20' x 40' shop with 100-amp electrical service, providing ample space for hobbies, storage, projects. The lot is an amazing 16,960 sq. ft. lot. Combining generous living space, quality improvements, abundant storage, and exceptional outdoor amenities, this unique property offers endless possibilities for its next owner.
For sale
Price cut: $25K (7/31)
$325,000
243 W Lois Avenue, Tulare, CA 93274
4beds
2,600sqft
:
Get pre-qualified$2,087/mo
Single Family Residence, Residential
Built in 1955
0.39 Acres Lot
$321,700 Zestimate®
$125/sqft
$-- HOA
What's special
Pool areaGarden spaceSpacious backyardThoughtfully remodeled kitchenLarge deck areaSolid maple cabinetryLazy susan storage
- 71 days |
- 2,393 |
- 108 |
Likely to sell faster than
Zillow last checked:
Listing updated:
Listed by:
Gracie Guerrero-Sousa 559-684-2159,
Sousa Valley Real Estate,
Samantha Sousa 559-933-7663,
Sousa Valley Real Estate
Source: TCMLS,MLS#: 242078
Facts & features
Interior
Bedrooms & bathrooms
- Bedrooms: 4
- Bathrooms: 3
- Full bathrooms: 1
- 3/4 bathrooms: 2
Heating
- Fireplace(s), Wood Stove
Cooling
- Ceiling Fan(s), Central Air
Appliances
- Included: Convection Oven, Dishwasher, Exhaust Fan
- Laundry: Inside
Features
- Has fireplace: Yes
- Fireplace features: Den
Interior area
- Total structure area: 2,600
- Total interior livable area: 2,600 sqft
Property
Features
- Stories: 1
- Has private pool: Yes
- Pool features: Gunite
Lot
- Size: 0.39 Acres
- Dimensions: 80 x 212.66
Details
- Parcel number: 164090004
Construction
Type & style
- Home type: SingleFamily
- Property subtype: Single Family Residence, Residential
Materials
- Roof: Composition
Condition
- Fixer
- New construction: No
- Year built: 1955
Utilities & green energy
- Sewer: Septic Tank
- Water: Public
- Utilities for property: Electricity Connected, Natural Gas Connected, Water Connected
Community & HOA
HOA
- Has HOA: No
Location
- Region: Tulare
Financial & listing details
- Price per square foot: $125/sqft
- Tax assessed value: $136,226
- Annual tax amount: $1,411
- Date on market: 6/2/2026
- Cumulative days on market: 105 days
- Electric utility on property: Yes
Estimated market value
$321,700
$306,000 - $338,000
$2,902/mo
Price history
| Date | Event | Price |
|---|---|---|
| 7/31/2026 | Price change | $325,000-7.1%$125/sqft |
Source:  TCMLS #242078 Report a problem TCMLS #242078 Report a problem | ||
| 6/2/2026 | Listed for sale | $350,000+326.8%$135/sqft |
Source: TCMLS #242078 Report a problem | ||
| 4/15/1996 | Sold | $82,000$32/sqft |
Source: Public Record Report a problem | ||
Public tax history
| Year | Property taxes | Tax assessment |
|---|---|---|
| 2025 | $1,411 +0.5% | $136,226 +2% |
| 2024 | $1,405 +2.7% | $133,556 +2% |
| 2023 | $1,368 +3.1% | $130,938 +2% |
| 2022 | $1,326 +1.4% | $128,371 +2% |
| 2021 | $1,308 -1.6% | $125,854 +1% |
| 2020 | $1,329 -2.3% | $124,564 +2% |
| 2019 | $1,361 +1.8% | $122,121 +2% |
| 2018 | $1,337 +1.1% | $119,726 +2% |
| 2017 | $1,323 +4.7% | $117,378 +2% |
| 2016 | $1,264 | $115,076 +1.5% |
| 2015 | $1,264 +3.7% | $113,348 +2% |
| 2014 | $1,218 | $111,128 +0.5% |
| 2013 | -- | $110,626 +2% |
| 2012 | -- | $108,456 +2% |
| 2011 | -- | $106,329 +4.6% |
| 2007 | -- | $101,677 +2% |
| 2006 | -- | $99,684 +28.6% |
| 2005 | -- | $77,529 -19.1% |
| 2004 | -- | $95,813 +1.9% |
| 2003 | -- | $94,055 +2% |
| 2002 | -- | $92,210 +2% |
| 2001 | -- | $90,402 |
Find assessor info on the county website
Monthly payment
Est. payment
Payment breakdown
Explore the cost of this home by adjusting the details. Changes won't be saved.Climate risks
Neighborhood: 93274
Nearby schools
GreatSchools rating
- 4/10Garden Elementary SchoolGrades: K-6Distance: 0.8 mi
- 5/10Cherry Avenue Middle SchoolGrades: 7-8Distance: 1.1 mi
- 5/10Tulare Western High SchoolGrades: 9-12Distance: 0.9 mi
- $267,2003 bd1 ba1.3k sqft221 W Lois Ave, Tulare, CA 93274Off Market
- $336,9003 bd2 ba1.3k sqft203 W Lois Ave, Tulare, CA 93274Off Market
- $421,7004 bd2 ba2.1k sqft244 W Lois Ave, Tulare, CA 93274Off Market
- $294,5003 bd1 ba1.3k sqft260 W Lois Ave, Tulare, CA 93274Off Market

- $330,4003 bd1 ba1.4k sqft222 W Lois Ave, Tulare, CA 93274Off Market
- $316,1003 bd1 ba1.4k sqft222 Lois Ave, Tulare, CA 93274Off Market
- $347,0003 bd2 ba1.6k sqft206 W Lois Ave, Tulare, CA 93274Sold
- $346,9003 bd2 ba1.2k sqft183 W Lois Ave, Tulare, CA 93274Off Market
A local agent can set up tours, give advice and negotiate with sellers.
A local lender can help you make sure your offer is ready when you are.
Similar homes
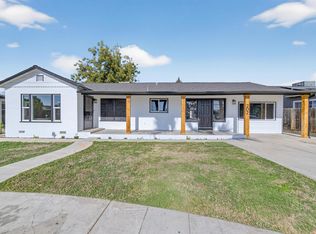
- $340,0003 bd2 ba1.6k sqft202 W Gail Avenue, Tulare, CA 93274For Sale
 MLS ID #242103, Monica Robles, Legacy Real Estate Inc. TCMLS
 - $362,5003 bd2 ba1.4k sqft241 E Berkeley Avenue, Tulare, CA 93274For Sale
 MLS ID #242697, Gracie Guerrero-Sousa, Sousa Valley Real Estate. TCMLS
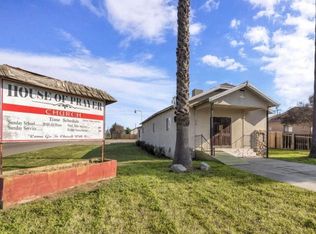
 - $295,0004 bd2 ba2.7k sqft260 N Los Angeles Street, Tulare, CA 93274For Sale
 MLS ID #240455, Eric Fontes, Century 21 Select Real Estate. TCMLS
 - $369,0003 bd2 ba1.6k sqft1019 N Manor Drive, Tulare, CA 93274For Sale
 MLS ID #240475, Linda Martin, KW Venture. TCMLS
 - $350,0003 bd3 ba1.4k sqft1765 E Sandalwood Avenue, Tulare, CA 93274For SaleMLS ID #241647, Scott Daley, Daley Enterprises, Inc. TCMLS
- $389,0003 bd3 ba1.8k sqft896 N Mahaleb St, Tulare, CA 93274For SaleMLS ID #652026, Lillian Jones Frankian. Fresno MLS
- $355,0003 bd2 ba1.4k sqft1923 E Sandalwood Avenue, Tulare, CA 93274For SaleMLS ID #242268, Scott Daley, Daley Enterprises, Inc. TCMLS
- $360,0003 bd2 ba1.3k sqft1960 W Merritt Avenue, Tulare, CA 93274For SaleMLS ID #243086, Alex Rosh, Bloom Group, Inc.. TCMLS
- $290,0002 bd2 ba1.5k sqft519 N N Place, Tulare, CA 93274For SaleMLS ID #242473, Velia Moreno-Zurita, London Properties-Kingsburg. TCMLS
- $362,5003 bd2 ba1.4k sqft309 N Lane Street, Tulare, CA 93274For SaleMLS ID #241502, Blake Shawn, Real Brokerage Technologies. TCMLS
- $359,0003 bd2 ba1.4k sqft496 N Maricopa Street, Tulare, CA 93274For SaleMLS ID #243023, Steven Duck, Anderson Real Estate Group. TCMLS
- $365,0003 bd2 ba1.6k sqft1159 Jamestown, Tulare, CA 93274For SaleMLS ID #241484, Gracie Guerrero-Sousa, Sousa Valley Real Estate. TCMLS
- $374,0003 bd2 ba1.3k sqft1702 Capistrano Avenue, Tulare, CA 93274For SaleMLS ID #242081, Javier Cisneros, Century 21 Select Real Estate. TCMLS
- $415,0004 bd2 ba1.9k sqft1960 E Sandalwood Avenue NE, Tulare, CA 93274For SaleMLS ID #241473, Christian R Beck, Real Estate One. TCMLS
- $339,0003 bd2 ba1.7k sqft1112 N Harvard Avenue, Lindsay, CA 93247For SaleMLS ID #243435, Luis Alcantar Tapia, Downtown Realty. TCMLS
- $470,0003 bd2 ba1.6k sqft1158 Chardonnay Court, Tulare, CA 93274For SaleMLS ID #243011, Ryan Dobbs, Ryan Dobbs Realty. TCMLS
- $415,0004 bd3 ba2.1k sqft1620 S Johnson Street, Visalia, CA 93277For SaleMLS ID #243401, Mike Beggs, Avedian Properties Company. TCMLS
- $359,0003 bd3 ba1.9k sqft2860 Waukena Drive, Tulare, CA 93274For SaleMLS ID #242152, Tricia Guerra, London Properties, Hanford. TCMLS
- $405,0004 bd2 ba2k sqft16855 Road 168, Tulare, CA 93274For SaleMLS ID #242010, Elisa G Bahena, Century 21 Select Real Estate. TCMLS
- $319,9003 bd2 ba1.3k sqft711 S Sowell Street, Visalia, CA 93277For SaleMLS ID #242193, Jenny Madrid, Legacy Real Estate Inc. TCMLS
Local buyer's agents are ready to help
