From the moment you step inside 243 West State Street, you’ll appreciate the warm, inviting atmosphere created by abundant natural light pouring through oversized windows, spacious rooms, and timeless character throughout. Whether you’re enjoying a quiet morning with coffee or entertaining guests, every space feels open, bright, and welcoming.
The home features two generously sized bedrooms, each offering plenty of room for a king-sized bed, additional furniture, or a cozy reading nook. The full bathroom is conveniently located, while the thoughtfully designed floor plan provides both comfort and functionality.
At the heart of the home is the expansive eat-in kitchen, where you’ll find abundant cabinetry, generous countertop space, and a beautiful farmhouse sink that adds both style and practicality. It’s the perfect place to gather, prepare meals, or host friends.
Downstairs, the finished lower level expands your living space and offers endless possibilities. Create the perfect home office, fitness studio, media room, playroom, or game room for whatever fits your lifestyle. A dedicated storage room provides valuable space to keep seasonal décor, tools, and everyday essentials neatly tucked away.
Outside, the spacious garage offers room for parking, extra storage, or even a workshop for hobbies and projects.
Located in the heart of oakdale, this home places you just minutes from local restaurants, cafés, shopping, parks, and everyday conveniences, while offering quick access to Robinson Township, Pittsburgh International Airport, and major highways.
Under contract
$145,000
243 W State St, Oakdale, PA 15071
2beds
1,120sqft
Single Family Residence
Built in 1908
2,500 Square Feet Lot
$-- Zestimate®
$129/sqft
$-- HOA
What's special
Timeless character throughoutThoughtfully designed floor planDedicated storage roomCozy reading nookBeautiful farmhouse sinkGenerous countertop spaceAbundant cabinetry
- 42 days
- 92
- 0
Likely to sell faster than
Zillow last checked:
Listing updated:
Listed by:
Melissa Dunham 412-500-9350,
REALTY CO LLC 412-500-9350
Source: WPMLS,MLS#: 1768268 Originating MLS: West Penn Multi-List
Originating MLS: West Penn Multi-ListFacts & features
Interior
Bedrooms & bathrooms
- Bedrooms: 2
- Bathrooms: 1
- Full bathrooms: 1
Heating
- Forced Air, Gas
Cooling
- Central Air
Appliances
- Included: Some Gas Appliances, Cooktop, Dryer, Dishwasher, Disposal, Microwave, Refrigerator, Washer
Features
- Kitchen Island, Window Treatments
- Flooring: Laminate, Carpet
- Windows: Multi Pane, Window Treatments
- Basement: Partially Finished,Walk-Out Access
Interior area
- Total structure area: 1,120
- Total interior livable area: 1,120 sqft
Video & virtual tour
Property
Parking
- Parking features: Attached, Garage, Garage Door Opener
- Has attached garage: Yes
Features
- Levels: Two
- Stories: 2
Lot
- Size: 2,500 Square Feet
- Dimensions: 0.0574
Details
- Parcel number: 0492L00220000000
Construction
Type & style
- Home type: SingleFamily
- Architectural style: Two Story
- Property subtype: Single Family Residence
Materials
- Roof: Asphalt
Condition
- Resale
- Year built: 1908
Utilities & green energy
- Sewer: Public Sewer
- Water: Public
Community & HOA
Location
- Region: Oakdale
Financial & listing details
- Price per square foot: $129/sqft
- Tax assessed value: $87,300
- Annual tax amount: $2,283
- Date on market: 8/6/2026
Estimated market value
Not available
Estimated sales range
Not available
$1,347/mo
Price history
| Date | Event | Price |
|---|---|---|
| 9/8/2026 | Pending sale | $145,000$129/sqft |
Source:  WPMLS #1768268 Report a problem WPMLS #1768268 Report a problem | ||
| 8/10/2026 | Contingent | $145,000$129/sqft |
Source: WPMLS #1768268 Report a problem | ||
| 8/6/2026 | Listed for sale | $145,000+45.1%$129/sqft |
Source: WPMLS #1768268 Report a problem | ||
| 5/26/2017 | Sold | $99,900$89/sqft |
Source: WPMLS #1253695 Report a problem | ||
| 2/17/2017 | Price change | $99,900-4.8%$89/sqft |
Source: Howard Hanna - West Suburban #1253695 Report a problem | ||
| 1/27/2017 | Price change | $104,900-4.5%$94/sqft |
Source: Howard Hanna - West Suburban #1253695 Report a problem | ||
| 11/18/2016 | Listed for sale | $109,900$98/sqft |
Source: Howard Hanna - West Suburban #1253695 Report a problem | ||
Public tax history
| Year | Property taxes | Tax assessment |
|---|---|---|
| 2025 | $2,066 +5.6% | $69,300 |
| 2024 | $1,957 +497% | $69,300 |
| 2023 | $328 | $69,300 |
| 2022 | $328 | $69,300 |
| 2021 | $328 +2% | $69,300 |
| 2020 | $321 -2% | $69,300 |
| 2019 | $328 -85% | $69,300 -20.6% |
| 2018 | $2,179 +29% | $87,300 +46% |
| 2017 | $1,689 +497% | $59,800 |
| 2016 | $283 -82% | $59,800 |
| 2015 | $1,569 | $59,800 |
| 2014 | -- | $59,800 |
| 2013 | -- | $59,800 +34.1% |
| 2012 | -- | $44,600 |
| 2011 | -- | $44,600 |
| 2010 | -- | $44,600 |
| 2009 | -- | $44,600 |
| 2008 | -- | $44,600 |
| 2007 | -- | $44,600 |
| 2006 | -- | $44,600 |
Find assessor info on the county website
Monthly payment
Est. payment
Payment breakdown
Explore the cost of this home by adjusting the details. Changes won't be saved.Climate risks
Neighborhood: 15071
Nearby schools
Schools provided by the listing agent
- District: West Allegheny
Source: WPMLS. This data may not be complete. We recommend contacting the local school district to confirm school assignments for this home.
Similar homes
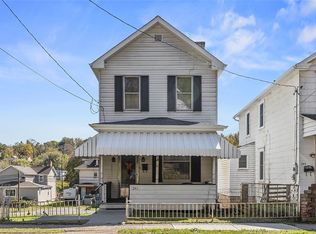
- $150,0004 bd1 ba1.5k sqft1345 Washington Pike, Bridgeville, PA 15017For Sale
 MLS ID #1774132, Lora Le Clark. WPMLS
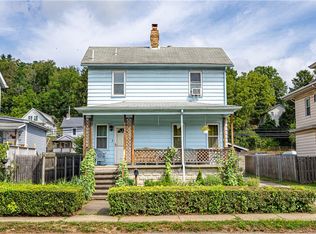
 - $109,0002 bd2 ba1.1k sqft1510 Hiland Ave, Coraopolis, PA 15108For Sale
 MLS ID #1774943, Gina Cuccaro. WPMLS
 - $170,0002 bd1 ba1k sqft208 Campbell St, Carnegie, PA 15106For Sale
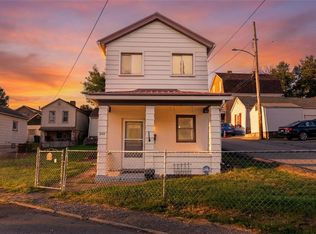 MLS ID #1772993, Laurel Tokarczyk. WPMLS
 - $140,0003 bd1 ba1.3k sqft839 McLaughlin Run Rd, Bridgeville, PA 15017For Sale
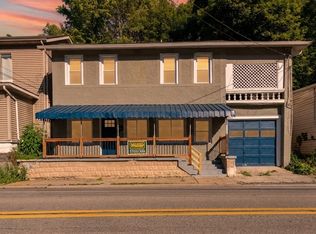 MLS ID #1757846, Laurel Tokarczyk. WPMLS
