This 3BR, 2 BA Manufactured home sits on a permanent foundation and three-quarters of an acre. The interior of this 2200 + square foot home features sizeable rooms, a beautiful master suite with walk-in closets, along with a large transitioning kitchen/living room area. Only minutes from the lake and popular restaurants. Put this one on your list of must-sees!!
For sale
Price cut: $15K (8/6)
$159,900
243 Washburn Rd, Benton, KY 42025
3beds
2,240sqft
Manufactured Home
Built in 2005
0.77 Acres Lot
$-- Zestimate®
$71/sqft
$-- HOA
What's special
Three-quarters of an acreSizeable roomsWalk-in closetsBeautiful master suite
- 81 days
- 567
- 41
Zillow last checked:
Listing updated:
Listed by:
Clint Graves 270-703-4359,
Elite Realty
Source: Imagine MLS,MLS#: 26015308
Facts & features
Interior
Bedrooms & bathrooms
- Bedrooms: 3
- Bathrooms: 2
- Full bathrooms: 2
Primary bedroom
- Level: First
Bathroom 1
- Level: First
Kitchen
- Level: First
Heating
- Heat Pump
Cooling
- Central Air, Ceiling Fan(s)
Appliances
- Included: Dishwasher, Microwave, Refrigerator, Oven, Range
- Laundry: Electric Dryer Hookup, Washer Hookup
Features
- Walk-In Closet(s), Ceiling Fan(s)
- Flooring: Carpet, Tile
- Windows: Insulated Windows, Screens
- Has basement: No
- Number of fireplaces: 1
- Fireplace features: Family Room
Interior area
- Total structure area: 2,240
- Total interior livable area: 2,240 sqft
- Finished area above ground: 2,240
- Finished area below ground: 0
Property
Parking
- Parking features: Driveway, Other
- Has uncovered spaces: Yes
Features
- Levels: One
- Has view: Yes
- View description: Lake
- Has water view: Yes
- Water view: Lake
Lot
- Size: 0.77 Acres
- Features: Landscaped, Few Trees
Details
- Parcel number: 780000136.
Construction
Type & style
- Home type: MobileManufactured
- Architectural style: Ranch
- Property subtype: Manufactured Home
Materials
- Vinyl Siding
- Foundation: Block
- Roof: Dimensional Style
Condition
- Year built: 2005
Utilities & green energy
- Sewer: Septic Tank
- Water: Public
- Utilities for property: Cable Available, Electricity Connected, Underground Utilities, Water Connected
Community & HOA
Community
- Subdivision: Rural
HOA
- Has HOA: No
Location
- Region: Benton
Financial & listing details
- Price per square foot: $71/sqft
- Tax assessed value: $120,000
- Annual tax amount: $1,183
- Date on market: 6/29/2026
Estimated market value
Not available
Estimated sales range
Not available
Not available
Price history
| Date | Event | Price |
|---|---|---|
| 8/6/2026 | Price change | $159,900-8.6%$71/sqft |
Source:  Imagine MLS #26015308 Report a problem Imagine MLS #26015308 Report a problem | ||
| 4/10/2026 | Listed for sale | $174,900+109.5%$78/sqft |
Source: WKRMLS #136416 Report a problem | ||
| 9/18/2020 | Sold | $83,500-3.9%$37/sqft |
Source: Imagine MLS #W106092 Report a problem | ||
| 9/16/2020 | Pending sale | $86,900$39/sqft |
Source: RE/MAX Real Estate Associates #106092 Report a problem | ||
| 4/12/2020 | Price change | $86,900-2.9%$39/sqft |
Source: RE/MAX Real Estate Associates #106092 Report a problem | ||
| 1/16/2020 | Listed for sale | $89,500+15.5%$40/sqft |
Source: RE/MAX Real Estate Associates #106092 Report a problem | ||
| 8/5/2019 | Sold | $77,500-21.7%$35/sqft |
Source: Imagine MLS #W103337 Report a problem | ||
| 7/24/2019 | Pending sale | $99,000$44/sqft |
Source: RE/MAX Real Estate Associates #103337 Report a problem | ||
| 6/26/2019 | Listed for sale | $99,000$44/sqft |
Source: RE/MAX Real Estate Associates #103337 Report a problem | ||
Public tax history
| Year | Property taxes | Tax assessment |
|---|---|---|
| 2025 | $1,183 +41.6% | $120,000 +43.7% |
| 2024 | $836 -3.4% | $83,500 |
| 2023 | $865 -3.9% | $83,500 |
| 2022 | $900 -1.2% | $83,500 |
| 2021 | $911 -3.1% | $83,500 -2.3% |
| 2020 | $940 -12.1% | $85,500 |
| 2019 | $1,069 -67.3% | $85,500 |
| 2018 | $3,273 -0.1% | $85,500 |
| 2017 | $3,277 -1.4% | $85,500 |
| 2016 | $3,323 -0.5% | $85,500 |
| 2015 | $3,340 | $85,500 +75.9% |
| 2014 | $3,340 +7.3% | $48,600 -42.5% |
| 2010 | $3,113 | $84,500 |
Find assessor info on the county website
Monthly payment
Climate risks
Neighborhood: 42025
Nearby schools
Schools provided by the listing agent
- Elementary: Jonathan
- Middle: South Marshall
- High: Marshall
Source: Imagine MLS. This data may not be complete. We recommend contacting the local school district to confirm school assignments for this home.
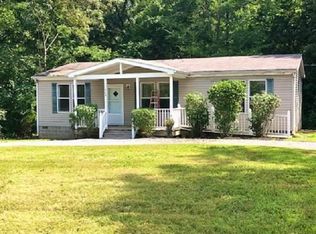

Similar homes
- $160,0003 bd2 ba1.7k sqft57 Vicksburg Estate Rd, Benton, KY 42025For Sale
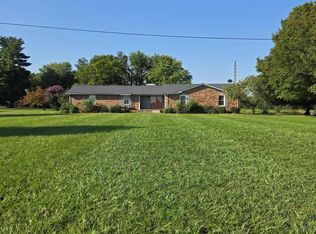
 MLS ID #26024292, Deric Tarnowski, Check Mark Realty. Imagine MLS
 - $189,9003 bd2 ba2k sqft1366 Scottsdale Dr, Benton, KY 42025For Sale
 MLS ID #26017250, Marianne Lynch, Re/Max Real Estate Associates. Imagine MLS
 - $229,9003 bd2 ba1.6k sqft2424 Barge Island Rd, Benton, KY 42025For Sale
 MLS ID #26016638, Kim Musgrave, Musgrave Realty, LLC. Imagine MLS
 - $160,0004 bd3 ba2.1k sqft823 Sunset Dr, Benton, KY 42025For Sale
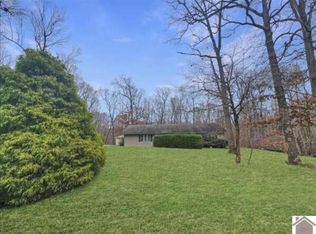 MLS ID #26020034, Ashley Pugh, eXp Realty, LLC. Imagine MLS
 - $145,5003 bd2 ba1.7k sqft132 Mermie Rd, Hardin, KY 42048For SaleMLS ID #26018329, Montana Leab, Property Investment Solutions. Imagine MLS
- $215,0003 bd1 ba1.4k sqft13100 Us Highway 68 E, Benton, KY 42025For SaleMLS ID #26016344, Teresa Purcell, Elite Realty. Imagine MLS
- $149,9003 bd2 ba1.2k sqft53 Warbler Ct, Eddyville, KY 42038For SaleMLS ID #26025515, Rebecca Davenport, Carter Realty Group. Imagine MLS
- $179,0003 bd2 ba1.5k sqft1309 Elm St, Benton, KY 42025For SaleMLS ID #26021228, Keanu Murphy, Trifecta Real Estate Services. Imagine MLS
- $129,9003 bd2 ba1.2k sqft706 Justin Ln, Gilbertsville, KY 42044For SaleMLS ID #26022637, Jennifer Fisk, Housman Partners - Lake Area. Imagine MLS
- $84,9003 bd2 ba1.2k sqft278 Tom Lane Rd, Benton, KY 42025For SaleMLS ID #26023979, Cynthia Akins, Re/Max Real Estate Associates. Imagine MLS
- $165,0003 bd2 ba1.8k sqft75 Walnut Dr, Cadiz, KY 42211For SaleMLS ID #26019651, Tamara Warner, Lakeland Realty. Imagine MLS
- $169,0003 bd2 ba1.6k sqft2306 Rockcastle Rd, Cadiz, KY 42211For SaleMLS ID #26018839, Thomas Hughes, Coldwell Banker Service 1st Realty. Imagine MLS
- $149,9006 bd3 ba2.5k sqft200 W 12th St, Benton, KY 42025For SaleMLS ID #26015712, Samantha McKay, The Jeter Group. Imagine MLS
- $124,9002 bd2 ba1.6k sqft96 Obryan Cir, Almo, KY 42020For SaleMLS ID #26015644, Jessica Canestrini, Benchmark Realty, LLC - Murray. Imagine MLS
- $165,0002 bd3 ba2k sqft168 Elliott St, Gilbertsville, KY 42044For SaleMLS ID #26021677, Cynthia Akins, Re/Max Real Estate Associates. Imagine MLS
- $152,0002 bd1 ba2.2k sqft124 Dustin Rd, Kuttawa, KY 42055For SaleMLS ID #26017557, Daniel Wade, eXp Realty, LLC. Imagine MLS
- $160,0002 bd2 ba1.1k sqft2397 Gilbertsville Hwy, Gilbertsville, KY 42044For SaleMLS ID #26023437, Kaytlyn Collins, The Jeter Group. Imagine MLS
- $190,0004 bd2 ba1.4k sqft194 Obryan Cir, Almo, KY 42020For SaleMLS ID #26023585, Cynthia Akins, Re/Max Real Estate Associates. Imagine MLS
- $220,0003 bd2 ba1.4k sqft4229 Us Highway 68 E, Benton, KY 42025For SaleMLS ID #26020781, Mallory Stewart, HRE Advisors. Imagine MLS
- $110,0003 bd2 ba1.3k sqft29 6th St, Hardin, KY 42048For SaleMLS ID #26015920, Samantha McKay, The Jeter Group. Imagine MLS
