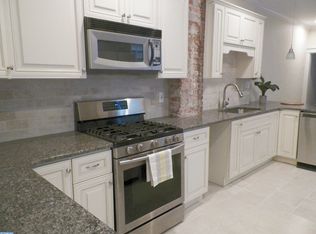
Start the New Year off with an amazing fully RENOVATED 3 bed 1.5 ba twin home nestled on ONE of the most desirable tree lined streets, centrally located in the charming town of Phoenixville! This meticulous upscale home will be the one everyone is going to be talking about this January! The gorgeous restored exterior features an elegant refreshed look with custom stair rails and a stunning new front door. Open that door and you are greeted with a spacious living room showing ample natural light and LED recessed lighting and breezy ceiling fan to go with an airy newly installed wide plank flooring that will make your jaw drop! Alluring custom lighting guides you to the fantastic eat in kitchen featuring all NEW white cabinetry, Quartz countertops, splendid custom backsplash, brand new stainless steel LG appliances, and lovely details throughout!! A powder room with NEW laundry center create the perfect first floor set up leading to an enclosed fence rear yard. This yard will be perfect for outdoor BBQ's, letting the pets roam, and more! But the best part is still to come as you go to the alluring 2nd floor with an amazing restored and ORIGINAL wide plank hardwood floor leading to an ample sanctuary of a PRIMARY bedroom with feature wall and sconce lighting and a WALK IN closet! The 2nd floor bathroom is stunning with its multi jet panel shower system, gorgeous tile shower with soaking tub, and a matching vanity! The 2nd bedroom is a perfect size with an amazing view of the rear yard. More surprises abound as you step up to the 3rd floor and be prepared to enjoy ANOTHER BIG bedroom with deep closet and a bonus space that is perfect as an office, workout room, meditation area, and more! The basement is a versatile use that is perfect for storage and where you will find a brand NEW HVAC heat pump and central AC system, NEW hot water heater, NEW upgraded 200 amp electric service and updated plumbing throughout! The upgrades galore include FRESHLY painted walls, new concrete sidewalk in front and rear of the home, a new architectural shingle roof in rear of the home, and fully inspected renovations with permits pulled in the Borough of Phoenixville with LOW LOW LOW taxes! Get ready to make this wonderful home yours in 2024 that is within walking distance of all the great restaurants, shops, and places Phoenixville has to offer on Bridge St and Main St! Square footage is estimated and should be verified by buyer. Showings begin Friday 1/5 at 5pm, open house 1/6 from 11am - 2pm.
Sold for $415,000
$415,000
243 Washington Ave, Phoenixville, PA 19460
3beds
1,439sqft
Single Family Residence
Built in 1900
1,660 Square Feet Lot
$454,400 Zestimate®
$288/sqft
$2,519 Estimated rent
Home value
$454,400
$432,000 - $477,000
$2,519/mo
Zestimate® history
Owner options
List your home for rent
$2,519/mo
Rent Zestimate®
Find your next renter with Zillow Rental Manager. Plus, with online applications, you can quickly screen prospective tenants – for free.
$2,519/mo
Rent Zestimate®
Refinance and save
$2,684/mo
Est. payment
Refinancing to a lower rate could help reduce your monthly payments and save thousands over the life of the loan.
$2,684/mo
Est. payment
Explore your selling options
Work with a Zillow partner agent
Leverage their expertise and Zillow's premium Showcase listings to get your home seen by more buyers.
Get startedList with your own agent
Get your home in front of millions of buyers by listing it on Zillow.
Learn how to do itSell it yourself
Take full control of how buyers see your home on Zillow by listing For Sale by Owner (FSBO).
List your homeWhat's special
Primary bedroomEnclosed fence rear yardAmple natural lightFully inspected renovationsFeature wallNew laundry centerBonus space
Zillow last checked:
Listing updated:
Listed by:
Colleen Fida 215-896-9718,
Keller Williams Realty Group,
Listing Team: Berret/Feight Sales Team, Co-Listing Team: Berret/Feight Sales Team,Co-Listing Agent: Melissa Feight 484-769-1970,
Keller Williams Realty Group
Bought with:
Colleen Fida, RS358772
Keller Williams Realty Group
Kimberly Berret, RS301592
Keller Williams Realty Group
Source: Bright MLS,MLS#: PACT2057932
Facts & features
Interior
Bedrooms & bathrooms
- Bedrooms: 3
- Bathrooms: 2
- Full bathrooms: 1
- 1/2 bathrooms: 1
- Main level bathrooms: 1
Rooms
- Room types: Bedroom 2, Bedroom 3, Bedroom 1, Full Bath
Basement
- Area: 436
Heating
- Hot Water, Electric
Cooling
- Central Air, Electric
Appliances
- Included: Dishwasher, Refrigerator, Dryer, Microwave, Oven, Oven/Range - Gas, Washer, Electric Water Heater
- Laundry: Main Level
Features
- Floor Plan - Traditional, Recessed Lighting, Ceiling Fan(s), Walk-In Closet(s)
- Basement: Full,Unfinished,Exterior Entry
- Has fireplace: No
Interior area
- Total structure area: 1,875
- Total interior livable area: 1,439 sqft
- Finished area above ground: 1,439
- Finished area below ground: 0
Property
Parking
- Parking features: Free, On Street
- Has uncovered spaces: Yes
Accessibility
- Accessibility features: None
Features
- Levels: Three
- Stories: 3
- Pool features: None
Lot
- Size: 1,660 Square Feet
Details
- Additional structures: Above Grade, Below Grade
- Parcel number: 1509 0686
- Zoning: NCR2
- Special conditions: Standard
Construction
Type & style
- Home type: SingleFamily
- Architectural style: Traditional
- Property subtype: Single Family Residence
- Attached to another structure: Yes
Materials
- Stucco
- Foundation: Concrete Perimeter
Condition
- New construction: No
- Year built: 1900
- Major remodel year: 2023
Utilities & green energy
- Electric: 200+ Amp Service
- Sewer: Public Sewer
- Water: Public
Community & HOA
Community
- Subdivision: None Available
HOA
- Has HOA: No
Location
- Region: Phoenixville
- Municipality: PHOENIXVILLE BORO
Financial & listing details
- Price per square foot: $288/sqft
- Tax assessed value: $75,570
- Annual tax amount: $3,392
- Date on market: 1/5/2024
- Listing agreement: Exclusive Right To Sell
- Listing terms: Cash,Conventional,FHA,VA Loan
- Inclusions: Kitchen Appliances, Refrigerator, Washer, Dryer
- Exclusions: Staging Items
- Ownership: Fee Simple
Price history
| Date | Event | Price |
|---|---|---|
| 2/8/2024 | Sold | $415,000+3.8%$288/sqft |
Source:  Bright MLS #PACT2057932 Report a problem Bright MLS #PACT2057932 Report a problem | ||
| 1/9/2024 | Pending sale | $399,900$278/sqft |
Source: Bright MLS #PACT2057932 Report a problem | ||
| 1/5/2024 | Listed for sale | $399,900+59.3%$278/sqft |
Source: Bright MLS #PACT2057932 Report a problem | ||
| 8/4/2023 | Sold | $251,000+4.6%$174/sqft |
Source: Bright MLS #PACT2049198 Report a problem | ||
| 7/17/2023 | Pending sale | $239,900$167/sqft |
Source: Bright MLS #PACT2049198 Report a problem | ||
| 7/15/2023 | Listed for sale | $239,900+74.5%$167/sqft |
Source: Bright MLS #PACT2049198 Report a problem | ||
| 8/8/2014 | Sold | $137,500-7.4%$96/sqft |
Source: Public Record Report a problem | ||
| 5/10/2014 | Price change | $148,500-3.3%$103/sqft |
Source: Signature Properties Group LLC Report a problem | ||
| 4/21/2014 | Price change | $153,500+3.4%$107/sqft |
Source: Signature Properties Group LLC Report a problem | ||
| 4/17/2014 | Price change | $148,500-3.3%$103/sqft |
Source: Signature Properties Group LLC Report a problem | ||
| 4/5/2014 | Price change | $153,500+3.4%$107/sqft |
Source: Signature Properties Group LLC Report a problem | ||
| 4/2/2014 | Price change | $148,500-3.3%$103/sqft |
Source: Signature Properties Group LLC Report a problem | ||
| 1/13/2014 | Price change | $153,500-2.8%$107/sqft |
Source: Signature Properties Group LLC Report a problem | ||
| 1/9/2014 | Price change | $157,900+2.9%$110/sqft |
Source: Signature Properties Group LLC Report a problem | ||
| 1/8/2014 | Price change | $153,500-2.8%$107/sqft |
Source: Signature Properties Group LLC Report a problem | ||
| 12/3/2013 | Listed for sale | $157,900$110/sqft |
Source: Signature Properties Group LLC Report a problem | ||
Public tax history
| Year | Property taxes | Tax assessment |
|---|---|---|
| 2025 | $4,292 +1.6% | $90,400 |
| 2024 | $4,223 +23.5% | $90,400 +19.6% |
| 2023 | $3,421 +1.7% | $75,570 |
| 2022 | $3,364 +1% | $75,570 |
| 2021 | $3,330 +201.5% | $75,570 |
| 2020 | $1,105 -64.2% | $75,570 |
| 2019 | $3,083 +2.8% | $75,570 |
| 2018 | $2,998 +9899.3% | $75,570 |
| 2017 | $30 -90% | $75,570 |
| 2016 | $300 | $75,570 |
| 2015 | $300 | $75,570 |
| 2014 | $300 | $75,570 |
| 2013 | -- | $75,570 |
| 2012 | -- | $75,570 |
| 2011 | -- | $75,570 |
| 2010 | -- | $75,570 |
| 2009 | -- | $75,570 |
| 2008 | -- | $75,570 |
| 2007 | -- | $75,570 |
| 2006 | -- | $75,570 |
| 2005 | -- | $75,570 |
| 2004 | -- | $75,570 |
| 2003 | -- | $75,570 |
| 2000 | -- | $75,570 |
Find assessor info on the county website
Neighborhood: 19460
Nearby homes
- $369,1004 bd1 ba1.3k sqft245 Washington Ave, Phoenixville, PA 19460Off Market
- $357,7003 bd1 ba1.4k sqft241 Washington Ave, Phoenixville, PA 19460Off Market
- $466,4004 bd3 ba1.8k sqft239 Washington Ave, Phoenixville, PA 19460Off Market
- $462,1004 bd2 ba1.8k sqft239 Washington Ave, Phoenixville, PA 19460Off Market
- $321,6004 bd1 ba1.8k sqft247 Washington Ave, Phoenixville, PA 19460Off Market
- $318,6004 bd1 ba1.5k sqft249 Washington Ave, Phoenixville, PA 19460Off Market
- $437,1004 bd3 ba1.9k sqft237 Washington Ave, Phoenixville, PA 19460Off Market
- $455,8004 bd2 ba2k sqft235 Washington Ave, Phoenixville, PA 19460Off Market
Nearby schools
GreatSchools rating
- 7/10Barkley El SchoolGrades: 2-5Distance: 0.2 mi
- 6/10Phoenixville Area Middle SchoolGrades: 6-8Distance: 0.8 mi
- 8/10Phoenixville Area High SchoolGrades: 9-12Distance: 0.8 mi
Schools provided by the listing agent
- District: Phoenixville Area
Source: Bright MLS. This data may not be complete. We recommend contacting the local school district to confirm school assignments for this home.
Get a cash offer in 3 minutes
Find out how much your home could sell for in as little as 3 minutes with a no-obligation cash offer.
Estimated market value
$454,400
Get a cash offer in 3 minutes
Find out how much your home could sell for in as little as 3 minutes with a no-obligation cash offer.
Estimated market value
$454,400
- Pennsylvania
- Chester County
- Phoenixville
- 19460
- 243 Washington Ave
Nearby cities
Nearby neighborhoods
Nearby zip codes
Other Phoenixville Topics
