Skip main navigation
Off market
  • $10,633,600

    243 Waverly Pl, New York, NY 10014

    5beds
    3,207sqft
    Townhouse
    Built in 1899
    1,100 Square Feet Lot
    $10,633,600 Zestimate®
    $3,316/sqft
    $39,441 Estimated rent

    Home value

    $10,633,600

    $8.93M - $12.55M

    $39,441/mo

    Zestimate® history
    Loading
    Loading...

    Owner options

    List your home for rent

    $39,441/mo

    Rent Zestimate®

    Find your next renter with Zillow Rental Manager. Plus, with online applications, you can quickly screen prospective tenants – for free.

    Learn more

    $39,441/mo

    Rent Zestimate®

    Refinance and save

    $52,930/mo

    Est. payment

    Refinancing to a lower rate could help reduce your monthly payments and save thousands over the life of the loan.

    See today's rates

    $52,930/mo

    Est. payment

    Explore your selling options

    Work with a Zillow partner agent

    Leverage their expertise and Zillow's premium Showcase listings to get your home seen by more buyers.

    Get started

    List with your own agent

    Get your home in front of millions of buyers by listing it on Zillow.

    Learn how to do it

    Sell it yourself

    Take full control of how buyers see your home on Zillow by listing For Sale by Owner (FSBO).

    List your home

    What's special

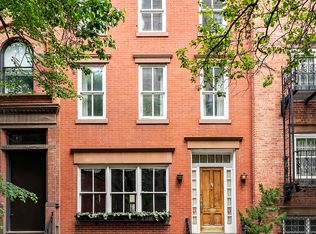
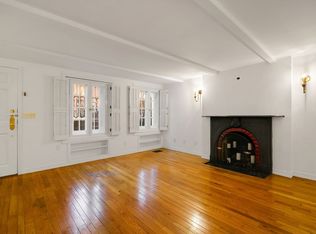
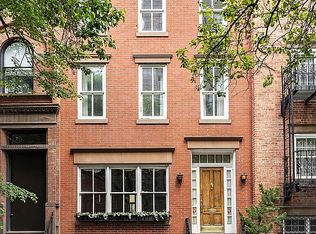
    *First Showings to begin April 28th!* Perfection on Waverly. Walk down Waverly Place and you will be surrounded by stunning townhouses, wisteria, cherry blossoms, and marigolds blooming. There really may not be a prettier block in all of New York City. It is quiet and idyllic. Now enter 243 Waverly. The first thing you will notice is the fantastic layout and high ceilings throughout. The entry floor has an inviting living room and separate casual living space for relaxing, game playing, or watching TV. Downstairs is an amazing entertaining space with professional chef's kitchen, dining room, outdoor space for grilling, and dining al fresco. On a snowy night you can also enjoy the Japanese soaking tub for a true Zen-like experience under the stars. As you go upstairs, you have the children's/guest floor, with two adjacent oversized bedrooms, each with an ensuite bathroom. Each room is outfitted with built in trundle bunk beds, so there is plenty of room for friends. The top floor is the master suite floor with a bedroom, master bathroom, and an oversized office or sitting room. The master bath has non-fogging mirrors with a fabulous double shower, which is enclosed to prevent condensation on the skylights above. This may be the most beautiful place in the house to see the sky changing colors. What you can't readily notice, but makes all the difference, is what is behind the walls and the attention to detail throughout. The owners gutted this home 8 years ago and took painstaking efforts to make sure it was built to the highest level of quality. The house is wired for Ethernet/CAT-5/coaxial to every room, the kitchen is also wired for sound, a continuous water heater and water tank (so you never run out of hot water), and a new roof. There is an abundance of thoughtfully designed storage. Every fireplace has its own special finish: white gold leaf on the kitchen floor, mother of pearl for the parlor, green marble for living room/library, and butterscotch marble on the top floor. And last but not least a raised floor in the finished basement which has never flooded even during Hurricane Sandy. All of this on Waverly Place in the West Village of New York City. This 1888 Romanesque revival town house was designed by William Tuthill, architect of Carnegie Hall. It's one of his precious few remaining residential buildings in the city. It just doesn't get better than this.

    This property is off market, which means it's not currently listed for sale or rent on Zillow. This may be different from what's available on other websites or public sources.
    Facts & features

    Interior

    Bedrooms & bathrooms
    • Bedrooms: 5
    • Bathrooms: 4
    • Full bathrooms: 3
    • 1/2 bathrooms: 1
    Cooling
    • Central
    Appliances
    • Included: Dishwasher, Dryer, Washer
    Features
    • Has fireplace: Yes
    Interior area
    • Total interior livable area: 3,207 sqft

    Property

    Lot
    • Size: 1,100 Square Feet
    Details
    • Parcel number: 006140047

    Construction

    Type & style
    • Home type: Townhouse
    Condition
    • Year built: 1899

    Community & HOA

    Location
    • Region: New York

    Financial & listing details

    • Price per square foot: $3,316/sqft
    • Tax assessed value: $9,770,000
    • Annual tax amount: $50,334

    Price history

    DateEventPrice
    6/28/2019Sold$8,000,000$2,495/sqft
    Source: Public Record Report a problem
    5/10/2019Pending sale$8,000,000$2,495/sqft
    Source: Compass Report a problem
    4/19/2019Listed for sale$8,000,000-23.8%$2,495/sqft
    Source: Compass Report a problem
    5/24/2016Listing removed$10,500,000$3,274/sqft
    Source: Douglas Elliman #2354687 Report a problem
    5/1/2016Price change$10,500,000-12.5%$3,274/sqft
    Source: Douglas Elliman #2354687 Report a problem
    3/1/2016Listed for sale$12,000,000+76.5%$3,742/sqft
    Source: Douglas Elliman Report a problem
    7/2/2007Sold$6,800,000$2,120/sqft
    Source: Public Record Report a problem

    Public tax history

    YearProperty taxesTax assessment
    2025$50,334 +6%$586,200 +22.1%
    2024$47,485 +4.8%$480,120 -16.4%
    2023$45,297 $574,380 -5.7%
    2022-- $609,180 -6.9%
    2021-- $654,600 -12.2%
    2020-- $745,560 +10%
    2019$41,702 +7.3%$677,700 +264.6%
    2018$38,881 +7.5%$185,864 +4.7%
    2017$36,184 +2%$177,505
    2016$35,485 $177,505 +2%
    2015$35,485 +75.7%$174,030 +6%
    2014$20,197 $164,180 +6%
    2013-- $154,887 +4.7%
    2012-- $147,921
    2011-- $147,921 +0.6%
    2010-- $147,050 +4.6%
    2009-- $140,527 +37%
    2008-- $102,573 +6%
    2007-- $96,768
    2006-- $96,768 +0.8%
    2005-- $96,042 +6%
    2004-- $90,606 +6%
    2003-- $85,478 +6%
    2002-- $80,640
    2001-- $80,640 +0.8%
    2000-- $80,035
    Find assessor info on the county website

    Neighborhood: West Village

    Nearby schools

    GreatSchools rating