Welcome to this cozy cape cod home that has several recent updates. On the way into the home you will noticed the brand new roof that was replaced in 2023, brand new gutters and down spouts installed in 2024 and all the windows that were replaced in 2020. As you walk in the front door you are welcomed in to the living room finding the luxury vinyl floors installed in 2023 that flow thru most of the first and second floor of the home. Continuing thru the home to the eat in kitchen featuring all stainless steel appliances. One the first floor you will find the first floor bedrooms, which one could easily be made into an office to work from home. As you go up the stairs you will find the master bedroom running the whole length of the home, that also has the updated vinyl floors. Lets not forget basement!!! Either entering from the kitchen or coming straight in the the driveway as you come downstairs you are greeted by entertainment area with a custom made bar, pool table and areas to relax and enjoy all of your sports games, in the same area finding your current half bath. Outside of the entertainment area you will find designated laundry area and ample room for storage. With spring on the way you can also head outside to the private back yard that has a deck and a privacy fence both installed in 2022. You will not want to wait, call today to schedule your private showing.
Closed
$155,000
243 Westminster Ave, Youngstown, OH 44515
3beds
1,368sqft
Single Family Residence
Built in 1949
7,013 Square Feet Lot
$181,500 Zestimate®
$113/sqft
$1,292 Estimated rent
Home value
$181,500
$172,000 - $192,000
$1,292/mo
Zestimate® history
Owner options
List your home for rent
$1,292/mo
Rent Zestimate®
Find your next renter with Zillow Rental Manager. Plus, with online applications, you can quickly screen prospective tenants – for free.
$1,292/mo
Rent Zestimate®
Refinance and save
$1,072/mo
Est. payment
Refinancing to a lower rate could help reduce your monthly payments and save thousands over the life of the loan.
$1,072/mo
Est. payment
Explore your selling options
Work with a Zillow partner agent
Leverage their expertise and Zillow's premium Showcase listings to get your home seen by more buyers.
Get startedList with your own agent
Get your home in front of millions of buyers by listing it on Zillow.
Learn how to do itSell it yourself
Take full control of how buyers see your home on Zillow by listing For Sale by Owner (FSBO).
List your homeWhat's special
Master bedroomPool tableCustom made barEat in kitchenUpdated vinyl floorsAmple roomBrand new gutters
Zillow last checked:
Listing updated:
Listed by:
Brian Blevins 330-717-6219,
Howard Hanna,
David A Blevins 330-277-6957,
Howard Hanna
Bought with:
Katy L Horner, 2014004246
CENTURY 21 Lakeside Realty
Source: MLS Now,MLS#: 5018637Originating MLS: Youngstown Columbiana Association of REALTORS
Facts & features
Interior
Bedrooms & bathrooms
- Bedrooms: 3
- Bathrooms: 2
- Full bathrooms: 1
- 1/2 bathrooms: 1
- Main level bathrooms: 1
- Main level bedrooms: 2
Bedroom
- Description: Flooring: Luxury Vinyl Tile
- Level: First
- Dimensions: 10 x 11
Bedroom
- Description: Flooring: Hardwood
- Features: Window Treatments
- Level: First
- Dimensions: 10 x 11
Bedroom
- Description: Flooring: Luxury Vinyl Tile
- Level: Second
- Dimensions: 31 x 12
Bathroom
- Description: Flooring: Luxury Vinyl Tile
- Level: First
- Dimensions: 8 x 7
Bathroom
- Description: Flooring: Concrete
- Level: Basement
Eat in kitchen
- Description: Flooring: Luxury Vinyl Tile
- Features: Window Treatments
- Level: First
- Dimensions: 17 x 10
Game room
- Description: Flooring: Concrete
- Features: Bar
- Level: Basement
- Dimensions: 31 x 14
Living room
- Description: Flooring: Luxury Vinyl Tile
- Features: Window Treatments
- Level: First
- Dimensions: 19 x 12
Heating
- Forced Air
Cooling
- Central Air
Appliances
- Included: Dishwasher, Microwave, Range, Refrigerator
- Laundry: In Basement, Lower Level
Features
- Bar
- Windows: Window Treatments
- Basement: Full,Finished
- Has fireplace: No
Interior area
- Total structure area: 1,368
- Total interior livable area: 1,368 sqft
- Finished area above ground: 912
- Finished area below ground: 456
Property
Parking
- Parking features: Garage
- Garage spaces: 1
Features
- Levels: Two
- Stories: 2
- Patio & porch: Deck
- Fencing: Back Yard,Fenced,Wood
- Has view: Yes
- View description: City
Lot
- Size: 7,013 Square Feet
- Features: Back Yard
Details
- Additional structures: Garage(s)
- Parcel number: 480240356.000
Construction
Type & style
- Home type: SingleFamily
- Architectural style: Cape Cod
- Property subtype: Single Family Residence
Materials
- Frame
- Foundation: Block
- Roof: Asphalt,Fiberglass
Condition
- Year built: 1949
Utilities & green energy
- Sewer: Public Sewer
- Water: Public
Community & HOA
Community
- Subdivision: Wickcliffe Broadview
HOA
- Has HOA: No
Location
- Region: Youngstown
Financial & listing details
- Price per square foot: $113/sqft
- Tax assessed value: $98,800
- Annual tax amount: $1,574
- Date on market: 2/21/2024
- Cumulative days on market: 20 days
- Listing agreement: Exclusive Right To Sell
- Listing terms: Cash,Conventional,FHA,VA Loan
Price history
| Date | Event | Price |
|---|---|---|
| 4/1/2024 | Sold | $155,000+11.5%$113/sqft |
Source: Public Record Report a problem | ||
| 3/11/2024 | Pending sale | $139,000$102/sqft |
Source: MLS Now #5018637 Report a problem | ||
| 2/26/2024 | Contingent | $139,000$102/sqft |
Source: MLS Now #5018637 Report a problem | ||
| 2/21/2024 | Listed for sale | $139,000+93.1%$102/sqft |
Source: MLS Now #5018637 Report a problem | ||
| 5/11/2020 | Sold | $72,000-9.9%$53/sqft |
Source:  MLS Now #4157352 Report a problem MLS Now #4157352 Report a problem | ||
| 4/29/2020 | Pending sale | $79,900$58/sqft |
Source: Keller Williams Chervenic Rlty #4157352 Report a problem | ||
| 2/3/2020 | Price change | $79,900-5.9%$58/sqft |
Source: Keller Williams Chervenic Rlty #4157352 Report a problem | ||
| 12/27/2019 | Listed for sale | $84,900$62/sqft |
Source: Keller Williams Chervenic Rlty #4157352 Report a problem | ||
Public tax history
| Year | Property taxes | Tax assessment |
|---|---|---|
| 2025 | $1,675 +4.5% | $34,580 |
| 2024 | $1,603 +1.8% | $34,580 |
| 2023 | $1,575 +34.3% | $34,580 +67.8% |
| 2022 | $1,173 -0.1% | $20,610 |
| 2021 | $1,174 -2.8% | $20,610 |
| 2020 | $1,208 +2% | $20,610 +11.9% |
| 2019 | $1,184 +93.9% | $18,420 |
| 2018 | $610 +3% | $18,420 |
| 2017 | $592 -26.5% | $18,420 -15.8% |
| 2016 | $806 +3.6% | $21,870 |
| 2015 | $778 -0.4% | $21,870 |
| 2014 | $781 +1.1% | $21,870 |
| 2013 | $772 +0.1% | $21,870 |
| 2012 | $772 -36.5% | $21,870 |
| 2011 | $1,216 -8.8% | $21,870 -14% |
| 2010 | $1,333 +8.6% | $25,420 |
| 2009 | $1,227 -4.4% | $25,420 |
| 2008 | $1,284 +5.2% | $25,420 |
| 2007 | $1,221 +2.7% | $25,420 |
| 2006 | $1,189 +1.6% | $25,420 +20.4% |
| 2005 | $1,170 -39.2% | $21,110 |
| 2003 | $1,923 +3.2% | -- |
| 2002 | $1,863 | -- |
| 2001 | $1,863 +1% | -- |
| 2000 | $1,845 | -- |
Find assessor info on the county website
Neighborhood: 44515
Nearby homes
- $139,7003 bd1 ba864 sqft245 Westminster Ave, Youngstown, OH 44515Off Market
- $115,8003 bd1 ba1.1k sqft237 Westminster Ave, Youngstown, OH 44515Off Market
- $151,8003 bd2 ba1.2k sqft249 Westminster Ave, Youngstown, OH 44515Off Market
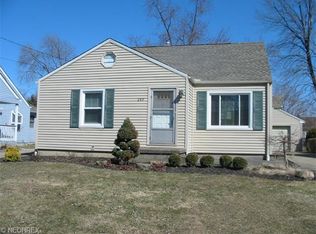
- $3,140-- bd-- ba-- sqft244 N Main St, Austintown, OH 44515Off Market
- $2,500-- bd-- ba-- sqft244 N Main St, Austintown, OH 44515Off Market
- $125,6003 bd1 ba812 sqft236 N Main St, Youngstown, OH 44515Off Market
- $156,8004 bd1 ba1.6k sqft227 Westminster Ave, Youngstown, OH 44515Off Market
- $158,5003 bd1 ba1k sqft253 Westminster Ave, Youngstown, OH 44515Off Market
Nearby schools
GreatSchools rating
- 8/10Austintown Intermediate SchoolGrades: 3-5Distance: 1.4 mi
- 7/10Austintown Middle SchoolGrades: 6-8Distance: 1.3 mi
- 5/10Fitch High SchoolGrades: 9-12Distance: 1.4 mi
Schools provided by the listing agent
- District: Austintown LSD - 5001
Source: MLS Now. This data may not be complete. We recommend contacting the local school district to confirm school assignments for this home.
Get a cash offer in 3 minutes
Find out how much your home could sell for in as little as 3 minutes with a no-obligation cash offer.
Estimated market value
$181,500
Get a cash offer in 3 minutes
Find out how much your home could sell for in as little as 3 minutes with a no-obligation cash offer.
Estimated market value
$181,500
- Ohio
- Mahoning County
- Austintown
- 44515
- 243 Westminster Ave
Nearby cities
Nearby zip codes
Other Austintown Topics
