Skip main navigation
Sold for $250,000
  • $250,000

    243 Westview Dr, Knoxville, IL 61448

    4beds
    2,392sqft
    Single Family Residence, Residential
    Built in 1978
    0.39 Acres Lot
    $280,100 Zestimate®
    $105/sqft
    $2,323 Estimated rent

    Home value

    $280,100

    $266,000 - $294,000

    $2,323/mo

    Zestimate® history
    Loading
    Loading...

    Owner options

    List your home for rent

    $2,323/mo

    Rent Zestimate®

    Find your next renter with Zillow Rental Manager. Plus, with online applications, you can quickly screen prospective tenants – for free.

    Learn more

    $2,323/mo

    Rent Zestimate®

    Refinance and save

    $1,833/mo

    Est. payment

    Refinancing to a lower rate could help reduce your monthly payments and save thousands over the life of the loan.

    See today's rates

    $1,833/mo

    Est. payment

    Explore your selling options

    Work with a Zillow partner agent

    Leverage their expertise and Zillow's premium Showcase listings to get your home seen by more buyers.

    Get started

    List with your own agent

    Get your home in front of millions of buyers by listing it on Zillow.

    Learn how to do it

    Sell it yourself

    Take full control of how buyers see your home on Zillow by listing For Sale by Owner (FSBO).

    List your home

    What's special

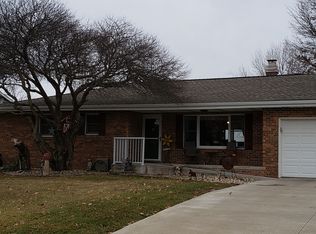
    An immaculate split level four bedrooms three baths residence built in 1978. This dream come true home offers an abundance of space, and plenty of natural light. A few steps up and you will be amazed with a good size living room seamlessly connecting to the kitchen and dining room. You will love to cook in this pretty and plenty of cabinets kitchen with less than one year old granite countertops, back splash, new faucet and sink. In living room, you enjoy large bay window overlook the front yard and sliding door off the dining room to relax on your private tiered deck and to enjoy above ground swimming pool on hot days. Fence oversized backyard for all house members to enjoy All day long. newly built large wood storage shed fit all your decorations lawnmowers and more. Spacious master bedroom with private full bath. Two more bedrooms sharing another full bath, all three bedrooms has ceiling fan and lighted closets. Few steps down you find well-kept full lower-level present endless possibility for extra living space. The fourth bedroom and full bath. With stand-up shower for your convenience. Also, lower level offers a great room for family to hang out around the gas fireplace. This home features a sump pump and oversize attached two car garage with concrete driveway. Washer, dryers stay, and water softener comes with the house. Attached is a sheet with all the updates has been made to this home since the recent owner bought it. Agent owned.

    Zillow last checked:

    Listing updated:

    Listed by:

    Ghada Samaan samrealtyllc1@gmail.com,

    Sam Realty LLC

    Bought with:

    Scott Cramer, 475182704

    RE/MAX Traders Unlimited

    Source: RMLS Alliance as distributed by MLS GRID,MLS#: CA1025184MLS LogoOriginating MLS: Capital Area Association of Realtors

    Facts & features

    Interior

    Bedrooms & bathrooms
    • Bedrooms: 4
    • Bathrooms: 3
    • Full bathrooms: 3
    Bedroom 1
    • Level: Main
    • Dimensions: 14ft 0in x 11ft 0in
    Bedroom 2
    • Level: Main
    • Dimensions: 12ft 0in x 11ft 0in
    Bedroom 3
    • Level: Main
    • Dimensions: 12ft 0in x 10ft 0in
    Bedroom 4
    • Level: Lower
    • Dimensions: 25ft 0in x 15ft 0in
    Great room
    • Level: Lower
    • Dimensions: 26ft 0in x 24ft 0in
    Kitchen
    • Level: Main
    • Dimensions: 14ft 0in x 11ft 0in
    Laundry
    • Level: Lower
    • Dimensions: 12ft 0in x 10ft 0in
    Living room
    • Level: Main
    • Dimensions: 27ft 0in x 18ft 0in
    Lower level
    • Area: 1196
    Main level
    • Area: 1196
    Heating
    • Forced Air
    Cooling
    • Central Air
    Appliances
    • Included: Dishwasher, Disposal, Dryer, Range Hood, Range, Refrigerator, Washer, Water Softener Owned
    Features
    • Ceiling Fan(s), High Speed Internet
    • Windows: Blinds
    • Basement: Finished,Full
    • Number of fireplaces: 1
    • Fireplace features: Gas Starter, Great Room
    Interior area
    • Total structure area: 2,392
    • Total interior livable area: 2,392 sqft

    Property

    Parking
    • Total spaces: 2
    • Parking features: Attached, Oversized
    • Attached garage spaces: 2
    • Details: Number Of Garage Remotes: 2
    Features
    • Patio & porch: Deck
    • Pool features: Above Ground
    Lot
    • Size: 0.39 Acres
    • Features: Level
    Details
    • Additional structures: Shed(s)
    • Parcel number: 1033151001

    Construction

    Type & style
    • Home type: SingleFamily
    • Property subtype: Single Family Residence, Residential
    Materials
    • Brick, Concrete, Vinyl Siding
    • Foundation: Concrete Perimeter
    • Roof: Shingle
    Condition
    • New construction: No
    • Year built: 1978

    Utilities & green energy

    • Sewer: Public Sewer
    • Water: Public
    • Utilities for property: Cable Available
    Green energy
    • Energy efficient items: High Efficiency Air Cond, High Efficiency Heating

    Community & HOA

    Community
    • Subdivision: Knoxville
    Location
    • Region: Knoxville

    Financial & listing details

    • Price per square foot: $105/sqft
    • Annual tax amount: $2,742
    • Date on market: 10/5/2023
    • Cumulative days on market: 11 days

    Price history

    DateEventPrice
    11/20/2023Sold$250,000-5.6%$105/sqft
    Source: RMLS Alliance as distributed by MLS GRID #CA1025184 Report a problem
    11/7/2023Pending sale$264,900$111/sqft
    Source: RMLS Alliance as distributed by MLS GRID #CA1025184 Report a problem
    10/27/2023Listed for sale$264,900$111/sqft
    Source: RMLS Alliance as distributed by MLS GRID #CA1025184 Report a problem
    10/11/2023Contingent$264,900$111/sqft
    Source: RMLS Alliance as distributed by MLS GRID #CA1025184 Report a problem
    10/5/2023Listed for sale$264,900$111/sqft
    Source: RMLS Alliance as distributed by MLS GRID #CA1025184 Report a problem

    Public tax history

    Tax history is unavailable.

    Neighborhood: 61448

    Nearby schools

    GreatSchools rating
    Schools provided by the listing agent
    • Elementary: Knoxville
    • Middle: Knoxville
    • High: Knoxville

    Source: RMLS Alliance as distributed by MLS GRID. This data may not be complete. We recommend contacting the local school district to confirm school assignments for this home.

    Get pre-qualified for a loan
    At Zillow Home Loans, we can pre-qualify you in as little as 5 minutes with no impact to your credit score.

    An equal housing lender. NMLS #10287.