Perched above the Salinas Valley, in the coveted inner circle of Wildwood Way, is this warm and inviting four-bedroom, three-bath home offers the perfect blend of comfort, functionality, and space to enjoy both indoors and out. Situated on an expansive 31,000A± sq. ft. lot, the property is designed for effortless entertaining and everyday living, highlighted by an impressive 1,000 sq. ft. deck ideal for outdoor dining, gatherings with friends, or simply relaxing in the tranquil setting. Inside, the freshly painted interior features laminate floors and abundant natural light creating an inviting atmosphere throughout. The thoughtfully designed floor plan features spacious living areas, including a generous family room perfect for movie nights, celebrations, or quiet evenings at home, while still offering comfortable privacy for family and guests. Car enthusiasts, hobbyists, and creatives will appreciate the oversized two-car garage along with a separate 500 sq. ft. workshop offering endless flexibility for projects, storage, a home gym, art studio, or workspace. With its expansive lot, versatile spaces, and welcoming feel, this property delivers tremendous value, all conveniently located a short drive from shopping, dining, and everyday conveniences.conveniences.
Under contract
$1,099,000
243 Wildwood Way, Salinas, CA 93908
4beds
2,524sqft
Single Family Residence, Residential
Built in 1974
0.4 Acres Lot
$1,063,300 Zestimate®
$435/sqft
$-- HOA
What's special
- 108 days
- 1,206
- 33
Zillow last checked:
Listing updated:
Listed by:
Molly McGee 01461317 831-601-8424,
Coldwell Banker Realty 831-626-2221
Source: MLSListings Inc,MLS#: ML82047675
Facts & features
Interior
Bedrooms & bathrooms
- Bedrooms: 4
- Bathrooms: 3
- Full bathrooms: 3
Rooms
- Room types: Laundry, Workshop
Bedroom
- Features: GroundFloorBedroom
Bathroom
- Features: DoubleSinks, ShowersoverTubs2plus, StallShower, Tile, FullonGroundFloor
Dining room
- Features: DiningArea, EatinKitchen
Family room
- Features: SeparateFamilyRoom
Kitchen
- Features: Countertop_Granite
Heating
- Central Forced Air, Electric, Forced Air
Cooling
- None
Appliances
- Included: Dishwasher, Disposal, Microwave, Electric Oven/Range, Refrigerator, Washer/Dryer
- Laundry: Inside
Features
- Flooring: Carpet, Laminate, Tile
- Fireplace features: Family Room, Pellet Stove
Interior area
- Total structure area: 2,524
- Total interior livable area: 2,524 sqft
Property
Parking
- Total spaces: 6
- Parking features: Attached, Oversized
- Attached garage spaces: 2
Features
- Stories: 2
- Patio & porch: Balcony/Patio, Deck
- Exterior features: Storage Shed Structure
Lot
- Size: 0.4 Acres
Details
- Parcel number: 415042012000
- Zoning: Residential
- Special conditions: Standard
Construction
Type & style
- Home type: SingleFamily
- Property subtype: Single Family Residence, Residential
Materials
- Foundation: Concrete Perimeter, Pillar/Post/Pier
- Roof: Composition, Shingle
Condition
- New construction: No
- Year built: 1974
Utilities & green energy
- Gas: PublicUtilities
- Sewer: Septic Tank
- Water: Public
- Utilities for property: Public Utilities, Water Public
Community & HOA
Location
- Region: Salinas
Financial & listing details
- Price per square foot: $435/sqft
- Tax assessed value: $750,217
- Date on market: 5/18/2026
- Listing agreement: ExclusiveRightToSell
Estimated market value
$1,063,300
$1.01M - $1.12M
$4,551/mo
Price history
| Date | Event | Price |
|---|---|---|
| 8/20/2026 | Contingent | $1,099,000$435/sqft |
Source:  MLSListings Inc #ML82047675 Report a problem MLSListings Inc #ML82047675 Report a problem | ||
| 5/18/2026 | Listed for sale | $1,099,000+51.6%$435/sqft |
Source: MLSListings Inc #ML82047675 Report a problem | ||
| 7/28/2015 | Listing removed | $725,000$287/sqft |
Source: Keller Williams Realty #81470788 Report a problem | ||
| 7/22/2015 | Price change | $725,000-3.2%$287/sqft |
Source: Keller Williams Realty #81470788 Report a problem | ||
| 6/17/2015 | Listed for sale | $749,000+24.8%$297/sqft |
Source: Keller Williams Realty #81470788 Report a problem | ||
| 11/27/2013 | Sold | $600,000$238/sqft |
Source: Public Record Report a problem | ||
Public tax history
| Year | Property taxes | Tax assessment |
|---|---|---|
| 2026 | -- | $750,217 +2% |
| 2025 | $8,660 +6.3% | $735,508 +2% |
| 2024 | $8,146 +3.7% | $721,087 +2% |
| 2023 | $7,854 -0.6% | $706,949 +2% |
| 2022 | $7,900 +4.6% | $693,088 +2% |
| 2021 | $7,553 +2.4% | $679,499 +1% |
| 2020 | $7,377 +0.5% | $672,532 +2% |
| 2019 | $7,338 +1.4% | $659,346 +2% |
| 2018 | $7,238 -2.2% | $646,419 +2% |
| 2017 | $7,402 +3.7% | $633,745 +2% |
| 2016 | $7,136 +4.9% | $621,320 +1.5% |
| 2015 | $6,800 | $611,988 +1.5% |
| 2014 | $6,800 | $602,724 +417% |
| 2012 | -- | $116,584 +2% |
| 2011 | -- | $114,299 +0.8% |
| 2010 | -- | $113,446 -0.2% |
| 2009 | -- | $113,717 +2% |
| 2008 | -- | $111,488 +2% |
| 2007 | -- | $109,303 +2% |
| 2006 | -- | $107,161 +2% |
| 2005 | -- | $105,061 +2% |
| 2004 | -- | $103,002 +1.9% |
| 2003 | -- | $101,115 +2% |
| 2002 | -- | $99,133 +2% |
| 2001 | $961 | $97,190 +2% |
| 2000 | -- | $95,285 |
Find assessor info on the county website
Monthly payment
Est. payment
Payment breakdown
Explore the cost of this home by adjusting the details. Changes won't be saved.Climate risks
Neighborhood: 93908
Nearby schools
Schools provided by the listing agent
- District: SpreckelsUnionElementary
Source: MLSListings Inc. This data may not be complete. We recommend contacting the local school district to confirm school assignments for this home.
Similar homes
- $1,229,0005 bd3 ba2.8k sqft21748 Woodrose Pl, Salinas, CA 93908For Sale
 MLS ID #ML82059463, Doug Toby. MLSListings Inc
 - $1,050,0002 bd3 ba1.8k sqft186 San Benancio Rd, Salinas, CA 93908For Sale
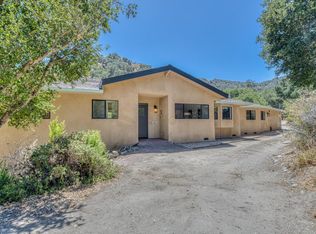 MLS ID #ML82056916, Grace Merritt Merritt. MLSListings Inc
 - $998,0004 bd2 ba2k sqft17570 Winding Creek Rd, Salinas, CA 93908For Sale
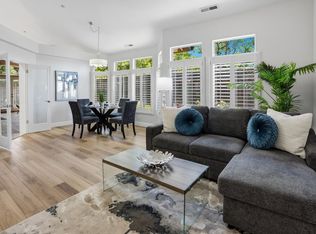 MLS ID #ML82048014, Ava Mcleod. MLSListings Inc
 - $1,095,0003 bd3 ba2k sqft14000 Reservation Rd, Salinas, CA 93908For Sale
 MLS ID #ML82050889, Rob Profeta, Jr.. MLSListings Inc
Local buyer's agents are ready to help
