Skip main navigation
Sold for $2,500,000
  • $2,500,000

    243 Willow Ave, Anna Maria, FL 34216

    3beds
    2,554sqft
    Single Family Residence
    Built in 1985
    0.25 Acres Lot
    $2,573,700 Zestimate®
    $979/sqft
    $6,827 Estimated rent

    Home value

    $2,573,700

    $2.29M - $2.91M

    $6,827/mo

    Zestimate® history
    Loading
    Loading...

    Owner options

    List your home for rent

    $6,827/mo

    Rent Zestimate®

    Find your next renter with Zillow Rental Manager. Plus, with online applications, you can quickly screen prospective tenants – for free.

    Learn more

    $6,827/mo

    Rent Zestimate®

    Refinance and save

    $16,486/mo

    Est. payment

    Refinancing to a lower rate could help reduce your monthly payments and save thousands over the life of the loan.

    See today's rates

    $16,486/mo

    Est. payment

    Explore your selling options

    Work with a Zillow partner agent

    Leverage their expertise and Zillow's premium Showcase listings to get your home seen by more buyers.

    Get started

    List with your own agent

    Get your home in front of millions of buyers by listing it on Zillow.

    Learn how to do it

    Sell it yourself

    Take full control of how buyers see your home on Zillow by listing For Sale by Owner (FSBO).

    List your home

    What's special

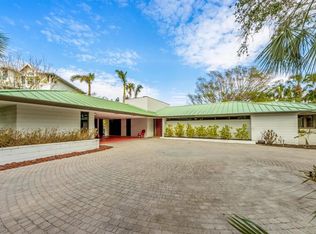
    SIGNIFICANT PRICE IMPROVEMENT: Easy Living in this single story Island classic designed by iconic Anna Maria architect H. Patterson Fletcher, who studied at Frank Lloyd Wright’s Taliesin. He has incorporated many of his signature elements into the design for the home, including indirect lighting and aquarium style windows. The current owner added roof mounted solar panels and supplemental solar hot water provide substantial utility savings. As you enter the property you are greeted by a large pool and spa surrounded by a spacious travertine tile patio. Mature landscaping provides enhanced privacy and a welcoming outdoor environment, and a conveniently located garage area provides room to store bikes as well as pool and beach gear. The central area of the home contains 2 Bedrooms and 3 full Bathrooms, along with an additional smaller room that is well suited as a study or children’s room, with enough space for a twin or trundle bed. A delightfully private third bedroom and bath opens directly onto the pool through French doors and is accessible separately from the main house. A huge living/dining area is graced by a working fireplace enhanced with coral stone, and a second living room overlooks your private dock and water view. A screened patio area provides additional space for secluded dining and lounging. Enjoy an elegant yet laid back Island lifestyle in this unique home, hidden away on desirable Willow Ave on the North end of Anna Maria Island and located on Sailboat water, with direct access to Tampa Bay and Gulf waters. Enjoy your coffee and serene sunrises on dock, in the company jumping fish and the occasional visiting heron. Then, the hit the pool for a lively or laid back afternoon. In the evening stroll directly to the Gulf beach to watch awe inspiring sunsets. Enjoy this home as your private family retreat and also benefit from an impressive vacation rental income. VIEW 3D MATTERPORT TOUR.

    Zillow last checked:

    Listing updated:

    Listed by:

    Robin Kollar 941-713-4515,

    COLDWELL BANKER REALTY 941-383-6411

    Bought with:

    Christy Travis, 0690059

    RE/MAX ALLIANCE GROUP

    Source: Stellar MLS,MLS#: A4571604MLS LogoOriginating MLS: Sarasota - Manatee

    Facts & features

    Interior

    Bedrooms & bathrooms
    • Bedrooms: 3
    • Bathrooms: 4
    • Full bathrooms: 4
    Rooms
    • Room types: Living Room, Great Room, Media Room
    Primary bedroom
    • Level: First
    • Dimensions: 14x18
    Bedroom 2
    • Level: First
    • Dimensions: 15x15
    Bedroom 3
    • Level: First
    • Dimensions: 16x14
    Primary bathroom
    • Level: First
    • Dimensions: 15x6
    Dining room
    • Level: First
    • Dimensions: 21x20
    Family room
    • Level: First
    Foyer
    • Level: First
    • Dimensions: 13x5
    Kitchen
    • Features: Pantry
    • Level: First
    Living room
    • Level: First
    • Dimensions: 26x13
    Heating
    • Electric
    Cooling
    • Central Air
    Appliances
    • Included: Dishwasher, Disposal, Dryer, Electric Water Heater, Microwave, Range, Refrigerator, Washer
    Features
    • Ceiling Fan(s), High Ceilings, Living Room/Dining Room Combo, Primary Bedroom Main Floor, Split Bedroom, Thermostat, Tray Ceiling(s), Walk-In Closet(s)
    • Flooring: Ceramic Tile, Engineered Hardwood, Travertine
    • Doors: French Doors
    • Windows: Skylight(s)
    • Has fireplace: Yes
    • Fireplace features: Living Room
    Interior area
    • Total structure area: 3,678
    • Total interior livable area: 2,554 sqft

    Property

    Parking
    • Total spaces: 1
    • Parking features: Garage - Attached
    • Attached garage spaces: 1
    Features
    • Levels: One
    • Stories: 1
    • Exterior features: Garden, Irrigation System, Lighting
    • Has private pool: Yes
    • Pool features: Auto Cleaner, Child Safety Fence, In Ground, Lighting, Pool Alarm
    • Has spa: Yes
    • Spa features: Heated, In Ground
    • Has view: Yes
    • View description: Canal
    • Has water view: Yes
    • Water view: Canal
    • Waterfront features: Canal - Saltwater, Saltwater Canal Access, Minimum Wake Zone, Sailboat Water
    Lot
    • Size: 0.25 Acres
    • Dimensions: 75 x 148
    Details
    • Parcel number: 7052700007
    • Zoning: R1
    • Special conditions: None

    Construction

    Type & style
    • Home type: SingleFamily
    • Property subtype: Single Family Residence
    Materials
    • Block, Stucco
    • Foundation: Slab
    • Roof: Shingle
    Condition
    • New construction: No
    • Year built: 1985

    Utilities & green energy

    • Sewer: Public Sewer
    • Water: Public
    • Utilities for property: Cable Connected, Electricity Connected, Sewer Connected

    Community & HOA

    Community
    • Security: Fire Alarm
    • Pet fee: $0 monthly
    • Subdivision: BIMINI BAY ESTATES
    HOA
    • Has HOA: No
    Location
    • Region: Anna Maria

    Financial & listing details

    • Price per square foot: $979/sqft
    • Tax assessed value: $1,942,391
    • Annual tax amount: $19,593
    • Date on market: 5/25/2023
    • Cumulative days on market: 58 days
    • Ownership: Fee Simple
    • Total actual rent: 0
    • Electric utility on property: Yes
    • Road surface type: Asphalt, Paved

    Price history

    DateEventPrice
    8/21/2024Listing removed$3,475,000$1,361/sqft
    Source: Stellar MLS #A4582480 Report a problem
    9/16/2023Listed for sale$3,475,000+39%$1,361/sqft
    Source: Stellar MLS #A4582480 Report a problem
    8/22/2023Sold$2,500,000-3.5%$979/sqft
    Source: Stellar MLS #A4571604 Report a problem
    8/2/2023Pending sale$2,590,000$1,014/sqft
    Source: Stellar MLS #A4571604 Report a problem
    7/11/2023Price change$2,590,000-12.2%$1,014/sqft
    Source: Stellar MLS #A4571604 Report a problem
    6/11/2023Listed for sale$2,950,000$1,155/sqft
    Source: Stellar MLS #A4571604 Report a problem
    6/2/2023Pending sale$2,950,000$1,155/sqft
    Source: Stellar MLS #A4571604 Report a problem
    5/25/2023Listed for sale$2,950,000+379.7%$1,155/sqft
    Source: Stellar MLS #A4571604 Report a problem
    7/18/2013Sold$615,000-5.2%$241/sqft
    Source: Public Record Report a problem
    3/20/2013Listed for sale$649,000+8.3%$254/sqft
    Source: DUNCAN REAL ESTATE, INC. #M5836161 Report a problem
    8/23/2012Listing removed$599,000$235/sqft
    Source: DUNCAN REAL ESTATE, INC. #M5827817 Report a problem
    8/8/2012Price change$599,000-6.3%$235/sqft
    Source: DUNCAN REAL ESTATE, INC. #M5827817 Report a problem
    3/15/2012Listed for sale$639,000-8.6%$250/sqft
    Source: DUNCAN REAL ESTATE, INC. #M5827817 Report a problem
    7/2/2011Listing removed$699,000$274/sqft
    Source: ISLAND REAL ESTATE #M5815684 Report a problem
    8/27/2010Listed for sale$699,000-19.8%$274/sqft
    Source: ISLAND REAL ESTATE #M5815684 Report a problem
    1/19/2006Sold$871,800+182.1%$341/sqft
    Source: Public Record Report a problem
    2/24/1999Sold$309,000$121/sqft
    Source: Public Record Report a problem

    Public tax history

    YearProperty taxesTax assessment
    2025$29,679 -9.2%$1,942,391 -10.3%
    2024$32,681 +30.2%$2,164,526 +81.5%
    2023$25,110 +28.2%$1,192,357 +10%
    2022$19,593 +19.7%$1,083,961 +10%
    2021$16,374 +10.1%$985,419 +10%
    2020$14,878 -1%$895,835
    2019$15,023 $895,835 +8.2%
    2018$15,023 +6.6%$827,702 +6.3%
    2017$14,093 +44.6%$778,941 +7.5%
    2016$9,744 $724,785 +11.4%
    2015$9,744 $650,523 +15.3%
    2014$9,744 +20.5%$564,140 +13.7%
    2013$8,085 +808376%$495,950 +6.8%
    2012$1 $464,477 -8.5%
    2011$1 $507,559 +1.7%
    2010-- $499,155 -10%
    2009$9,637 +6.9%$554,869 -4.7%
    2008$9,017 -14.3%$581,943 -12%
    2007$10,517 -7.1%$661,641 +4.3%
    2006$11,324 +3.2%$634,142 +2%
    2005$10,975 +1.7%$621,599 +3%
    2004$10,788 +3.5%$603,494 +9.8%
    2003$10,420 +19%$549,574 +19.5%
    2002$8,759 +39%$459,930 +37.1%
    2001$6,303 +8.4%$335,519 +10.5%
    2000$5,815 $303,745
    Find assessor info on the county website

    Neighborhood: 34216

    Nearby schools

    GreatSchools rating
    Get a cash offer in 3 minutes
    Find out how much your home could sell for in as little as 3 minutes with a no-obligation cash offer.
    Estimated market value
    $2,573,700
    Get a cash offer in 3 minutes
    Find out how much your home could sell for in as little as 3 minutes with a no-obligation cash offer.
    Estimated market value
    $2,573,700