You've just finished a busy day and it's time to wind down. You walk out to your back patio and immediately feel the breeze from the tall trees and hear the distant chirping of the frogs in the community pond. You are home.
Welcome to the definition of quality and modern luxury living with this Superior Construction home.
This 2 story home features 3 Bedrooms and 2 full Bathrooms in one of the most attractive neighborhoods in North Johnson City, Chestnut Cove. From the moment you walk in, instantly, you will notice the abundance of space, natural light and all of the sophisticated details that make this home spectacular. The main level offers an open concept floor plan with stunning white oak hardwood floors as well as a gas log fireplace that makes this space perfect for entertainment. The kitchen offers designer granite countertops, shaker cabinetry, a large pantry and under cabinet microwave. The main level also features the master suite, in which no detail was left behind and a secondary bedroom, which would also make a great office space. Upstairs, you will find a third bedroom as well as the walk-in attic area perfect for storage or future expansion. The covered patio is the perfect addition to complete the outdoor living space for relaxing in your hot tub or grilling out on a summer's afternoon. Beyond the backyard is the community walking trail and 40 acres of woods. Chestnut Cove is one of Johnson City's most desirable neighborhoods, not only because of the community but because of its location. Situated in the Boone's Creek area, Chestnut Cove gives easy access to Interstate 26, Jonesborough, Johnson City, Gray, and the Tri-Cities area. The abundance of green space, sidewalk lined streets and the community walking trail provide ample opportunity to enjoy all that this neighborhood has to offer. *Updated photos to be added once the home is finished in early June.*
BUYER/BUYER AGENT TO VERIFY ALL INFORMATION CONTAINED HER
Sold for $535,000
$535,000
243 Winston Pl, Johnson City, TN 37615
3beds
1,881sqft
Single Family Residence, Residential
Built in 2024
8,276 Square Feet Lot
$555,400 Zestimate®
$284/sqft
$2,455 Estimated rent
Home value
$555,400
$528,000 - $583,000
$2,455/mo
Zestimate® history
Owner options
List your home for rent
$2,455/mo
Rent Zestimate®
Find your next renter with Zillow Rental Manager. Plus, with online applications, you can quickly screen prospective tenants – for free.
$2,455/mo
Rent Zestimate®
Refinance and save
$3,362/mo
Est. payment
Refinancing to a lower rate could help reduce your monthly payments and save thousands over the life of the loan.
$3,362/mo
Est. payment
Explore your selling options
Work with a Zillow partner agent
Leverage their expertise and Zillow's premium Showcase listings to get your home seen by more buyers.
Get startedList with your own agent
Get your home in front of millions of buyers by listing it on Zillow.
Learn how to do itSell it yourself
Take full control of how buyers see your home on Zillow by listing For Sale by Owner (FSBO).
List your homeWhat's special
Zillow last checked:
Listing updated:
Listed by:
Jim Griffin 423-482-0743,
LPT Realty - Griffin Home Group,
Maria Lovelady 951-505-0773,
LPT Realty - Griffin Home Group
Bought with:
Lilah Shockey, 369157
Southbound Real Estate
Source: TVRMLS,MLS#: 9966081
Facts & features
Interior
Bedrooms & bathrooms
- Bedrooms: 3
- Bathrooms: 2
- Full bathrooms: 2
Primary bedroom
- Level: Lower
Heating
- Central, Fireplace(s), Heat Pump
Cooling
- Ceiling Fan(s), Central Air
Appliances
- Included: Dishwasher, Disposal, Gas Range, Microwave
- Laundry: Electric Dryer Hookup, Washer Hookup, Sink
Features
- Master Downstairs, Eat-in Kitchen, Granite Counters, Kitchen Island, Kitchen/Dining Combo, Open Floorplan, Pantry, Soaking Tub, Walk-In Closet(s)
- Flooring: Carpet, Hardwood
- Windows: Double Pane Windows, Insulated Windows
- Has fireplace: Yes
- Fireplace features: Gas Log
Interior area
- Total structure area: 2,243
- Total interior livable area: 1,881 sqft
Property
Parking
- Total spaces: 2
- Parking features: Driveway, Attached, Garage Door Opener
- Attached garage spaces: 2
- Has uncovered spaces: Yes
Features
- Levels: Two
- Stories: 2
- Patio & porch: Covered, Front Porch
Lot
- Size: 8,276 Square Feet
- Topography: Level
Details
- Parcel number: 036b F 056.00
- Zoning: Res
Construction
Type & style
- Home type: SingleFamily
- Architectural style: Craftsman
- Property subtype: Single Family Residence, Residential
Materials
- Brick, HardiPlank Type
- Roof: Shingle
Condition
- Above Average,New Construction
- New construction: Yes
- Year built: 2024
Utilities & green energy
- Sewer: Public Sewer
- Water: Public
Community & HOA
Community
- Features: Sidewalks, Curbs
- Security: Smoke Detector(s)
- Subdivision: Chestnut Cove
HOA
- Has HOA: Yes
- HOA fee: $225 annually
Location
- Region: Johnson City
Financial & listing details
- Price per square foot: $284/sqft
- Date on market: 5/21/2024
- Listing terms: Cash,Conventional,FHA,VA Loan
Price history
| Date | Event | Price |
|---|---|---|
| 7/12/2024 | Sold | $535,000-2.7%$284/sqft |
Source: TVRMLS #9966081 Report a problem | ||
| 7/1/2024 | Pending sale | $549,900$292/sqft |
Source: TVRMLS #9966081 Report a problem | ||
| 6/28/2024 | Contingent | $549,900$292/sqft |
Source: TVRMLS #9966081 Report a problem | ||
| 6/28/2024 | Pending sale | $549,900$292/sqft |
Source: TVRMLS #9966081 Report a problem | ||
| 5/21/2024 | Listed for sale | $549,900$292/sqft |
Source: TVRMLS #9966081 Report a problem | ||
Public tax history
Tax history is unavailable.
Neighborhood: 37615
Nearby homes
- $535,000-- bd2 ba1.8k sqft243 Winston Pl, Johnson City, TN 37615Sold
- $529,9003 bd3 ba2.2k sqft235 Winston Pl, Johnson City, TN 37615For Sale
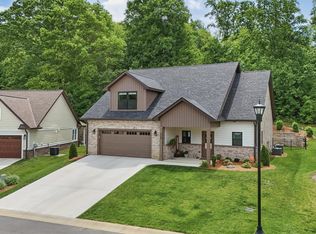
- $554,900-- bd2 ba2.1k sqft235 Winston Pl, Johnson City, TN 37615Sold
- $570,000-- bd2 ba1.9k sqft272 Winston Pl, Johnson City, TN 37615Sold
- $549,0004 bd2 ba2k sqft265 Winston Pl, Johnson City, TN 37615Sold
- $570,0003 bd2 ba1.8k sqft272 Winston Pl, Johnson City, TN 37615Sold
- $575,0004 bd3 ba2.6k sqft266 Winston Pl, Gray, TN 37615Sold
- $505,0003 bd3 ba1.6k sqft287 Winston Pl, Johnson City, TN 37615Sold
Nearby schools
GreatSchools rating
- 9/10Woodland Elementary SchoolGrades: PK-5Distance: 4.1 mi
- 8/10Liberty Bell Middle SchoolGrades: 6-8Distance: 5.6 mi
- 8/10Science Hill High SchoolGrades: 9-12Distance: 5.7 mi
Schools provided by the listing agent
- Elementary: Boones Creek
- Middle: Boones Creek
- High: Daniel Boone
Source: TVRMLS. This data may not be complete. We recommend contacting the local school district to confirm school assignments for this home.
Get a cash offer in 3 minutes
Find out how much your home could sell for in as little as 3 minutes with a no-obligation cash offer.
Estimated market value
$555,400
Get a cash offer in 3 minutes
Find out how much your home could sell for in as little as 3 minutes with a no-obligation cash offer.
Estimated market value
$555,400
- Tennessee
- Washington County
- Johnson City
- 37615
- 243 Winston Pl
Nearby cities
Nearby neighborhoods
Nearby zip codes
Other Johnson City Topics
