Welcome to 243 Wood Lily, a charming home nestled in an established neighborhood just around the corner from downtown Canton, and within a short drive of both Asheville and Waynesville. This home, situated on a wooded lot stretching from street to street, offers a low maintenance setting with easy access to amenities. Enjoy the peace of your personal oasis, featuring a back porch overlooking an above-ground pool, all set against a backdrop of lush trees. A fenced-in area provides the perfect space for pets. Step inside to discover a cozy den, accented with a stone gas-burning fireplace, a combined dining/living room, and a multipurpose room in the basement. Additional storage or parking is available in the garage. Whether you're a first-time homebuyer or looking to downsize, this delightful brick rancher is a must see.
Closed
$360,000
243 Wood Lily Dr, Canton, NC 28716
3beds
2,112sqft
Single Family Residence
Built in 1977
0.56 Acres Lot
$420,500 Zestimate®
$170/sqft
$2,215 Estimated rent
Home value
$420,500
$399,000 - $446,000
$2,215/mo
Zestimate® history
Owner options
List your home for rent
$2,215/mo
Rent Zestimate®
Find your next renter with Zillow Rental Manager. Plus, with online applications, you can quickly screen prospective tenants – for free.
$2,215/mo
Rent Zestimate®
Refinance and save
$2,156/mo
Est. payment
Refinancing to a lower rate could help reduce your monthly payments and save thousands over the life of the loan.
$2,156/mo
Est. payment
Explore your selling options
Work with a Zillow partner agent
Leverage their expertise and Zillow's premium Showcase listings to get your home seen by more buyers.
Get startedList with your own agent
Get your home in front of millions of buyers by listing it on Zillow.
Learn how to do itSell it yourself
Take full control of how buyers see your home on Zillow by listing For Sale by Owner (FSBO).
List your homeWhat's special
Multipurpose roomCozy denBack porch
Zillow last checked:
Listing updated:
Listed by:
Laura Thomas 828-734-8478,
Premier Sotheby’s International Realty,
Jennifer Campbell-Overbeeke,
Premier Sotheby’s International Realty
Bought with:
Jason Revelia
Better Homes and Gardens Real Estate Heritage
Source: Canopy MLS as distributed by MLS GRID,MLS#: 4054949
Facts & features
Interior
Bedrooms & bathrooms
- Bedrooms: 3
- Bathrooms: 2
- Full bathrooms: 2
- Main level bedrooms: 3
Primary bedroom
- Features: Ceiling Fan(s)
- Level: Main
Primary bedroom
- Level: Main
Bedroom s
- Features: Ceiling Fan(s)
- Level: Main
Bedroom s
- Features: Ceiling Fan(s)
- Level: Main
Bedroom s
- Level: Main
Bedroom s
- Level: Main
Bathroom full
- Level: Main
Bathroom full
- Level: Main
Bathroom full
- Level: Main
Bathroom full
- Level: Main
Den
- Level: Main
Den
- Level: Main
Kitchen
- Features: Ceiling Fan(s)
- Level: Main
Kitchen
- Level: Main
Living room
- Level: Main
Living room
- Level: Main
Recreation room
- Level: Basement
Recreation room
- Level: Basement
Heating
- Baseboard, Electric
Cooling
- Ceiling Fan(s), Window Unit(s)
Appliances
- Included: Dishwasher, Dryer, Electric Oven, Electric Range, Microwave, Washer
- Laundry: In Basement
Features
- Flooring: Carpet, Tile, Laminate, Vinyl
- Windows: Insulated Windows
- Basement: Partially Finished
- Fireplace features: Den, Gas Log, Wood Burning Stove
Interior area
- Total structure area: 1,680
- Total interior livable area: 2,112 sqft
- Finished area above ground: 1,680
- Finished area below ground: 432
Property
Parking
- Total spaces: 1
- Parking features: Driveway, Attached Garage
- Attached garage spaces: 1
- Has uncovered spaces: Yes
Features
- Levels: One
- Stories: 1
- Patio & porch: Covered, Deck, Rear Porch
- Fencing: Back Yard
Lot
- Size: 0.56 Acres
- Features: Corner Lot, Wooded
Details
- Parcel number: 8656989191
- Zoning: R-1
- Special conditions: Standard
Construction
Type & style
- Home type: SingleFamily
- Architectural style: Ranch
- Property subtype: Single Family Residence
Materials
- Brick Full
- Roof: Composition
Condition
- New construction: No
- Year built: 1977
Utilities & green energy
- Sewer: Public Sewer
- Water: City
- Utilities for property: Cable Available, Propane, Wired Internet Available
Community & HOA
Community
- Subdivision: JOHNSON DEVELOPMENT
Location
- Region: Canton
Financial & listing details
- Price per square foot: $170/sqft
- Tax assessed value: $297,800
- Annual tax amount: $1,916
- Date on market: 8/5/2023
- Cumulative days on market: 76 days
- Listing terms: Cash,Conventional,FHA,USDA Loan,VA Loan
- Road surface type: Asphalt, Paved
Price history
| Date | Event | Price |
|---|---|---|
| 11/15/2023 | Sold | $360,000-4%$170/sqft |
Source:  Canopy MLS as distributed by MLS GRID #4054949 Report a problem Canopy MLS as distributed by MLS GRID #4054949 Report a problem | ||
| 11/9/2023 | Pending sale | $375,000$178/sqft |
Source: Canopy MLS as distributed by MLS GRID #4054949 Report a problem | ||
| 9/11/2023 | Price change | $375,000-6%$178/sqft |
Source: Canopy MLS as distributed by MLS GRID #4054949 Report a problem | ||
| 8/5/2023 | Listed for sale | $399,000+78.9%$189/sqft |
Source: Canopy MLS as distributed by MLS GRID #4054949 Report a problem | ||
| 3/29/2018 | Sold | $223,000+39.4%$106/sqft |
Source: Public Record Report a problem | ||
| 4/17/2008 | Sold | $160,000$76/sqft |
Source: Public Record Report a problem | ||
Public tax history
| Year | Property taxes | Tax assessment |
|---|---|---|
| 2025 | $1,916 +6.6% | $297,800 |
| 2024 | $1,797 | $297,800 |
| 2023 | $1,797 +2.5% | $297,800 |
| 2022 | $1,752 | $297,800 |
| 2021 | $1,752 +31.3% | $297,800 +48.2% |
| 2020 | $1,334 -0.4% | $200,900 |
| 2019 | $1,339 | $200,900 |
| 2018 | $1,339 | $200,900 |
| 2017 | $1,339 -6.4% | $200,900 -10.2% |
| 2016 | $1,430 | $223,700 |
| 2015 | $1,430 +9.8% | $223,700 |
| 2014 | $1,303 +54.1% | $223,700 +48.3% |
| 2010 | $845 +3.8% | $150,820 |
| 2008 | $815 | $150,820 |
| 2007 | -- | $150,820 |
Find assessor info on the county website
Neighborhood: 28716
Nearby homes
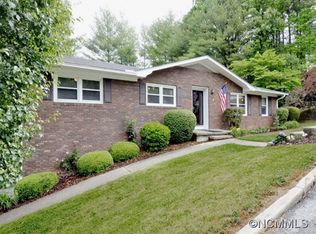
- $395,3003 bd2 ba2.4k sqft33 Johnson Dr, Canton, NC 28716Off Market
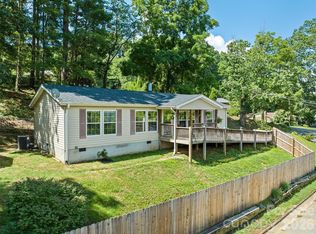
- $305,0003 bd2 ba1.2k sqft26 Cedar St, Canton, NC 28716For Sale
- $357,2003 bd2 ba1.8k sqft28 Cedar St, Canton, NC 28716Off Market
- $394,6003 bd2 ba1.4k sqft262 Wood Lily Dr, Canton, NC 28716Off Market
- $---- bd-- ba-- sqft25 Cedar St, Canton, NC 28716Off Market
- $337,2003 bd2 ba1.3k sqft228 Wood Lily Dr, Canton, NC 28716Off Market
- $---- bd-- ba-- sqft8 Cedar St #11, Canton, NC 28716Off Market
- $331,9003 bd2 ba-- sqft15 Cedar St, Canton, NC 28716Off Market
Nearby schools
GreatSchools rating
- 5/10Meadowbrook ElementaryGrades: PK-5Distance: 0.8 mi
- 8/10Canton MiddleGrades: 6-8Distance: 0.6 mi
- 7/10Pisgah HighGrades: 9-12Distance: 0.5 mi
Schools provided by the listing agent
- Elementary: Meadowbrook
- Middle: Canton
- High: Pisgah
Source: Canopy MLS as distributed by MLS GRID. This data may not be complete. We recommend contacting the local school district to confirm school assignments for this home.


Get pre-qualified for a loan
At Zillow Home Loans, we can pre-qualify you in as little as 5 minutes with no impact to your credit score.An equal housing lender. NMLS #10287.
Sell for more on Zillow
Get a Zillow Showcase℠ listing at no additional cost and you could sell for .
$420,500
2% more
+$8,410
With Zillow Showcase(estimated)
$428,910
- North Carolina
- Haywood County
- Canton
- 28716
- 243 Wood Lily Dr
Nearby cities
Nearby zip codes
Other Canton Topics
