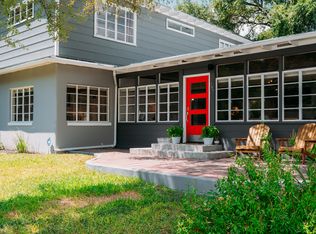
Welcome to this beautiful Mid-century modern refreshed single-story home in the highly sought-after Bel Meade neighborhood. Sitting on a sprawling 0.41-acre lot perched on a hill, this 2-bedroom, 2-bathroom retreat offers 1,981 sq. ft. of inviting living space, a detached two-car garage, and a stunning contemporary pool-perfect for year-round enjoyment. Step inside to find gorgeous wood floors throughout and a spacious living room with a cozy wood-burning fireplace. A second family room, open to the kitchen, provides the perfect setting for gatherings, with backyard views that enhance the home's natural flow. The chef's kitchen boasts granite countertops, a large Island, and gas cooking, while the formal dining area, complete with a chandelier, adds a touch of elegance. The primary suite features a spa-like bath with a large tiled shower, floating vanity creating a private retreat. Located just minutes from Fort Sam, BAMC, Alamo Heights, and The Pearl, this home offers the perfect balance of tranquility and city convenience. Don't miss your chance to own this unique, stylish Bel Meade gem
Sold
Price Unknown
243 WYANOKE DR, San Antonio, TX 78209
2beds
1,981sqft
Single Family Residence
Built in 1951
0.42 Acres Lot
$523,100 Zestimate®
$--/sqft
$3,105 Estimated rent
Home value
$523,100
$486,000 - $565,000
$3,105/mo
Zestimate® history
Owner options
List your home for rent
$3,105/mo
Rent Zestimate®
Find your next renter with Zillow Rental Manager. Plus, with online applications, you can quickly screen prospective tenants – for free.
$3,105/mo
Rent Zestimate®
Refinance and save
$150/mo
Est. payment
Refinancing to a lower rate could help reduce your monthly payments and save thousands over the life of the loan.
$150/mo
Est. payment
Explore your selling options
Work with a Zillow partner agent
Leverage their expertise and Zillow's premium Showcase listings to get your home seen by more buyers.
Get startedList with your own agent
Get your home in front of millions of buyers by listing it on Zillow.
Learn how to do itSell it yourself
Take full control of how buyers see your home on Zillow by listing For Sale by Owner (FSBO).
List your homeWhat's special
Cozy wood-burning fireplaceDetached two-car garageContemporary poolGas cookingWood floorsInviting living spaceFormal dining area
Zillow last checked:
Listing updated:
Listed by:
Stephanie Jewett TREC #614017 (210) 325-9595,
Phyllis Browning Company
Source: LERA MLS,MLS#: 1839738
Facts & features
Interior
Bedrooms & bathrooms
- Bedrooms: 2
- Bathrooms: 2
- Full bathrooms: 2
Primary bedroom
- Features: Ceiling Fan(s), Full Bath
- Area: 196
- Dimensions: 14 x 14
Bedroom 2
- Area: 130
- Dimensions: 10 x 13
Primary bathroom
- Features: Single Vanity
- Area: 30
- Dimensions: 6 x 5
Dining room
- Area: 192
- Dimensions: 12 x 16
Kitchen
- Area: 216
- Dimensions: 12 x 18
Living room
- Area: 352
- Dimensions: 16 x 22
Office
- Area: 156
- Dimensions: 12 x 13
Heating
- Central, Natural Gas
Cooling
- Central Air
Appliances
- Included: Built-In Oven, Self Cleaning Oven, Gas Cooktop, Disposal, Dishwasher, Gas Water Heater
- Laundry: Main Level, Laundry Room, Washer Hookup, Dryer Connection
Features
- Two Living Area, Eat-in Kitchen, Two Eating Areas, Kitchen Island, Pantry, Utility Room Inside, 1st Floor Lvl/No Steps, High Ceilings, Open Floorplan, High Speed Internet, All Bedrooms Downstairs, Ceiling Fan(s), Solid Counter Tops, Custom Cabinets
- Flooring: Ceramic Tile, Wood
- Number of fireplaces: 1
- Fireplace features: One, Living Room, Family Room, Wood Burning, Gas
Interior area
- Total interior livable area: 1,981 sqft
Property
Parking
- Total spaces: 2
- Parking features: Two Car Garage, Detached
- Garage spaces: 2
Features
- Levels: One
- Stories: 1
- Patio & porch: Deck
- Exterior features: Partial Sprinkler System
- Has private pool: Yes
- Pool features: In Ground
- Fencing: Privacy
Lot
- Size: 0.42 Acres
- Features: Streetlights, Fire Hydrant w/in 500'
- Residential vegetation: Mature Trees
Details
- Parcel number: 091370080070
Construction
Type & style
- Home type: SingleFamily
- Property subtype: Single Family Residence
Materials
- Wood Siding, Siding
- Roof: Composition
Condition
- Pre-Owned
- New construction: No
- Year built: 1951
Utilities & green energy
- Sewer: Sewer System
- Water: Water System
- Utilities for property: City Garbage service
Community & HOA
Community
- Features: Playground
- Subdivision: Bell Meade Sub.Ne/Sa
HOA
- Has HOA: Yes
- HOA fee: $150 annually
- HOA name: BEL MEADE HOA
Location
- Region: San Antonio
Financial & listing details
- Tax assessed value: $403,400
- Annual tax amount: $9,713
- Date on market: 3/13/2025
- Cumulative days on market: 14 days
- Listing terms: Conventional,FHA,VA Loan,Cash
- Road surface type: Paved
Price history
| Date | Event | Price |
|---|---|---|
| 5/1/2025 | Sold | -- |
Source:  LERA MLS #1839738 Report a problem LERA MLS #1839738 Report a problem | ||
| 3/27/2025 | Pending sale | $550,000$278/sqft |
Source: LERA MLS #1839738 Report a problem | ||
| 3/21/2025 | Contingent | $550,000$278/sqft |
Source: LERA MLS #1839738 Report a problem | ||
| 3/13/2025 | Listed for sale | $550,000$278/sqft |
Source: LERA MLS #1839738 Report a problem | ||
| 3/31/2006 | Sold | -- |
Source: LERA MLS #577697 Report a problem | ||
Public tax history
| Year | Property taxes | Tax assessment |
|---|---|---|
| 2025 | $2,349 -69.7% | $403,400 -5.1% |
| 2024 | $7,752 +4.3% | $425,000 +6.3% |
| 2023 | $7,432 -9.7% | $400,000 +7% |
| 2022 | $8,231 +99.1% | $374,000 +5.9% |
| 2021 | $4,134 | $353,330 +5.5% |
| 2020 | $4,134 -49.1% | $335,000 +2.4% |
| 2019 | $8,128 | $327,000 |
| 2018 | $8,128 -1.5% | $327,000 -0.7% |
| 2017 | $8,255 +3.5% | $329,250 +6.6% |
| 2016 | $7,976 +80.7% | $308,858 +10% |
| 2015 | $4,415 | $280,780 +67.5% |
| 2014 | $4,415 | $167,618 +10% |
| 2013 | -- | $152,380 +8.8% |
| 2012 | -- | $140,100 -1.9% |
| 2011 | -- | $142,860 -1.1% |
| 2010 | -- | $144,380 -3.6% |
| 2009 | -- | $149,750 -1.6% |
| 2008 | -- | $152,190 +0.1% |
| 2007 | -- | $152,090 +12.1% |
| 2006 | -- | $135,730 +23.6% |
| 2005 | -- | $109,800 |
| 2004 | -- | -- |
| 2003 | -- | -- |
| 2002 | -- | -- |
| 2001 | -- | -- |
| 2000 | -- | -- |
Find assessor info on the county website
Neighborhood: Bel Meade Homes Association
Nearby homes
- $747,4005 bd4 ba2.9k sqft247 Wyanoke Dr, San Antonio, TX 78209Off Market
- $525,9003 bd2 ba2k sqft239 Wyanoke Dr, San Antonio, TX 78209Off Market
- $446,5003 bd2 ba2.1k sqft251 Wyanoke Dr, San Antonio, TX 78209Off Market
- $602,9004 bd2 ba2.6k sqft235 Wyanoke Dr, San Antonio, TX 78209Off Market

- $--3 bd2 ba2k sqft240 Wyanoke Dr, San Antonio, TX 78209Sold
- $--3 bd1 ba1.3k sqft877 Burr Rd, Terrell Hills, TX 78209Sold
- $383,4002 bd1 ba1.8k sqft236 Wyanoke Dr, San Antonio, TX 78209Off Market
- $374,7002 bd2 ba1.7k sqft242 Wyanoke Dr, San Antonio, TX 78209Off Market
Nearby schools
GreatSchools rating
- 6/10Wilshire Elementary SchoolGrades: PK-5Distance: 1.6 mi
- 4/10Garner Middle SchoolGrades: 6-8Distance: 3 mi
- 4/10MacArthur High SchoolGrades: 9-12Distance: 4.2 mi
Schools provided by the listing agent
- Elementary: Wilshire
- Middle: Garner
- High: Macarthur
- District: North East I.S.D.
Source: LERA MLS. This data may not be complete. We recommend contacting the local school district to confirm school assignments for this home.
Get a cash offer in 3 minutes
Find out how much your home could sell for in as little as 3 minutes with a no-obligation cash offer.
Estimated market value
$523,100
Get a cash offer in 3 minutes
Find out how much your home could sell for in as little as 3 minutes with a no-obligation cash offer.
Estimated market value
$523,100
