Skip main navigation
Closed
  • $400,000

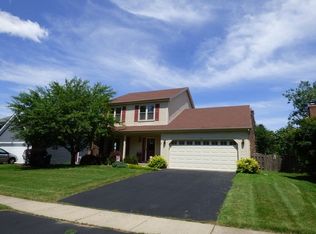
    243 Yorkshire Dr, Fox River Grove, IL 60021

    3beds
    --sqft
    Single Family Residence
    Built in 1988
    8,276 Square Feet Lot
    $451,700 Zestimate®
    $--/sqft
    $3,263 Estimated rent

    Home value

    $451,700

    $429,000 - $474,000

    $3,263/mo

    Zestimate® history
    Loading
    Loading...

    Owner options

    List your home for rent

    $3,263/mo

    Rent Zestimate®

    Find your next renter with Zillow Rental Manager. Plus, with online applications, you can quickly screen prospective tenants – for free.

    Learn more

    $3,263/mo

    Rent Zestimate®

    Refinance and save

    $2,908/mo

    Est. payment

    Refinancing to a lower rate could help reduce your monthly payments and save thousands over the life of the loan.

    See today's rates

    $2,908/mo

    Est. payment

    Explore your selling options

    Work with a Zillow partner agent

    Leverage their expertise and Zillow's premium Showcase listings to get your home seen by more buyers.

    Get started

    List with your own agent

    Get your home in front of millions of buyers by listing it on Zillow.

    Learn how to do it

    Sell it yourself

    Take full control of how buyers see your home on Zillow by listing For Sale by Owner (FSBO).

    List your home

    What's special

    IF YOU'VE BEEN LOOKING FOR THE PERFECT HOME ALL SEASON, THIS IS IT! INTRODUCING THE HOME YOU'VE BEEN WAITING FOR. SPACIOUS AND IMPECCABLY MAINTAINED HOME IN SOUGHT-AFTER FOXMOOR NEIGHBORHOOD. THIS LARGE TRI-LEVEL OFFERS 3 BIG BEDROOMS, 2.5 BATHS, L-SHAPED LIVING/DINING ROOM, GIANT AND BRIGHT KITCHEN WITH EATING AREA, FAMILY ROOM WITH FIREPLACE, SUB-BASEMENT, SCREENED-IN PORCH. PRIVATE FENCED BACKYARD WITH 24-FOOT DIAMETER ABOVE-GROUND POOL SURROUNDED BY LARGE DECK ALLOWS FOR MULTIPLE ENTERTAINING OPTIONS WITH SPACE FOR BBQ AND SEATING AREA. OTHER FEATURES HARDWOOD FLOORS, CATHEDRAL CEILING, PELLA SLIDING DOORS IN KITCHEN AND FAMILY ROOM, NEW 2024 FURNACE. CONVENIENT LOCATION 1 MILE FROM METRA, CLOSE TO SHOPPING, RESTAURANTS AND ENTERTAINMENT. LOVELY PARKS AND PLAYGROUNDS, AWARD WINNING SCHOOLS AND LIBRARY NEARBY. DON'T MISS THIS EXCEPTIONALLY SPACIOUS HOME WITH AMPLE SPACE FOR BOTH RELAXATION AND ENTERTAINING! A GREAT PLACE TO CALL HOME!

    Zillow last checked:

    Listing updated:

    Listed by:

    Tadeusz Dolecki 847-917-7622,

    RE/MAX Properties Northwest

    Bought with:

    Cassie Hillinger, AHWD,CIPS,e-PRO,SFR

    Keller Williams Success Realty

    Source: MRED as distributed by MLS GRID,MLS#: 12164472MLS Logo

    Facts & features

    Interior

    Bedrooms & bathrooms
    • Bedrooms: 3
    • Bathrooms: 3
    • Full bathrooms: 2
    • 1/2 bathrooms: 1
    Rooms
    • Room types: Sun Room, Eating Area, Walk In Closet, Foyer, Deck, Storage
    Primary bedroom
    • Features: Flooring (Hardwood), Bathroom (Full)
    • Level: Second
    • Area: 195 Square Feet
    • Dimensions: 15X13
    Bedroom 2
    • Features: Flooring (Carpet)
    • Level: Second
    • Area: 160 Square Feet
    • Dimensions: 16X10
    Bedroom 3
    • Features: Flooring (Carpet)
    • Level: Second
    • Area: 130 Square Feet
    • Dimensions: 13X10
    Deck
    • Features: Flooring (Other)
    • Level: Main
    • Area: 440 Square Feet
    • Dimensions: 22X20
    Dining room
    • Features: Flooring (Hardwood)
    • Level: Main
    • Area: 140 Square Feet
    • Dimensions: 14X10
    Eating area
    • Features: Flooring (Porcelain Tile)
    • Level: Main
    • Area: 84 Square Feet
    • Dimensions: 12X7
    Family room
    • Features: Flooring (Carpet)
    • Level: Lower
    • Area: 300 Square Feet
    • Dimensions: 20X15
    Foyer
    • Features: Flooring (Ceramic Tile)
    • Level: Main
    • Area: 84 Square Feet
    • Dimensions: 12X7
    Kitchen
    • Features: Kitchen (Eating Area-Table Space, Pantry-Closet), Flooring (Porcelain Tile)
    • Level: Main
    • Area: 120 Square Feet
    • Dimensions: 12X10
    Laundry
    • Features: Flooring (Porcelain Tile)
    • Level: Main
    • Area: 70 Square Feet
    • Dimensions: 10X7
    Living room
    • Features: Flooring (Hardwood)
    • Level: Main
    • Area: 322 Square Feet
    • Dimensions: 23X14
    Storage
    • Features: Flooring (Other)
    • Level: Basement
    • Area: 720 Square Feet
    • Dimensions: 30X24
    Sun room
    • Features: Flooring (Other)
    • Level: Main
    • Area: 192 Square Feet
    • Dimensions: 16X12
    Walk in closet
    • Features: Flooring (Hardwood)
    • Level: Second
    • Area: 56 Square Feet
    • Dimensions: 8X7
    Heating
    • Natural Gas, Forced Air
    Cooling
    • Central Air
    Appliances
    • Included: Range, Microwave, Dishwasher, Refrigerator, High End Refrigerator, Washer, Dryer, Disposal, Humidifier, Gas Water Heater
    • Laundry: Main Level, Gas Dryer Hookup, In Unit, Sink
    Features
    • Cathedral Ceiling(s)
    • Flooring: Hardwood
    • Windows: Screens, Skylight(s)
    • Basement: Unfinished,Crawl Space,Partial
    • Attic: Unfinished
    • Number of fireplaces: 1
    • Fireplace features: Wood Burning Stove, Gas Log, Living Room
    Interior area
    • Total structure area: 0

    Property

    Parking
    • Total spaces: 2
    • Parking features: Asphalt, Garage Door Opener, On Site, Garage Owned, Attached, Garage
    • Attached garage spaces: 2
    • Has uncovered spaces: Yes
    Accessibility
    • Accessibility features: No Disability Access
    Features
    • Levels: Bi-Level
    • Patio & porch: Deck, Screened
    • Pool features: Above Ground
    Lot
    • Size: 8,276 Square Feet
    • Dimensions: 80 X 19 X 119 X 43 X 96 X 50
    Details
    • Parcel number: 2020306016
    • Special conditions: None
    • Other equipment: Water-Softener Owned, TV-Cable, Ceiling Fan(s), Sump Pump, Backup Sump Pump;, Radon Mitigation System

    Construction

    Type & style
    • Home type: SingleFamily
    • Architectural style: Bi-Level
    • Property subtype: Single Family Residence
    Materials
    • Vinyl Siding, Brick
    • Roof: Asphalt
    Condition
    • New construction: No
    • Year built: 1988

    Utilities & green energy

    • Electric: Circuit Breakers
    • Sewer: Public Sewer
    • Water: Lake Michigan, Public

    Community & HOA

    Community
    • Features: Park, Pool, Curbs, Sidewalks, Street Lights, Street Paved
    • Security: Security System, Carbon Monoxide Detector(s)
    • Subdivision: Foxmoor
    HOA
    • Services included: None
    Location
    • Region: Fox River Grove

    Financial & listing details

    • Tax assessed value: $382,854
    • Annual tax amount: $11,191
    • Date on market: 9/15/2024
    • Listing terms: Conventional
    • Ownership: Fee Simple

    Price history

    DateEventPrice
    10/25/2024Sold$400,000-6.8%
    Source: MRED as distributed by MLS GRID #12164472 Report a problem
    10/16/2024Pending sale$429,000
    Source: MRED as distributed by MLS GRID #12164472 Report a problem
    10/6/2024Contingent$429,000
    Source: MRED as distributed by MLS GRID #12164472 Report a problem
    9/15/2024Listed for sale$429,000-4.5%
    Source: MRED as distributed by MLS GRID #12164472 Report a problem
    9/15/2024Listing removed$449,000
    Source: MRED as distributed by MLS GRID #12153188 Report a problem
    9/9/2024Listed for sale$449,000+49.7%
    Source: MRED as distributed by MLS GRID #12153188 Report a problem
    8/14/2020Sold$300,000
    Source: MRED as distributed by MLS GRID #10750842 Report a problem
    6/27/2020Pending sale$300,000
    Source: Redfin Corporation #10750842 Report a problem
    6/25/2020Listed for sale$300,000
    Source: Redfin Corporation #10750842 Report a problem

    Public tax history

    YearProperty taxesTax assessment
    2024$11,607 +3.7%$127,618 +11.8%
    2023$11,191 -3%$114,138 -2.2%
    2022$11,540 +7%$116,758 +7.3%
    2021$10,782 -3.4%$108,774 +3.7%
    2020$11,160 $104,923 +4.5%
    2019-- $100,424 +8.3%
    2018$10,693 +1.3%$92,770 +6.2%
    2017$10,551 +1%$87,395 +6.6%
    2016$10,445 $81,968 +15.9%
    2013$10,445 $70,698 -26.5%
    2011-- $96,159 -6.4%
    2010-- $102,767 -9.4%
    2009-- $113,379
    2008-- $113,379 +8.2%
    2006-- $104,759 +4.9%
    2005$8,107 +4.7%$99,885 +7%
    2004$7,744 +8.2%$93,386 +7.5%
    2003$7,154 +9.1%$86,911 +7%
    2002$6,555 +5.3%$81,225 +5.7%
    2001$6,225 +4.3%$76,816 +3.7%
    2000$5,968 $74,075
    Find assessor info on the county website

    Neighborhood: 60021

    Nearby schools

    GreatSchools rating
    Schools provided by the listing agent
    • Elementary: Algonquin Road Elementary School
    • Middle: Fox River Grove Middle School
    • High: Cary-Grove Community High School
    • District: 3

    Source: MRED as distributed by MLS GRID. This data may not be complete. We recommend contacting the local school district to confirm school assignments for this home.

    Get a cash offer in 3 minutes
    Find out how much your home could sell for in as little as 3 minutes with a no-obligation cash offer.
    Estimated market value
    $451,700
    Get a cash offer in 3 minutes
    Find out how much your home could sell for in as little as 3 minutes with a no-obligation cash offer.
    Estimated market value
    $451,700