Skip main navigation
Sold for $525,000
  • $525,000

    243 Zimmer Ct, Wind Gap, PA 18091

    3beds
    4,288sqft
    Single Family Residence
    Built in 2002
    1 Acres Lot
    $562,900 Zestimate®
    $122/sqft
    $3,538 Estimated rent

    Home value

    $562,900

    $507,000 - $625,000

    $3,538/mo

    Zestimate® history
    Loading
    Loading...

    Owner options

    List your home for rent

    $3,538/mo

    Rent Zestimate®

    Find your next renter with Zillow Rental Manager. Plus, with online applications, you can quickly screen prospective tenants – for free.

    Learn more

    $3,538/mo

    Rent Zestimate®

    Refinance and save

    $3,453/mo

    Est. payment

    Refinancing to a lower rate could help reduce your monthly payments and save thousands over the life of the loan.

    See today's rates

    $3,453/mo

    Est. payment

    Explore your selling options

    Work with a Zillow partner agent

    Leverage their expertise and Zillow's premium Showcase listings to get your home seen by more buyers.

    Get started

    List with your own agent

    Get your home in front of millions of buyers by listing it on Zillow.

    Learn how to do it

    Sell it yourself

    Take full control of how buyers see your home on Zillow by listing For Sale by Owner (FSBO).

    List your home

    What's special

    Master suiteFully finished lower levelBuilt-in deskSliding doorWhirlpool tubInviting front porchDedicated dining room
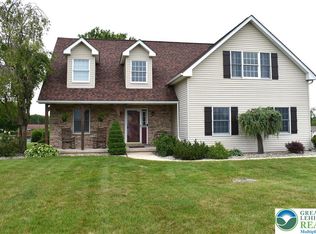
    This home is perfect for those who appreciate both comfort and style. As you approach, you'll be greeted by beautiful views from either the covered rear patio or the inviting front porch, offering an ideal spot to relax and witness the beauty of changing seasons. The kitchen, featuring a central island with additional seating, Ample cabinetry ensures that all your storage needs are met, while the built-in desk offers a convenient spot for managing daily tasks. Adjacent to the kitchen is a cozy dining area, complete with a sliding door that opens to the covered patio, seamlessly blending indoor and outdoor living. For more formal occasions, the dedicated dining room with hardwood floors, adding a touch of sophistication. The living room, spacious and inviting, is highlighted by a propane stove insert, creating a warm and cozy atmosphere during colder months. The upper level houses three well-appointed bedrooms, including a master suite. The master bedroom features a private full bath equipped with a shower, a relaxing whirlpool tub, and a generous walk-in closet. The fully finished lower level expands your living space, complete with plumbing ready for a wet bar, a pellet stove for added warmth, and a convenient half bathroom.

    Zillow last checked:

    Listing updated:

    Listed by:

    Rebecca A. Miklas 610-837-4888,

    Miklas Realty

    Bought with:

    Wade M. Budinetz, RS349238

    Coldwell Banker Hearthside

    Source: GLVR,MLS#: 751924MLS LogoOriginating MLS: Lehigh Valley MLS

    Facts & features

    Interior

    Bedrooms & bathrooms
    • Bedrooms: 3
    • Bathrooms: 4
    • Full bathrooms: 2
    • 1/2 bathrooms: 2
    Heating
    • Electric, Forced Air, Heat Pump, Oil, Pellet Stove, Wood Stove, Zoned
    Cooling
    • Central Air
    Appliances
    • Included: Dishwasher, Gas Cooktop, Gas Oven, Gas Range, Microwave, Oil Water Heater, Refrigerator
    • Laundry: Washer Hookup, Dryer Hookup
    Features
    • Attic, Dining Area, Separate/Formal Dining Room, Eat-in Kitchen, Kitchen Island, Storage
    • Flooring: Carpet, Ceramic Tile, Hardwood, Laminate, Resilient, Tile, Vinyl
    • Basement: Exterior Entry,Full,Finished,Other,Sump Pump,Rec/Family Area
    • Has fireplace: Yes
    • Fireplace features: Gas Log, Living Room
    Interior area
    • Total interior livable area: 4,288 sqft
    • Finished area above ground: 3,288
    • Finished area below ground: 1,000

    Property

    Parking
    • Total spaces: 2
    • Parking features: Attached, Driveway, Garage, Off Street, On Street
    • Attached garage spaces: 2
    • Has uncovered spaces: Yes
    Features
    • Stories: 3
    • Patio & porch: Covered, Patio
    • Exterior features: Patio
    • Has view: Yes
    • View description: Hills, Mountain(s)
    Lot
    • Size: 1 Acres
    • Features: Cul-De-Sac, Flat
    Details
    • Parcel number: G7 4 2T 0406
    • Zoning: RA-RURAL AGRICULTURE
    • Special conditions: None

    Construction

    Type & style
    • Home type: SingleFamily
    • Architectural style: Colonial
    • Property subtype: Single Family Residence
    Materials
    • Brick, Vinyl Siding, Wood Siding
    • Roof: Asphalt,Fiberglass
    Condition
    • Year built: 2002

    Utilities & green energy

    • Electric: 200+ Amp Service, Circuit Breakers
    • Sewer: Septic Tank
    • Water: Well
    • Utilities for property: Cable Available

    Community & neighborhood

    Security
    • Security features: Closed Circuit Camera(s), Smoke Detector(s)
    Location
    • Region: Wind Gap
    • Subdivision: Not in Development

    Other

    Other facts
    • Listing terms: Cash,Conventional
    • Ownership type: Fee Simple
    • Road surface type: Paved

    Price history

    DateEventPrice
    4/30/2025Sold$525,000$122/sqft
    Source: GLVR #751924 Report a problem
    3/12/2025Pending sale$525,000$122/sqft
    Source: GLVR #751924 Report a problem
    2/3/2025Price change$525,000-3.7%$122/sqft
    Source: GLVR #751924 Report a problem
    10/9/2024Listed for sale$545,000$127/sqft
    Source: GLVR #746701 Report a problem

    Public tax history

    YearProperty taxesTax assessment
    2025$7,618 +1.6%$98,900
    2024$7,498 +0.9%$98,900
    2023$7,427 $98,900
    2022$7,427 +536.4%$98,900
    2021$1,167 $98,900
    2020$1,167 $98,900
    2018$1,167 $98,900
    2017-- $98,900
    2016-- $98,900
    2015-- $98,900
    2014-- $98,900
    2013-- $98,900
    2012-- $98,900
    2011-- $98,900
    2010-- $98,900 +4.7%
    2004-- $94,500

    Find assessor info on the county website

    Neighborhood: 18091

    Nearby schools

    GreatSchools rating
    Schools provided by the listing agent
    • Elementary: Bushkill Elementary
    • Middle: Nazareth Intermediate
    • High: Nazareth
    • District: Nazareth

    Source: GLVR. This data may not be complete. We recommend contacting the local school district to confirm school assignments for this home.

    Get pre-qualified for a loan
    At Zillow Home Loans, we can pre-qualify you in as little as 5 minutes with no impact to your credit score.

    An equal housing lender. NMLS #10287.

    Sell for more on Zillow
    Get a Zillow Showcase℠ listing at no additional cost and you could sell for .
    $562,900
    2% more
    +$11,258
    With Zillow Showcase(estimated)
    $574,158