Skip main navigation
Off market
  • $450,100

    2430 24th Ct, Jupiter, FL 33477

    2beds
    1,236sqft
    Townhouse
    Built in 1986
    1,345 Square Feet Lot
    $450,100 Zestimate®
    $364/sqft
    $3,127 Estimated rent

    Home value

    $450,100

    $423,000 - $477,000

    $3,127/mo

    Zestimate® history
    Loading
    Loading...

    Owner options

    List your home for rent

    $3,127/mo

    Rent Zestimate®

    Find your next renter with Zillow Rental Manager. Plus, with online applications, you can quickly screen prospective tenants – for free.

    Learn more

    $3,127/mo

    Rent Zestimate®

    Refinance and save

    $3,351/mo

    Est. payment

    Refinancing to a lower rate could help reduce your monthly payments and save thousands over the life of the loan.

    See today's rates

    $3,351/mo

    Est. payment

    Explore your selling options

    Work with a Zillow partner agent

    Leverage their expertise and Zillow's premium Showcase listings to get your home seen by more buyers.

    Get started

    List with your own agent

    Get your home in front of millions of buyers by listing it on Zillow.

    Learn how to do it

    Sell it yourself

    Take full control of how buyers see your home on Zillow by listing For Sale by Owner (FSBO).

    List your home

    What's special

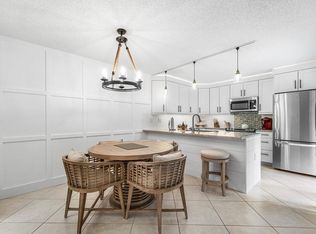
    This 1236 square foot townhome home has 2 bedrooms and 3.0 bathrooms. This home is located at 2430 24th Ct, Jupiter, FL 33477.

    This property is off market, which means it's not currently listed for sale or rent on Zillow. This may be different from what's available on other websites or public sources.
    Facts & features

    Interior

    Bedrooms & bathrooms
    • Bedrooms: 2
    • Bathrooms: 3
    • Full bathrooms: 2
    • 1/2 bathrooms: 1
    Heating
    • Forced air, Electric
    Cooling
    • Central
    Appliances
    • Included: Dishwasher, Dryer, Freezer, Microwave, Range / Oven, Refrigerator, Washer
    • Laundry: Laundry Closet, Inside, W/D Hookup
    Features
    • Kitchen Island, Central Vacuum, Walk-In Closet(s), Den/Office, Closet Cabinets, Family, Upstairs Living Area, Custom Mirror
    • Flooring: Tile, Carpet, Laminate
    • Windows: Storm Window(s), Drapes, Impact Glass
    • Common walls with other units/homes: Corner
    Interior area
    • Structure area source: Tax Rolls
    • Total interior livable area: 1,236 sqft

    Property

    Features
    • Patio & porch: Open Patio
    • Exterior features: Cement / Concrete
    • Pool features: Pool/Spa Combo
    • Has spa: Yes
    • Fencing: Fenced
    Lot
    • Size: 1,345 sqft
    • Features: Well Sprinkler
    Details
    • Additional structures: Shed(s)
    • Parcel number: 30434117021350030
    • Zoning: R
    • Special conditions: Interview Required

    Construction

    Type & style
    • Home type: Townhouse
    • Architectural style: Patio Home
    Materials
    • concrete
    Condition
    • Resale
    • Year built: 1986

    Utilities & green energy

    • Sewer: Public Sewer
    • Utilities for property: Electricity Connected, Cable Connected

    Community & neighborhood

    Security
    • Security features: Smoke Detector(s)
    Location
    • Region: Jupiter

    HOA & financial

    HOA
    • Has HOA: Yes
    • HOA fee: $285 monthly
    • Services included: Maintenance Grounds, Pool Service, Common Areas, Roof Maintenance, Recrtnal Facility

    Other

    Other facts
    • Sewer: Public Sewer
    • Flooring: Carpet, Tile, Laminate
    • Appliances: Dishwasher, Refrigerator, Dryer, Microwave, Washer, Cooktop, Electric Range, Freezer, Ice Maker, Electric Water Heater, Wall Oven
    • AssociationYN: true
    • SpaYN: true
    • Zoning: R
    • HeatingYN: true
    • Utilities: Electricity Connected, Cable Connected
    • CoolingYN: true
    • CommunityFeatures: Pool, Tennis Court(s), No Membership Avail
    • AssociationFeeIncludes: Maintenance Grounds, Pool Service, Common Areas, Roof Maintenance, Recrtnal Facility
    • ArchitecturalStyle: Patio Home
    • ConstructionMaterials: Block, Concrete, CBS
    • Fencing: Fenced
    • InteriorFeatures: Kitchen Island, Central Vacuum, Walk-In Closet(s), Den/Office, Closet Cabinets, Family, Upstairs Living Area, Custom Mirror
    • ElectricOnPropertyYN: True
    • DirectionFaces: North
    • LeaseConsideredYN: true
    • CoveredSpaces: 0
    • Cooling: Central Air, Ceiling Fan(s), Humidity Control
    • LivingAreaSource: tax rolls
    • Heating: Central
    • SecurityFeatures: Smoke Detector(s)
    • Furnished: Negotiable
    • WindowFeatures: Storm Window(s), Drapes, Impact Glass
    • LaundryFeatures: Laundry Closet, Inside, W/D Hookup
    • OtherStructures: Shed(s)
    • PoolFeatures: Pool/Spa Combo
    • RoomMasterBathroomFeatures: Separate Shower, Dual Sinks
    • Inclusions: Refrigerator, Smoke Detector, Dryer, Washer, Dishwasher, Microwave, cooktop, ice maker, freezer, Wall Oven, Central Vacuum, Range - Electric, Water Heater - Elec, washer/dryer hookup
    • ParkingFeatures: 2+ Spaces, No Truck, No Boat
    • BodyType: Quad Wide
    • LotFeatures: Well Sprinkler
    • PropertyCondition: Resale
    • PetsAllowed: Restricted
    • RoomMasterBedroomFeatures: Mstr Bdrm - Upstairs
    • SpecialListingConditions: Interview Required
    • PatioAndPorchFeatures: Open Patio
    • CommonWalls: Corner
    • ExteriorFeatures: Custom Lighting
    • MlsStatus: Backup
    • BuildingAreaSource: Tax Rolls
    • TaxAnnualAmount: 2102.46
    • Body type: Quad Wide

    Price history

    DateEventPrice
    11/18/2020Sold$340,000$275/sqft
    Source: BeachesMLS #R10659205 Report a problem
    10/6/2020Listed for sale$340,000+51.1%$275/sqft
    Source: ARE Solutions #RX-10659205 Report a problem
    9/11/2007Sold$225,000-19.6%$182/sqft
    Source: Public Record Report a problem
    3/27/2006Sold$280,000+76.1%$227/sqft
    Source: Public Record Report a problem
    9/6/2002Sold$159,000$129/sqft
    Source: Public Record Report a problem

    Public tax history

    YearProperty taxesTax assessment
    2025$3,829 +3.3%$264,801 +2.9%
    2024$3,707 +1.8%$257,338 +3%
    2023$3,643 +0.4%$249,843 +3%
    2022$3,629 +1%$242,566 +3%
    2021$3,593 +63.5%$235,501 +54%
    2020$2,197 +1.6%$152,945 +2.3%
    2019$2,163 $149,506 +1.9%
    2018$2,163 +5.8%$146,718 +2.1%
    2017$2,045 +0.6%$143,700 +2.1%
    2016$2,032 +0.2%$140,744 +0.7%
    2015$2,028 -3.5%$139,766 +0.8%
    2014$2,102 +2.1%$138,657 +1.5%
    2013$2,060 +0.6%$136,608 +1.7%
    2012$2,047 +1.7%$134,324 +3%
    2011$2,012 -0.8%$130,412
    2010$2,029 -1.7%$130,412 -4.7%
    2009$2,063 -20%$136,794 -19.9%
    2008$2,578 -31%$170,794 -15.8%
    2007$3,737 -30.7%$202,943 -25.1%
    2006$5,392 $270,977 +55.7%
    2005-- $173,999 +19.3%
    2004$991 +1769%$145,861 +11.5%
    2003$53 -97.7%$130,861 +22.5%
    2002$2,328 +20.2%$106,861 +23%
    2001$1,937 +8.3%$86,861 +7.4%
    2000$1,789 +13.9%$80,861 +8%
    1999$1,571 $74,861

    Find assessor info on the county website

    Neighborhood: Bluffs

    Nearby schools

    GreatSchools rating
    Get a cash offer in 3 minutes
    Find out how much your home could sell for in as little as 3 minutes with a no-obligation cash offer.
    Estimated market value
    $450,100
    Get a cash offer in 3 minutes
    Find out how much your home could sell for in as little as 3 minutes with a no-obligation cash offer.
    Estimated market value
    $450,100