Skip main navigation
Closed
  • $1,150,000

    2430 48TH STREET NORTH, Wisconsin Rapids, WI 54494

    4beds
    6,200sqft
    Single Family Residence
    Built in 1998
    17.64 Acres Lot
    $1,202,500 Zestimate®
    $185/sqft
    $3,435 Estimated rent

    Home value

    $1,202,500

    $1.07M - $1.35M

    $3,435/mo

    Zestimate® history
    Loading
    Loading...

    Owner options

    List your home for rent

    $3,435/mo

    Rent Zestimate®

    Find your next renter with Zillow Rental Manager. Plus, with online applications, you can quickly screen prospective tenants – for free.

    Learn more

    $3,435/mo

    Rent Zestimate®

    Refinance and save

    $7,594/mo

    Est. payment

    Refinancing to a lower rate could help reduce your monthly payments and save thousands over the life of the loan.

    See today's rates

    $7,594/mo

    Est. payment

    Explore your selling options

    Work with a Zillow partner agent

    Leverage their expertise and Zillow's premium Showcase listings to get your home seen by more buyers.

    Get started

    List with your own agent

    Get your home in front of millions of buyers by listing it on Zillow.

    Learn how to do it

    Sell it yourself

    Take full control of how buyers see your home on Zillow by listing For Sale by Owner (FSBO).

    List your home

    What's special

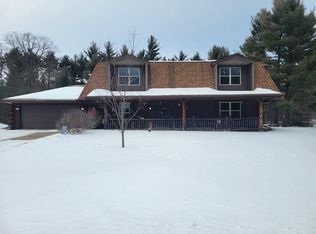
    This custom-built Golden Eagle Log Home Estate with 6,200 Sq Ft of living area is located in the midst of 17.64 acres of mature woods. This is a "Ponderosa" of grandeur in which no details were missed yet the home offers warmth and comfort that seamlessly lends itself toward entertaining and family living. The "Ponderosa" style is evident throughout the home, which features a mix of half log siding and interior walls. River stone was tastefully used as an accent for features on the exterior and interior to bring the outdoors in. High-end appliances, hickory cabinets with custom leather tooled drawer pulls, leather accented lighting, hammered copper tub and water basins are just some of the amazing decorative details that have been carefully selected to enhance the Ponderosa Lifestyle of this sprawling home.,The magnificent outdoor living space includes a wraparound front porch, a low maintenance and pet friendly AZEK Deck with access through the Kitchen/Dining and Master Bedroom, a Stone Patio, walk out Basement and access from the Home Office, with all paths leading to the stunning In Ground Pool area that features a River Stone walled outdoor Living Space complete with a stainless-steel wood burning fireplace and outdoor TV for all of your entertaining needs. There are too many gorgeous features of the home to mention, however, the 48 x 72 detached Pole Building must also be seen to be believed! This building has heated floors, with a wall AC unit, Full Bath, open area that is currently used as a Home Gym, along with the attached garage area with 12' tall overhead doors and room to park any of the toys that you want. This is more than a property, it's a lifestyle! The home has 5 Full Bathrooms with 3 on the Main Level and 2 on the Lower Level. There is a 6th Full Bathroom in the Pole Building. The home has 4 fireplaces....1 wood burning and 2 gas fireplaces in the home and 1 wood burning fireplace in the stone Pool Shelter. Fitness Room in the Lower Level is 25 x 22. There is a 6th Full Bath in the Pole Building. There are 4 Fireplaces on the property....1 Wood Burning and 2 Gas Fireplaces in the home and 1 Wood Burning Fireplace in the outdoor living space by the pool. There are 2 forced air furnaces, 2 central A/C units and it will be ready for Buyer to add a generator.

    Zillow last checked:

    Listing updated:

    Listed by:

    JOHN - JR SIEWERT Phone:715-818-5860,

    COLDWELL BANKER- SIEWERT REALTORS

    Bought with:

    Agent Non-Mls

    Source: WIREX MLS,MLS#: 22232561MLS LogoOriginating MLS: Central WI Board of REALTORS

    Facts & features

    Interior

    Bedrooms & bathrooms
    • Bedrooms: 4
    • Bathrooms: 5
    • Full bathrooms: 5
    • Main level bedrooms: 2
    Primary bedroom
    • Level: Main
    • Area: 324
    • Dimensions: 18 x 18
    Bedroom 2
    • Level: Main
    • Area: 168
    • Dimensions: 12 x 14
    Bedroom 3
    • Level: Lower
    • Area: 154
    • Dimensions: 14 x 11
    Bedroom 4
    • Level: Lower
    • Area: 324
    • Dimensions: 18 x 18
    Bathroom
    • Features: Master Bedroom Bath
    Dining room
    • Level: Main
    • Area: 264
    • Dimensions: 22 x 12
    Family room
    • Level: Lower
    • Area: 196
    • Dimensions: 14 x 14
    Kitchen
    • Level: Main
    • Area: 280
    • Dimensions: 20 x 14
    Living room
    • Level: Main
    • Area: 380
    • Dimensions: 19 x 20
    Heating
    • Natural Gas, Forced Air
    Cooling
    • Central Air, Wall Unit(s)
    Appliances
    • Included: Refrigerator, Range/Oven, Dishwasher, Microwave, Washer, Dryer, Water Filtration Own
    Features
    • Ceiling Fan(s), Walk-In Closet(s), High Speed Internet
    • Flooring: Carpet, Tile, Wood
    • Windows: Window Coverings
    • Basement: Walk-Out Access,Finished,Full,Concrete
    Interior area
    • Total structure area: 6,200
    • Total interior livable area: 6,200 sqft
    • Finished area above ground: 3,440
    • Finished area below ground: 2,760

    Property

    Parking
    • Total spaces: 7
    • Parking features: 4 Car, Attached, Detached, Carport, Heated Garage, Garage Door Opener
    • Attached garage spaces: 7
    • Has carport: Yes
    Features
    • Levels: One
    • Stories: 1
    • Patio & porch: Deck, Patio
    • Pool features: In Ground
    • Fencing: Fenced Yard
    • Waterfront features: Stream/Creek, Creek
    • Body of water: Quinnells Creek
    Lot
    • Size: 17.64 Acres
    Details
    • Parcel number: 0700034B
    • Zoning: Residential
    • Special conditions: Arms Length

    Construction

    Type & style
    • Home type: SingleFamily
    • Architectural style: Ranch
    • Property subtype: Single Family Residence
    Materials
    • Log, Stone
    • Roof: Shingle
    Condition
    • 21+ Years
    • New construction: No
    • Year built: 1998

    Utilities & green energy

    • Sewer: Septic Tank
    • Water: Well

    Community & neighborhood

    Security
    • Security features: Smoke Detector(s)
    Location
    • Region: Wisconsin Rapids
    • Municipality: Grand Rapids

    Other

    Other facts
    • Listing terms: Arms Length Sale

    Price history

    DateEventPrice
    10/1/2025Listing removed$1,590,000$256/sqft
    Source: WIREX MLS #1994689 Report a problem
    3/6/2025Listed for sale$1,590,000+38.3%$256/sqft
    Source: WIREX MLS #1994689 Report a problem
    8/10/2023Sold$1,150,000$185/sqft
    Source: WIREX MLS #22232561 Report a problem
    7/10/2023Contingent$1,150,000$185/sqft
    Source: WIREX MLS #22232561 Report a problem
    6/23/2023Listed for sale$1,150,000$185/sqft
    Source: WIREX MLS #22232561 Report a problem

    Public tax history

    YearProperty taxesTax assessment
    2024$13,380 +0.7%$658,200
    2023$13,288 +3.5%$658,200
    2022$12,836 +3%$658,200
    2021$12,459 +1.2%$658,200
    2020$12,306 +25.9%$658,200 +30.4%
    2019$9,777 +1%$504,900
    2018$9,679 +4%$504,900
    2017$9,309 +1.7%$504,900
    2016$9,156 +2.5%$504,900
    2015$8,936 $504,900

    Find assessor info on the county website

    Neighborhood: 54494

    Nearby schools

    GreatSchools rating
    Schools provided by the listing agent
    • District: Wisconsin Rapids

    Source: WIREX MLS. This data may not be complete. We recommend contacting the local school district to confirm school assignments for this home.

    Get pre-qualified for a loan
    At Zillow Home Loans, we can pre-qualify you in as little as 5 minutes with no impact to your credit score.

    An equal housing lender. NMLS #10287.