Skip main navigation
Sold for $599,700
  • $599,700

    2430 56th AVE NE, NAPLES, FL 34120

    4beds
    2,245sqft
    Single Family Residence
    Built in 1997
    2.27 Acres Lot
    $573,600 Zestimate®
    $267/sqft
    $3,452 Estimated rent

    Home value

    $573,600

    $511,000 - $642,000

    $3,452/mo

    Zestimate® history
    Loading
    Loading...

    Owner options

    List your home for rent

    $3,452/mo

    Rent Zestimate®

    Find your next renter with Zillow Rental Manager. Plus, with online applications, you can quickly screen prospective tenants – for free.

    Learn more

    $3,452/mo

    Rent Zestimate®

    Refinance and save

    $3,665/mo

    Est. payment

    Refinancing to a lower rate could help reduce your monthly payments and save thousands over the life of the loan.

    See today's rates

    $3,665/mo

    Est. payment

    Explore your selling options

    Work with a Zillow partner agent

    Leverage their expertise and Zillow's premium Showcase listings to get your home seen by more buyers.

    Get started

    List with your own agent

    Get your home in front of millions of buyers by listing it on Zillow.

    Learn how to do it

    Sell it yourself

    Take full control of how buyers see your home on Zillow by listing For Sale by Owner (FSBO).

    List your home

    What's special

    Large pool and deckGreat curb appealPersimmons fruit treeAmple parking spacesLots of shelving spaceSeparate family roomPrep sink
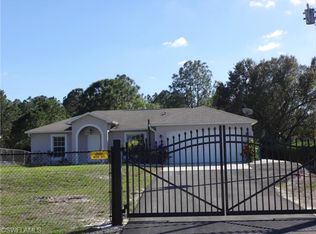
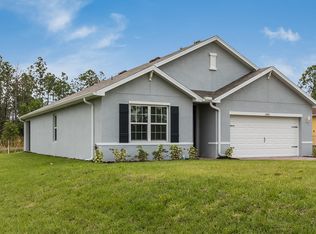
    NEW Update: Concession is being offered on this home, See confidential remarks. Call today to set your appointment to see this beautiful 4 bedroom and 2 1/2 bath home with Den/office which can be ideal for a nursery as it is adjoined to the master bedroom suite. The master bedroom is downstairs and suited for privacy. This home is located on spectacular landscaped 2.27 acres of land with a great curb appeal & many persimmons fruit tree, mangoes tress and more. You can build a guest or in-law home in your backyard. Enjoy the curb appeal as you drive through the gate along the paved driveways with ample parking spaces for your family and visitors. The master bathroom has a separate his/ hers sinks and separate shower and jacuzzi bathtub for a soothing bubble bath for you to enjoy at the end of a long day. There is a formal living and dining area and a separate family room adjacent to the kitchen. This home is great for a family who loves to entertain as there is a Walk-in pantry with a prep sink, lots of shelving space plus another refrigerator to store ample food supplies. Water heater was replaced 2 weeks prior to listed date 5/8/24. Also, a new Whole house reverse osmosis water system was just installed on 5/13/24 for new homeowners to enjoy. The front and back patio is fully screened to keep out those bugs. The size of the back patio is great for family get-togethers, and you have lots of space to add a large pool and deck for even more family fun all year round. The home has accordion hurricane shutters on the windows and doors so you can prepare faster for a hurricane. The roof was replaced in 2018. The Den has a closet and can be used as an office, a bedroom, a nursery next to the master bedroom.

    Zillow last checked:

    Listing updated:

    Listed by:

    Michelle Barham 239-877-2185,

    Real Broker, LLC

    Bought with:

    Beatriz Martin

    Realty One Group MVP

    Source: SWFLMLS,MLS#: 223084847MLS LogoOriginating MLS: Naples

    Facts & features

    Interior

    Bedrooms & bathrooms
    • Bedrooms: 4
    • Bathrooms: 3
    • Full bathrooms: 2
    • 1/2 bathrooms: 1
    Rooms
    • Room types: Den - Study, Office, Other, Screened Lanai/Porch
    Bedroom
    • Features: First Floor Bedroom, Master BR Ground
    Dining room
    • Features: Dining - Living, Eat-in Kitchen
    Kitchen
    • Features: Pantry, Walk-In Pantry
    Heating
    • Central
    Cooling
    • Central Air
    Appliances
    • Included: Dishwasher, Disposal, Dryer, Freezer, Instant Hot Water, Microwave, Range, Refrigerator, Refrigerator/Icemaker, Washer
    • Laundry: In Garage, Inside, Laundry Tub
    Features
    • Fire Sprinkler, Foyer, French Doors, Laundry Tub, Pantry, Smoke Detectors, Walk-In Closet(s), Den - Study, Home Office, Laundry in Garage, Laundry in Residence, Other Additional Rooms, Screened Lanai/Porch
    • Flooring: Marble, Wood
    • Doors: French Doors
    • Windows: Shutters - Manual
    • Has fireplace: No
    Interior area
    • Total structure area: 3,388
    • Total interior livable area: 2,245 sqft

    Property

    Parking
    • Total spaces: 6
    • Parking features: Driveway, Attached, Detached Carport
    • Attached garage spaces: 2
    • Carport spaces: 4
    • Covered spaces: 6
    • Has uncovered spaces: Yes
    Features
    • Levels: Two
    • Stories: 2
    • Patio & porch: Screened Lanai/Porch
    • Fencing: Fenced
    • Has view: Yes
    • View description: Landscaped Area, Privacy Wall
    • Waterfront features: None
    Lot
    • Size: 2.27 Acres
    • Features: Regular
    Details
    • Parcel number: 38962040002
    • Zoning: E
    • Horses can be raised: Yes

    Construction

    Type & style
    • Home type: SingleFamily
    • Architectural style: Contemporary
    • Property subtype: Single Family Residence
    Materials
    • Block, Stucco
    • Foundation: Concrete Block
    • Roof: Slate
    Condition
    • New construction: No
    • Year built: 1997

    Utilities & green energy

    • Sewer: Private Sewer, Septic Tank
    • Water: Well

    Community & HOA

    Community
    • Features: No Subdivision, Non-Gated
    • Security: Smoke Detector(s), Fire Sprinkler System
    • Subdivision: GOLDEN GATE ESTATES
    HOA
    • Has HOA: No
    • Amenities included: Horses OK, Internet Access, None, See Remarks
    Location
    • Region: Naples

    Financial & listing details

    • Price per square foot: $267/sqft
    • Tax assessed value: $402,528
    • Annual tax amount: $1,616
    • Date on market: 5/8/2024
    • Lease term: Buyer Pays Title
    • Contingency: Financing

    Price history

    DateEventPrice
    3/31/2025Sold$599,700$267/sqft
    Source: SWFLMLS #223084847 Report a problem
    2/6/2025Pending sale$599,700$267/sqft
    Source: SWFLMLS #223084847 Report a problem
    1/20/2025Price change$599,700-9.2%$267/sqft
    Source: SWFLMLS #223084847 Report a problem
    12/17/2024Price change$660,700-9%$294/sqft
    Source: SWFLMLS #223084847 Report a problem
    11/8/2024Price change$725,700-8.8%$323/sqft
    Source: SWFLMLS #223084847 Report a problem
    8/31/2024Price change$795,877-3.6%$355/sqft
    Source: SWFLMLS #223084847 Report a problem
    8/1/2024Price change$825,877-6.2%$368/sqft
    Source: SWFLMLS #223084847 Report a problem
    6/8/2024Listed for sale$880,700$392/sqft
    Source: SWFLMLS #223084847 Report a problem
    5/28/2024Listing removed--
    Source: SWFLMLS #223084847 Report a problem
    5/9/2024Listed for sale$880,700+15912.7%$392/sqft
    Source: SWFLMLS #223084847 Report a problem
    2/17/1995Sold$5,500$2/sqft
    Source: Public Record Report a problem

    Public tax history

    YearProperty taxesTax assessment
    2025$5,195 +215.9%$402,528 +159.1%
    2024$1,644 +19.7%$155,376 +3%
    2023$1,374 -0.9%$150,850 +3%
    2022$1,386 +0.3%$146,456 +3%
    2021$1,382 +2.5%$142,190 +1.4%
    2020$1,349 +2.6%$140,227 +2.3%
    2019$1,315 +4.7%$137,074 +1.9%
    2018$1,256 -14.5%$134,518 +2.1%
    2017$1,470 +2.3%$131,751 +2.1%
    2016$1,436 +3.7%$129,041 +0.7%
    2015$1,385 -0.4%$128,144 +66.1%
    2014$1,390 +16.7%$77,127 +2.5%
    2013$1,191 +1.8%$75,248 +2.9%
    2012$1,170 +5%$73,154 +5.2%
    2011$1,114 -32.1%$69,567 -27.8%
    2010$1,639 +7.1%$96,290 -21.1%
    2009$1,530 $122,089 -29%
    2008$1,530 -20.3%$171,917 +3%
    2007$1,919 -2.2%$166,910 -3.7%
    2006$1,963 $173,331 +3%
    2005$1,963 +2.7%$168,283 +3%
    2004$1,911 +0.7%$163,382 +1.9%
    2003$1,897 +1.7%$160,336 +2.4%
    2002$1,866 -49.9%$156,578 +1.6%
    2001$3,724 $154,112
    Find assessor info on the county website

    Neighborhood: Golden Gate

    Nearby schools

    GreatSchools rating
    Schools provided by the listing agent
    • Elementary: CORKSCREW MIDDLE
    • Middle: CORKSCREW MIDDLE SCHOOL
    • High: PALMETTO RIDGE

    Source: SWFLMLS. This data may not be complete. We recommend contacting the local school district to confirm school assignments for this home.

    Get pre-qualified for a loan
    At Zillow Home Loans, we can pre-qualify you in as little as 5 minutes with no impact to your credit score.

    An equal housing lender. NMLS #10287.

    Sell for more on Zillow
    Get a Zillow Showcase℠ listing at no additional cost and you could sell for .
    $573,600
    2% more
    +$11,472
    With Zillow Showcase(estimated)
    $585,072