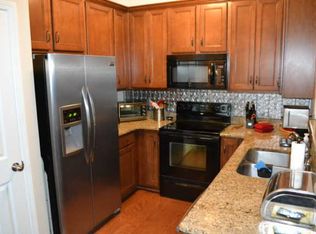
Welcome to 2430 Anson Lane—a beautifully maintained 3-bedroom townhome in the desirable Lenox Village neighborhood of Nashville. This thoughtfully designed home features a main-level primary suite and fronts a peaceful wooded common area, offering both privacy and a scenic view. Step inside to discover brand-new luxury vinyl plank flooring, crown molding, and a warm, inviting layout. The kitchen is equipped with granite countertops, stainless steel appliances, and plenty of cabinet space—perfect for everyday cooking or entertaining. Upstairs, a versatile bonus room with built-in bookshelves provides the ideal spot for a home office, media room, or cozy retreat. Out back, enjoy a covered patio and fully fenced yard with artificial turf—a low-maintenance outdoor space that's perfect for relaxing or entertaining. A rear-entry garage offers parking for one vehicle, plus room for two more in the driveway. Additional guest parking is available a few short steps away. Located in the walkable Lenox Village community, you're just moments away from neighborhood shops, dining, and parks—offering the perfect blend of comfort, convenience, and lifestyle.
Closed
$376,423
2430 Anson Ln, Nashville, TN 37211
3beds
1,672sqft
Townhouse, Residential, Condominium
Built in 2011
2,178 Square Feet Lot
$376,700 Zestimate®
$225/sqft
$2,476 Estimated rent
Home value
$376,700
$354,000 - $399,000
$2,476/mo
Zestimate® history
Owner options
List your home for rent
$2,476/mo
Rent Zestimate®
Find your next renter with Zillow Rental Manager. Plus, with online applications, you can quickly screen prospective tenants – for free.
$2,476/mo
Rent Zestimate®
Refinance and save
$2,456/mo
Est. payment
Refinancing to a lower rate could help reduce your monthly payments and save thousands over the life of the loan.
$2,456/mo
Est. payment
Explore your selling options
Work with a Zillow partner agent
Leverage their expertise and Zillow's premium Showcase listings to get your home seen by more buyers.
Get startedList with your own agent
Get your home in front of millions of buyers by listing it on Zillow.
Learn how to do itSell it yourself
Take full control of how buyers see your home on Zillow by listing For Sale by Owner (FSBO).
List your homeWhat's special
Fully fenced yardMain-level primary suiteStainless steel appliancesCovered patioRear-entry garageArtificial turfGranite countertops
Zillow last checked:
Listing updated:
Listed by:
Flint Adam 615-500-6393,
Beacon Real Estate
Bought with:
Summer Edeen, 355451
The Ashton Real Estate Group of RE/MAX Advantage
Source: RealTracs MLS as distributed by MLS GRID,MLS#: 2898304
Facts & features
Interior
Bedrooms & bathrooms
- Bedrooms: 3
- Bathrooms: 3
- Full bathrooms: 2
- 1/2 bathrooms: 1
- Main level bedrooms: 1
Bedroom 1
- Features: Suite
- Level: Suite
- Area: 180 Square Feet
- Dimensions: 15x12
Bedroom 2
- Features: Extra Large Closet
- Level: Extra Large Closet
- Area: 144 Square Feet
- Dimensions: 12x12
Bedroom 3
- Features: Extra Large Closet
- Level: Extra Large Closet
- Area: 168 Square Feet
- Dimensions: 14x12
Bonus room
- Features: Second Floor
- Level: Second Floor
- Area: 108 Square Feet
- Dimensions: 12x9
Dining room
- Features: Separate
- Level: Separate
- Area: 90 Square Feet
- Dimensions: 10x9
Kitchen
- Area: 156 Square Feet
- Dimensions: 13x12
Living room
- Features: Separate
- Level: Separate
- Area: 240 Square Feet
- Dimensions: 16x15
Heating
- Central
Cooling
- Central Air, Electric
Appliances
- Included: Electric Oven, Cooktop, Dishwasher, Microwave, Refrigerator
- Laundry: Electric Dryer Hookup, Washer Hookup
Features
- Ceiling Fan(s), High Speed Internet
- Flooring: Carpet, Vinyl
- Has fireplace: No
Interior area
- Total structure area: 1,672
- Total interior livable area: 1,672 sqft
- Finished area above ground: 1,672
Property
Parking
- Total spaces: 3
- Parking features: Garage Door Opener, Garage Faces Rear, Concrete
- Attached garage spaces: 1
- Uncovered spaces: 2
Features
- Levels: Two
- Stories: 2
- Patio & porch: Patio, Covered
- Fencing: Back Yard
Lot
- Size: 2,178 Square Feet
- Dimensions: 30 x 70
- Features: Wooded
Details
- Parcel number: 173090A83300CO
- Special conditions: Standard
- Other equipment: Air Purifier
Construction
Type & style
- Home type: Townhouse
- Architectural style: Traditional
- Property subtype: Townhouse, Residential, Condominium
- Attached to another structure: Yes
Materials
- Brick
- Roof: Shingle
Condition
- New construction: No
- Year built: 2011
Utilities & green energy
- Sewer: Public Sewer
- Water: Public
- Utilities for property: Electricity Available, Water Available, Cable Connected, Underground Utilities
Community & HOA
Community
- Security: Smoke Detector(s)
- Subdivision: Lenox Village
HOA
- Has HOA: Yes
- Amenities included: Park, Playground, Sidewalks, Underground Utilities
- Services included: Maintenance Grounds, Insurance
- HOA fee: $230 monthly
Location
- Region: Nashville
Financial & listing details
- Price per square foot: $225/sqft
- Tax assessed value: $466,300
- Annual tax amount: $2,365
- Date on market: 5/30/2025
- Electric utility on property: Yes
Price history
| Date | Event | Price |
|---|---|---|
| 7/9/2025 | Sold | $376,423-2.2%$225/sqft |
Source:  RealTracs MLS as distributed by MLS GRID #2898304 Report a problem RealTracs MLS as distributed by MLS GRID #2898304 Report a problem | ||
| 6/5/2025 | Contingent | $385,000$230/sqft |
Source: RealTracs MLS as distributed by MLS GRID #2898304 Report a problem | ||
| 5/30/2025 | Listed for sale | $385,000+35.1%$230/sqft |
Source: RealTracs MLS as distributed by MLS GRID #2898304 Report a problem | ||
| 3/13/2020 | Sold | $285,000$170/sqft |
Source: RealTracs MLS as distributed by MLS GRID #2121517 Report a problem | ||
| 2/9/2020 | Listed for sale | $285,000+6.4%$170/sqft |
Source: Coldwell Banker Barnes #2121517 Report a problem | ||
| 8/29/2017 | Sold | $267,900-1.5%$160/sqft |
Source: Public Record Report a problem | ||
| 8/1/2017 | Price change | $271,900-2.2%$163/sqft |
Source: VILLAGE #1851036 Report a problem | ||
| 7/29/2017 | Price change | $278,000-3.8%$166/sqft |
Source: VILLAGE #1851036 Report a problem | ||
| 6/16/2017 | Listed for sale | $289,000+38.9%$173/sqft |
Source: VILLAGE #1837267 Report a problem | ||
| 7/29/2015 | Sold | $208,000-3.3%$124/sqft |
Source: Public Record Report a problem | ||
| 6/21/2015 | Price change | $215,000-2.2%$129/sqft |
Source: Coldwell Banker Lakeside, Realtors #1631997 Report a problem | ||
| 6/2/2015 | Price change | $219,900-3.6%$132/sqft |
Source: Coldwell Banker Lakeside, Realtors #1631997 Report a problem | ||
| 5/24/2015 | Price change | $228,000-2.9%$136/sqft |
Source: Coldwell Banker Lakeside, Realtors #1631997 Report a problem | ||
| 5/7/2015 | Listed for sale | $234,900+22.6%$140/sqft |
Source: Coldwell Banker Lakeside, Realtors #1631997 Report a problem | ||
| 3/31/2011 | Sold | $191,600$115/sqft |
Source: Public Record Report a problem | ||
Public tax history
| Year | Property taxes | Tax assessment |
|---|---|---|
| 2025 | $3,243 +37.2% | $116,575 +44.1% |
| 2024 | $2,365 | $80,925 |
| 2023 | $2,365 | $80,925 |
| 2022 | $2,365 -1% | $80,925 |
| 2021 | $2,390 -8% | $80,925 +18% |
| 2020 | $2,598 +37.5% | $68,575 |
| 2019 | $1,889 | $68,575 |
| 2018 | $1,889 0% | $68,575 |
| 2017 | $1,889 | $68,575 +35.6% |
| 2016 | $1,889 -4.8% | $50,575 |
| 2015 | $1,985 | $50,575 |
| 2014 | $1,985 | $50,575 |
| 2013 | -- | $50,575 -8.5% |
| 2012 | -- | $55,275 +292% |
| 2011 | -- | $14,100 +61.1% |
| 2010 | -- | $8,750 |
| 2009 | -- | $8,750 -10.3% |
| 2008 | -- | $9,750 |
Find assessor info on the county website
Neighborhood: 37211
Nearby homes
- $367,3003 bd3 ba1.5k sqft2428 Anson Ln, Nashville, TN 37211Off Market
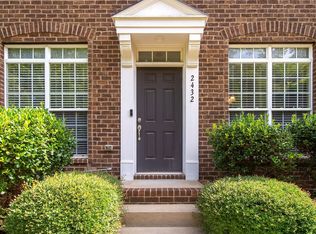
- $375,0003 bd3 ba1.4k sqft2432 Anson Ln, Nashville, TN 37211Sold
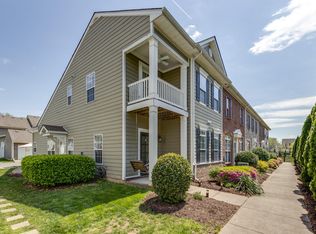
- $395,2003 bd3 ba1.5k sqft2426 Anson Ln, Nashville, TN 37211Off Market
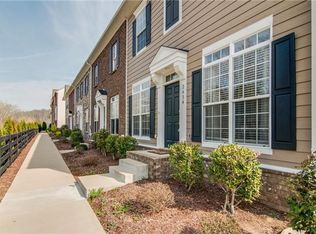
- $386,9003 bd2 ba1.5k sqft2434 Anson Ln, Nashville, TN 37211Off Market
- $200-- bd-- ba-- sqft2424 Anson Ln, Nashville, TN 37211Off Market
- $329,9992 bd3 ba1.7k sqft2422 Anson Ln, Nashville, TN 37211Sold
- $200-- bd-- ba-- sqft2638 Avery Park Dr, Nashville, TN 37211Off Market
- $327,5002 bd3 ba1.2k sqft2630 Avery Park Dr, Nashville, TN 37211Off Market
Nearby schools
GreatSchools rating
- 8/10May Werthan Shayne Elementary SchoolGrades: PK-5Distance: 0.5 mi
- 5/10William Henry Oliver Middle SchoolGrades: 6-8Distance: 0.5 mi
- 4/10John Overton High SchoolGrades: 9-12Distance: 5.6 mi
Schools provided by the listing agent
- Elementary: May Werthan Shayne Elementary School
- Middle: William Henry Oliver Middle
- High: John Overton Comp High School
Source: RealTracs MLS as distributed by MLS GRID. This data may not be complete. We recommend contacting the local school district to confirm school assignments for this home.
Get a cash offer in 3 minutes
Find out how much your home could sell for in as little as 3 minutes with a no-obligation cash offer.
Estimated market value
$376,700
Get a cash offer in 3 minutes
Find out how much your home could sell for in as little as 3 minutes with a no-obligation cash offer.
Estimated market value
$376,700
- Tennessee
- Davidson County
- Nashville
- 37211
- 2430 Anson Ln
Nearby cities
Nearby neighborhoods
Nearby zip codes
Other Nashville Topics
